
Waterfront - Golf Course
Address
364 Cedar Mountain Road, Castleton, VT
Price
$ 1,690,000
Property Attributes
- MLS#5102785
- TypeSingle Family
- Listing Status Active
- CountyRUTLAND
- CityCastleton
- AreaRutland
- NeighborhoodBomoseen Lake
- Zip05735
- Style
- Year Built1994
- Price$ 1,690,000
- Bedrooms4
- Full Bathrooms3
- Half Bathrooms1
- Sqr Footage3820
- Lot Size0.17 Acres
Data Source:
PrimeMLS
Property Description
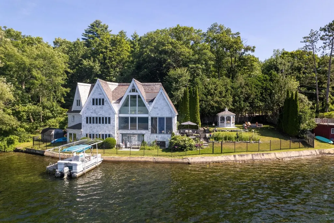
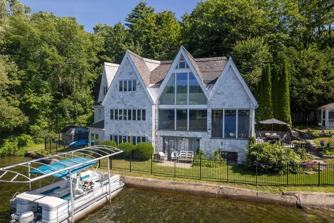
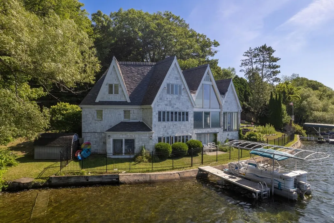
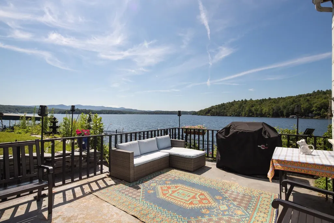
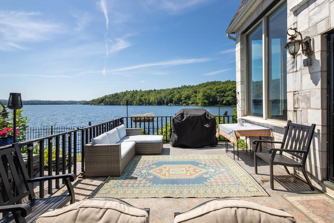
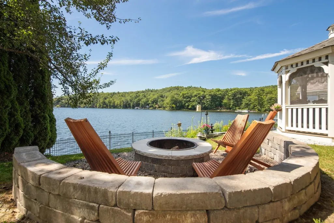
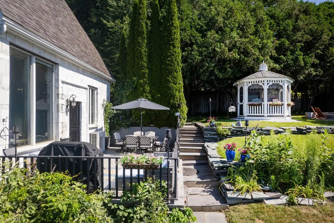
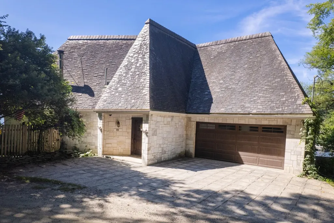
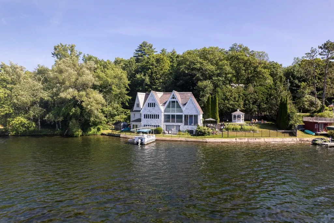
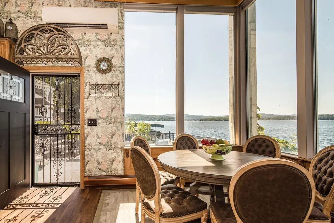
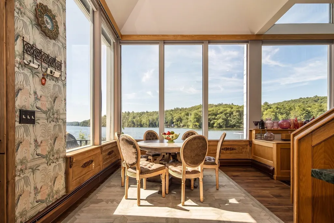
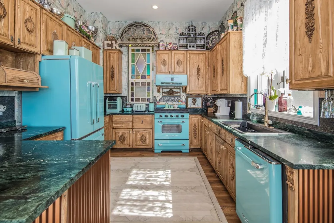
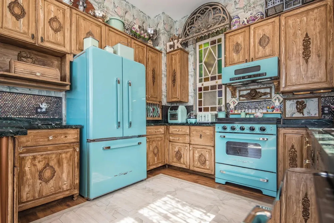
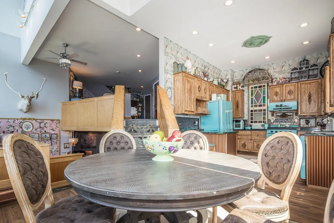
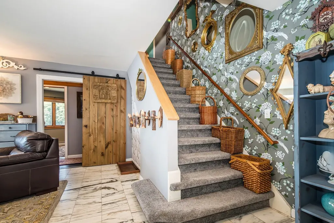
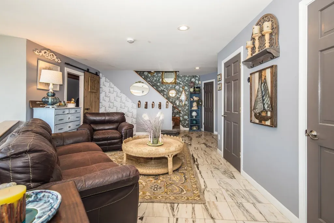
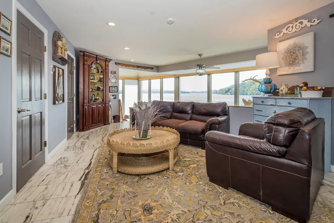
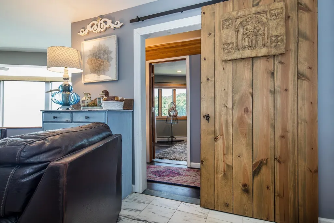
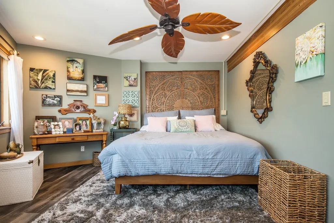
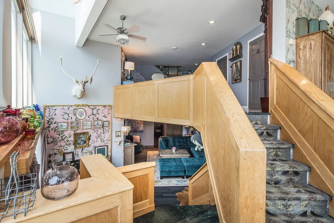
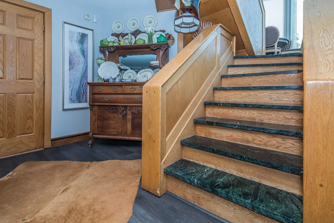
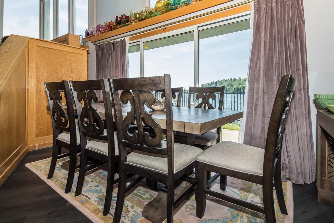
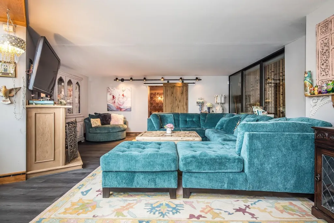
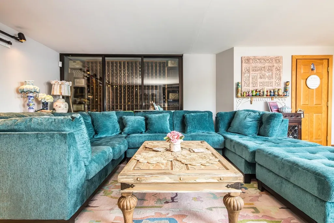
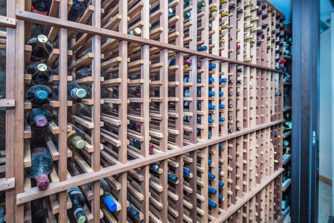
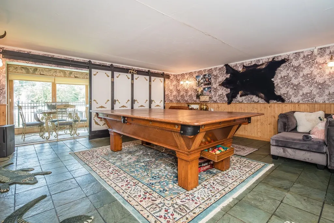
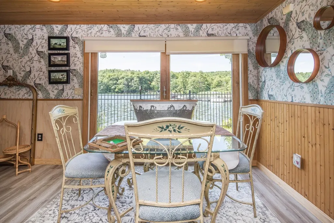
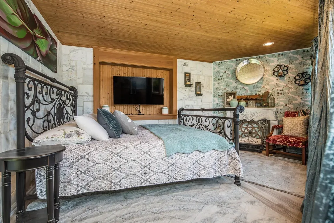
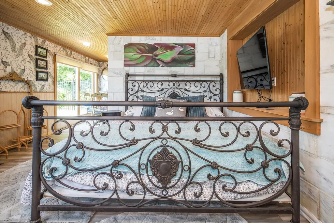
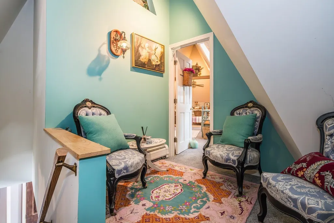
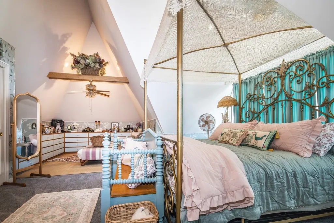
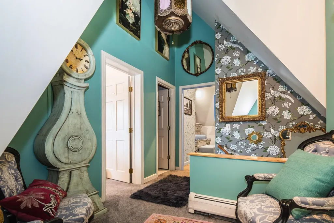
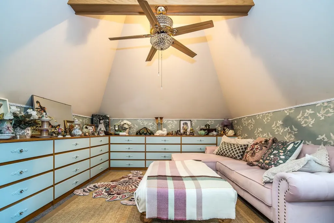
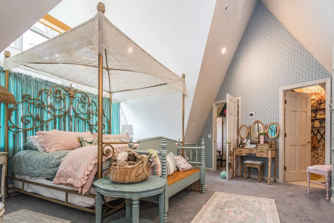
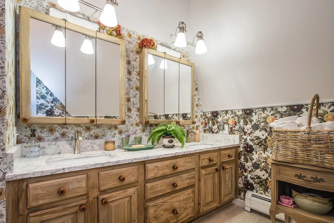
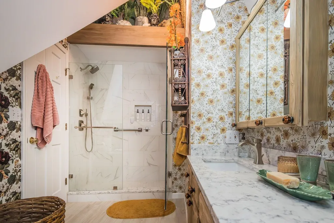
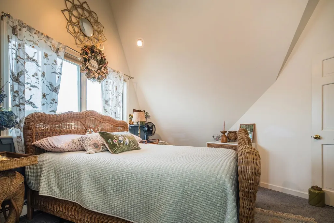
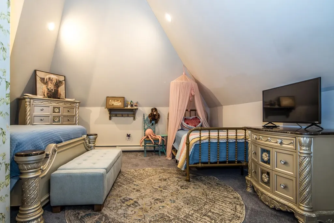
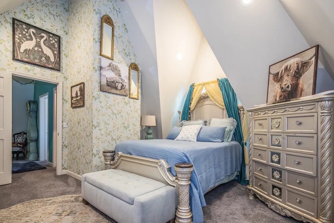
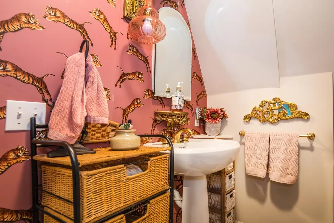
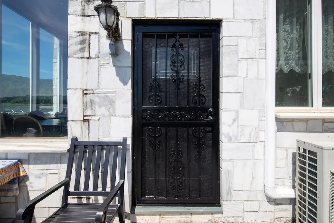
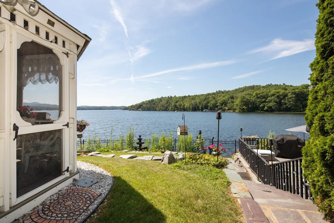
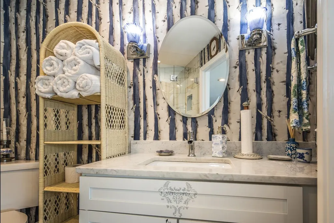
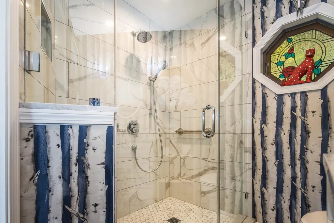
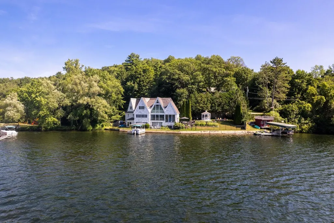
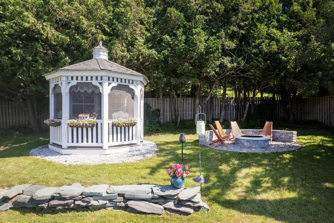
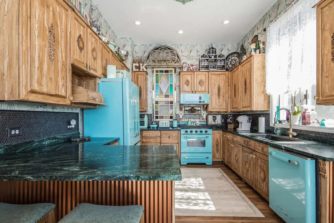
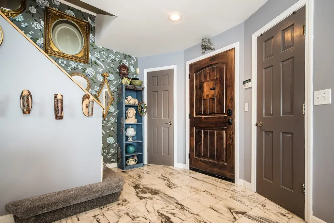
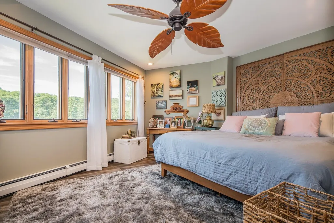
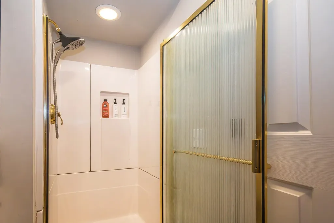
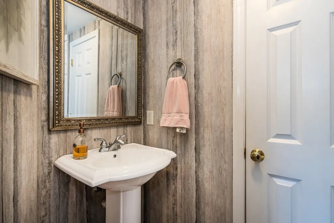
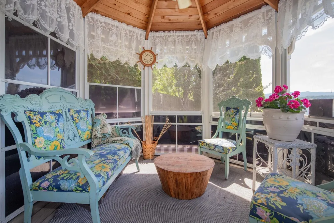
STONE SCULPTURE. LAKESIDE MASTERPIECE. FULLY FURNISHED. This extraordinary custom marble home on Lake Bomoseen is a true work of art. Recently transformed with a stunning interior renovation, it blends timeless craftsmanship with sophisticated luxury. Dramatic rooflines, a magnificent craftsman slate roof, and a one-of-a-kind marble exterior create an unforgettable first impression. This year-round home offers four bedrooms, four baths, plus a lower-level bonus bedroom, and enjoys 168 feet of pristine shoreline with a rare cement seawall and exceptional water quality. Expansive windows capture breathtaking lake views, while a striking new black fence enhances privacy and the dramatic setting. The spectacular stone patio, gazebo, and fire pit create the perfect outdoor retreat. Inside, soaring cathedral ceilings, radiant-heated marble floors, Vermont slate, and custom stonework showcase exceptional quality throughout. The redesigned kitchen features antique Verde marble countertops and opens to a private patio and gazebo. The inviting living spaces include a gas fireplace, elegant wine room, and an oversized walkout lower level with a bonus room, exercise area, and direct access to the level lawn and lake. The second floor offers three spacious bedrooms, including a luxurious primary suite with a sitting area and private balcony overlooking the water, while a fourth bedroom is located on the main level. An attached two-car garage and a town-maintained dead-end road make year-round living easy. Enjoy Lake Bomoseen, Vermont's largest freshwater lake, with waterfront restaurants, a nearby golf course, and the village of Castleton, home to Vermont State University, local dining, farmers' markets, and community events. Sold fully furnished with almost all décor included. LIVE ON THE GLISTENING WATERs OF LAKE BOMO.
| Elementary School | Middle School | High School |
|---|---|---|
| Castleton Elementary School | Fair Haven Grade School Middle School | Fair Haven UHSD #16 High School |
| Price History | |
|---|---|
| 7/31/2026 | Listed $1,690,000 |
General Features
| Road Frontage | TBD |
|---|---|
| Sewer | Holding Tank |
| Heating | Oil,Baseboard,Radiant Floor |
| Cooling | Mini Split |
| Utilities | Cable at Site |
| Roof | Slate |
| Appliances | Gas Cooktop,Dishwasher,Dryer,Gas Range,Refrigerator,Washer,Water Heater |
| Garage | Yes |
| Flood Zone | Unknown |
| Zoning | res |
| 3/4 Baths | 2 |
| Full Baths | 1 |
| Half Baths | 1 |
| Bathrooms | 4 |
| Year Built | 1994 |
| Electric | 150 Amp Service,Generator |
| Style | Other |
| Stories Count | 3 |
| Type | Single Family |
| Documents Available | Deed,Property Disclosure,Survey,Tax Map |
| Property Condition | Existing |
| Possible Use | Recreation,Residential |
| Tax Year | 2026 |
| Covenants | No |
| Construction Materials | Masonry,Stone Exterior |
| Directions | Travel on Creek Road,take your first right just after Lake Bomoseen State Park,first house on the right on Cedar Mtn Rd. Impressive marble home with slate roof. Enjoy the video we have posted of this |
| High School | Fair Haven UHSD #16 |
| City | Castleton |
| Property Class | Residential |
| Other Equipment | Air Conditioner,Gas Stove,Portable Generator,Security System |
| School District | CastletonHubbardton USD 4 |
| Seasonal | No |
| Elementary School | Castleton Elementary School |
| Middle School | Fair Haven Grade School |
| Village/Dist/Locale | Bomoseen |
| DOM | 42 |
| Price Per Sq Ft Total AG | 553.37 |
| Last Updated | 09/07/2026 22:00:15 |
Interior Features
| Basement Description | Climate Controlled,Finished,Walkout |
|---|---|
| Interior Amenities | Blinds,Cathedral Ceiling,Ceiling Fan,Gas Fireplace,Kitchen Island,Living/Dining,Primary BR w/ BA,Security,Vaulted Ceiling,1st Floor Laundry |
| Basement | Yes |
| Flooring | Combination,Hardwood,Marble,Slate/Stone |
| Beds | 4 |
| Total Rooms | 9 |
| Room 1 Level | 1 |
| Internet | Cable Internet |
| Total Finished Area | 3820 |
| Rooms: Level B | Level B: Bedroom,Level B: Full Bathroom,Level B: Dining Room,Level B: Family Room,Level B: Rec Room |
| Rooms: Level 2 | Level 2: Bedroom,Level 2: Full Bathroom,Level 2: 3/4 Bathroom,Level 2: Primary Bdm Ste |
| Rooms: Level 1 | Level 1: Full Bathroom,Level 1: Foyer,Level 1: Eat-in Kitchen,Level 1: Laundry Room,Level 1: Living Room |
| Room 9 Type | Bedroom |
| Room 9 Level | Basement |
| Room 9 Dimensions | 8'7 X16'9 |
| Room 8 Type | Rec Room |
| Room 8 Level | Basement |
| Room 8 Dimensions | 18'x18' walk-out |
| Room 7 Type | Family Room |
| Room 7 Level | Basement |
| Room 7 Dimensions | 18'X21'8 fireplace |
| Room 6 Type | Dining Room |
| Room 6 Level | Basement |
| Room 6 Dimensions | 12'x9' walk-out |
| Room 5 Type | Eat-in Kitchen |
| Room 5 Level | 1 |
| Room 5 Dimensions | 11'x21'4 |
| Room 4 Type | Bathroom Full |
| Room 4 Level | 1 |
| Room 3 Type | Laundry Room |
| Room 3 Level | 1 |
| Room 2 Type | Living Room |
| Room 2 Level | 1 |
| Room 2 Dimensions | 12'8 x20'4' |
| Room 17 Type | Bathroom Three Quarter |
| Room 17 Level | 2 |
| Room 16 Type | Bedroom |
| Room 16 Level | 2 |
| Room 16 Dimensions | 11'10' |
| Room 15 Type | Bedroom |
| Room 15 Level | 2 |
| Room 15 Dimensions | 14'8 11'2 |
| Room 14 Type | Bedroom |
| Room 14 Level | 2 |
| Room 14 Dimensions | 11'X11`2 |
| Room 13 Type | Primary BR Suite |
| Room 13 Level | 2 |
| Room 13 Dimensions | SITTING AREA |
| Room 12 Type | Bathroom Full |
| Room 12 Level | 2 |
| Room 12 Dimensions | 9'2 X7'7 |
| Room 11 Type | Primary BR Suite |
| Room 11 Level | 2 |
| Room 11 Dimensions | 13'6 X13' |
| Room 10 Type | Bathroom Full |
| Room 10 Level | Basement |
| Room 1 Type | Foyer |
| Room 1 Dimensions | MARBLE FLOOR |
| Basement Access Type | Walkout |
Exterior Features
| Lot Features | Mountain View,Recreational,View,Near Golf Course,Near Paths,Near Skiing,Near Snowmobile Trails,Near Hospital |
|---|---|
| Exterior Amenities | Docks,Dog Fence,Full Fence,Garden Space,Gazebo,Natural Shade,Other,Outbuilding,Patio,Shed |
| Driveway | Brick/Pavers |
| Water View | Yes |
| Lot Size Area | 0.17 |
| Water Source | Drilled Well,Shared |
| Parking Features | Auto Open,Direct Entry,Attached |
| Garage Capacity | 2 |
| Water Body Name | Bomoseen Lake |
| Foundation | Poured Concrete |
| Color | White |
| Waterfront Property | Yes |
| Road Frontage Type | Public |
| Surveyed | Yes |
| Water Body Type | Lake |
| Lot Size Square Feet | 7405 |
| Water Frontage Length | 168 |
| Water Body Access | Yes |
| Water Access Details | Deep Water Access |
Amenities
- Foreclosure
- Views
- Short Sale
- New Construction
- Adult 55+
- Lease To Own
- No HOA Fees
- Furnished
- Primary On Main
- Air Conditioning
- Seller Finance
- Green
- Fixer Upper
- Horse
- Golf
- Fireplace
- Deck
- Garage
- Basement
- Pool
Property vs Single Family Average in 05735
Statistics provided by Inside Real Estate
Price
Year Built
Visits
In The Neighborhood
Views
Castleton
$ 480,000
2940 Rte 30 North
Castleton, VT 05732
- Type
- Single Family
- Size
- 2,279 SqFt
- Rooms
- 4 Beds + 2.5 Baths
Views
Castleton
$ 1,675,000
1 W. Crystal Haven
Castleton, VT 05732
- Type
- Single Family
- Size
- 3,586 SqFt
- Rooms
- 4 Beds + 3 Baths
Reduced
Castleton
$ 399,900
83 Pencil Mill Road
Castleton, VT 05735
- Type
- Single Family
- Size
- 1,882 SqFt
- Rooms
- 3 Beds + 1.5 Baths
Reduced
Castleton
$ 850,000
242 Little Rutland Road
Castleton, VT 05732
- Type
- Single Family
- Size
- 1,980 SqFt
- Rooms
- 3 Beds + 2.5 Baths
Reduced
Castleton
$ 439,000
50 Rosewood Lane
Castleton, VT 05732
- Type
- Single Family
- Size
- 1,642 SqFt
- Rooms
- 4 Beds + 2 Baths
Waterfront
Castleton
$ 995,000
48 Acorn Lodge Road
Castleton, VT 05735
- Type
- Single Family
- Size
- 1,298 SqFt
- Rooms
- 3 Beds + 1 Baths
Reduced
Castleton
$ 224,900
3516 Route 30 N
Castleton, VT 05735
- Type
- Single Family
- Size
- 696 SqFt
- Rooms
- 2 Beds + 1 Baths
Reduced
Castleton
$ 424,900
1229 State Route 30 Road
Castleton, VT 05732
- Type
- Single Family
- Size
- 3,592 SqFt
- Rooms
- 4 Beds + 2.5 Baths
Reduced
Castleton
$ 665,000
99 Spooner Point
Castleton, VT 05735
- Type
- Single Family
- Size
- 3,912 SqFt
- Rooms
- 6 Beds + 3.5 Baths
Waterfront
Castleton
$ 795,000
175 Creek Road
Castleton, VT 05735
- Type
- Single Family
- Size
- 1,520 SqFt
- Rooms
- 3 Beds + 2 Baths
Reduced
Castleton
$ 579,000
150 Ryan Road
Castleton, VT 05735
- Type
- Single Family
- Size
- 1,118 SqFt
- Rooms
- 3 Beds + 1 Baths
 Copyright 2026 PrimeMLS. All rights reserved. This information is deemed reliable, but not guaranteed. The data relating to real estate displayed on
this Site comes in part from the IDX Program of PrimeMLS. The information
being provided is for consumers' personal, non-commercial use and may
not be used for any purpose other than to identify prospective properties
consumers may be interested in purchasing. Data last updated September 13, 2026 6:48 PM UTC
Copyright 2026 PrimeMLS. All rights reserved. This information is deemed reliable, but not guaranteed. The data relating to real estate displayed on
this Site comes in part from the IDX Program of PrimeMLS. The information
being provided is for consumers' personal, non-commercial use and may
not be used for any purpose other than to identify prospective properties
consumers may be interested in purchasing. Data last updated September 13, 2026 6:48 PM UTC
