
Price Reduction
Address
83 Pencil Mill Road, Castleton, VT
Price
$ 399,900
Property Attributes
- MLS#5101465
- TypeSingle Family
- Listing Status Active
- CountyRUTLAND
- CityCastleton
- AreaRutland
- NeighborhoodBomoseen Lake
- Zip05735
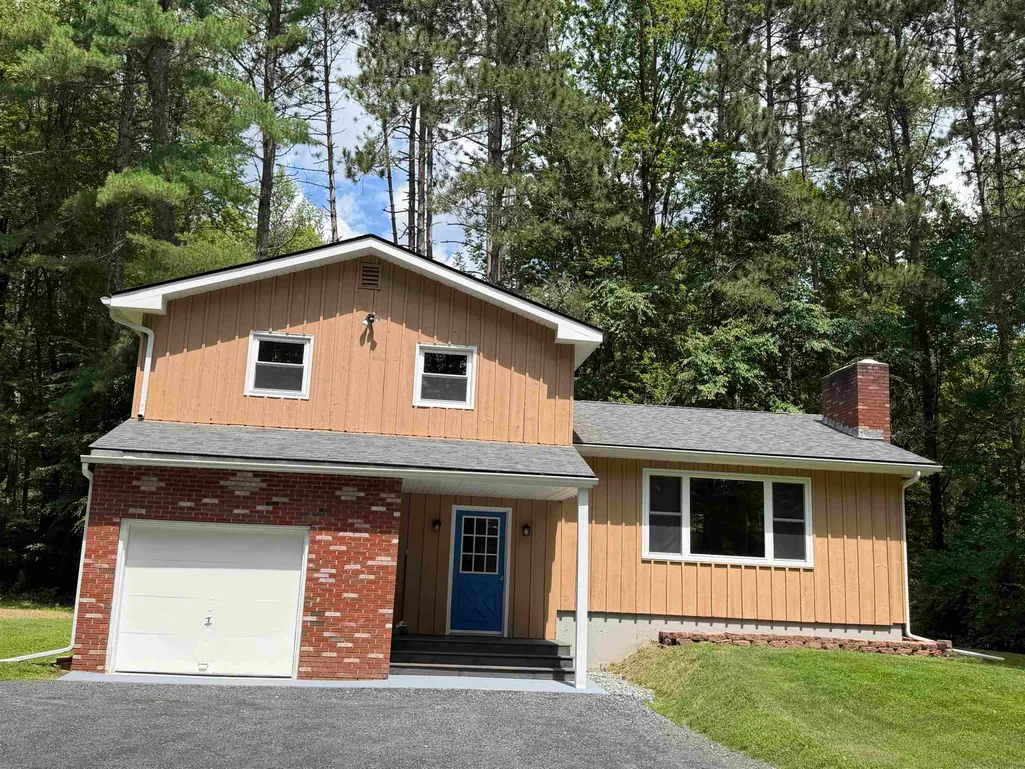
- StyleSplit Level
- Year Built1975
- Price$ 399,900
- Bedrooms3
- Full Bathrooms1
- Half Bathrooms1
- Sqr Footage1882
- Lot Size2.08 Acres
Data Source:
PrimeMLS
Property Description
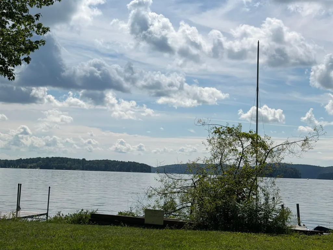
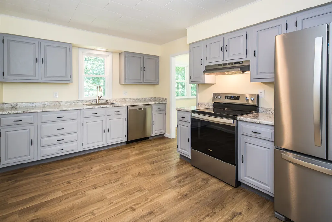
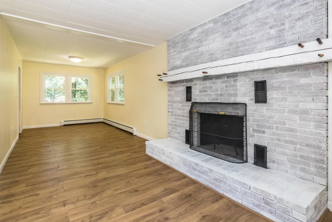
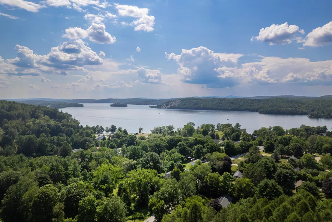
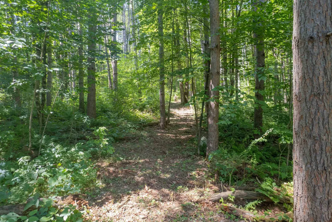
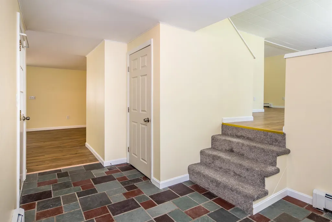
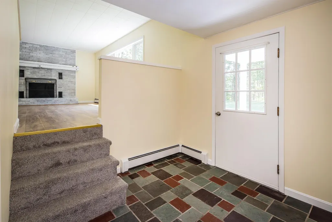
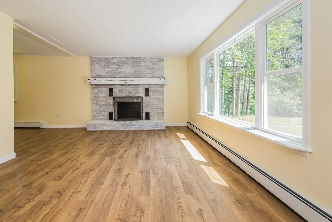
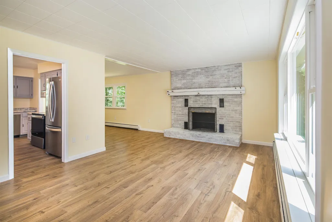
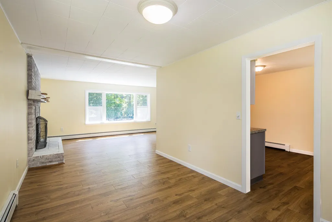
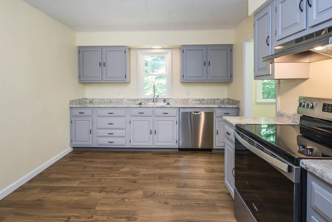
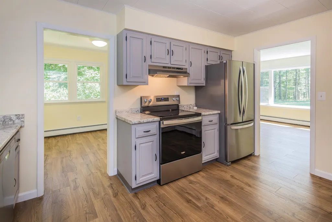
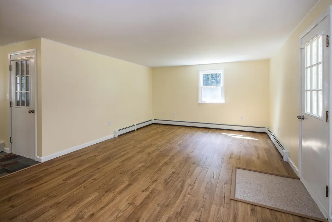
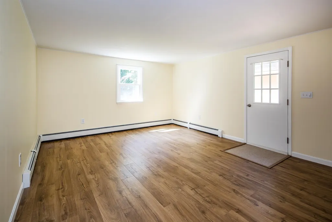
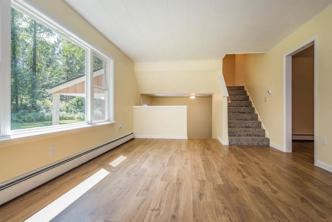
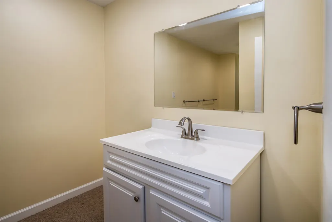
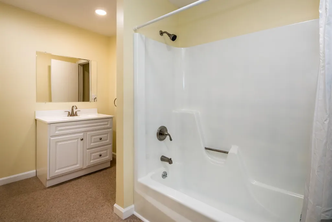
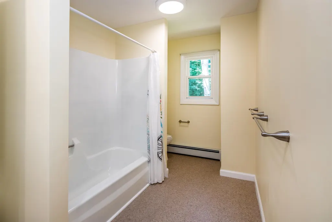
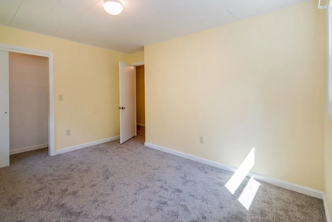
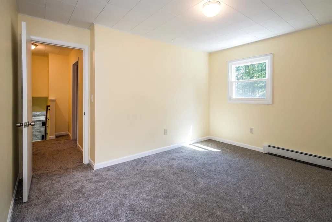
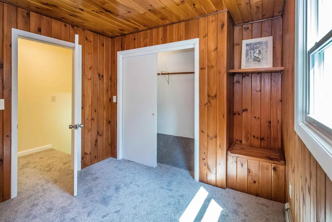
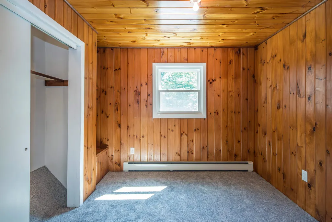
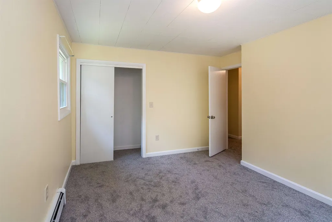
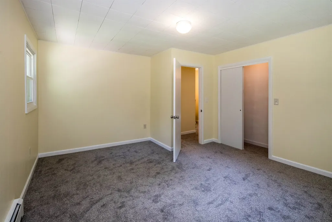
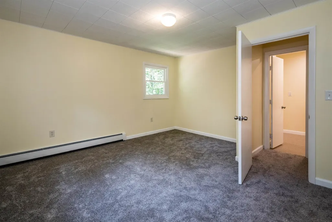
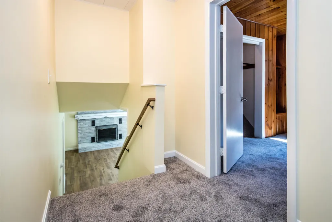
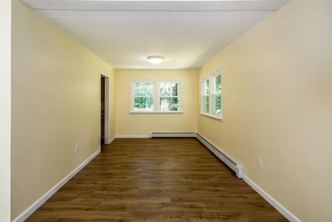
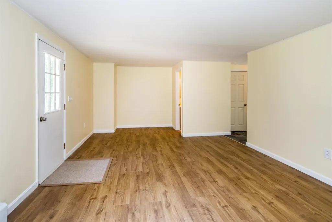
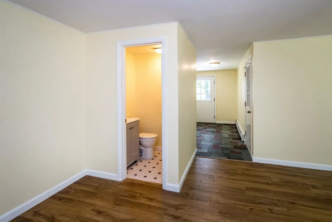
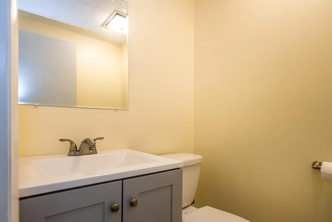
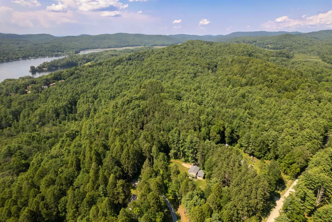
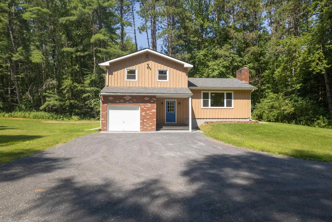
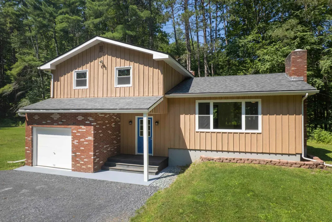
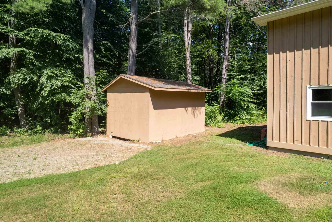
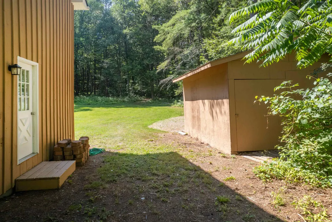
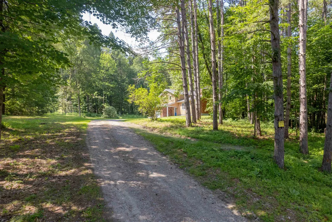
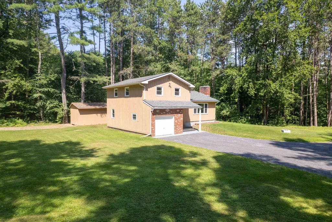
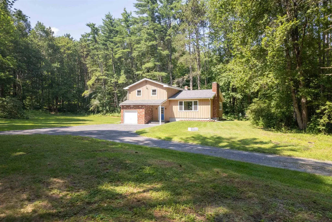
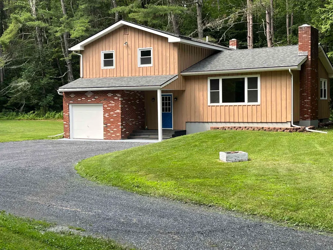
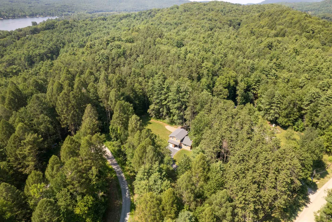
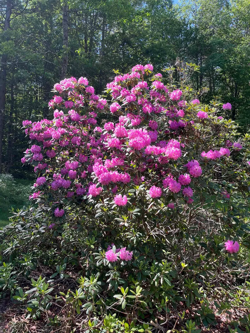
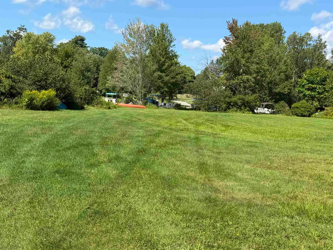
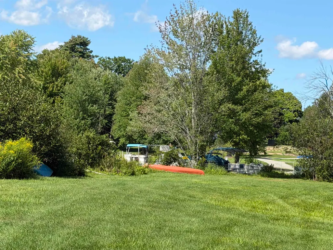
Deeded Lake Access!! Welcome to your Vermont retreat! Nestled on over 2 private, wooded acres, this beautifully renovated single family home offers the perfect blend of modern comfort and natural beauty. Thoughtfully updated throughout, the home features stylish finishes, an inviting layout, and move in ready convenience. Upgrades include all new flooring, heating system, new roof, appliances, bathrooms and the list goes on!! Additional energy updates including blower door testing were completed on this gorgeous home. Surrounded by mature trees, the property provides exceptional privacy while remaining just minutes from the crystal-clear waters of Lake Bomoseen. Take a walk on the path to the open adjoining 30 acres. Enjoy all that lake living has to offer with deeded lake access, including the rare convenience of Boat Slip #59, making it easy to spend your days boating, fishing, swimming, or simply taking in the scenic beauty of Vermont's largest freshwater lake. Whether you're searching for a year-round residence, a vacation getaway, or an investment opportunity, this exceptional property delivers the best of both worlds: peaceful woodland living with effortless access to one of the area's premier recreational destinations. Don't miss this opportunity to own a turnkey home in one of Vermont's most desirable lake communities.
| Elementary School | Middle School | High School |
|---|---|---|
| Castleton Elementary School | Fair Haven Grade School Middle School | Fair Haven UHSD #16 High School |
| Price History | |
|---|---|
| 7/23/2026 | Listed $449,900 |
| 8/11/2026 | 6$424,900 |
| 9/1/2026 | 6$399,900 |
General Features
| Road Frontage | Yes |
|---|---|
| Sewer | 1000 Gallon,Septic |
| Heating | Propane,Baseboard |
| Cooling | None |
| Utilities | Cable Available,Telephone Available |
| Possession | At Closing |
| Roof | Asphalt Shingle |
| Appliances | Dishwasher,Microwave,Refrigerator,Electric Stove,Exhaust Fan |
| Easements | Unknown |
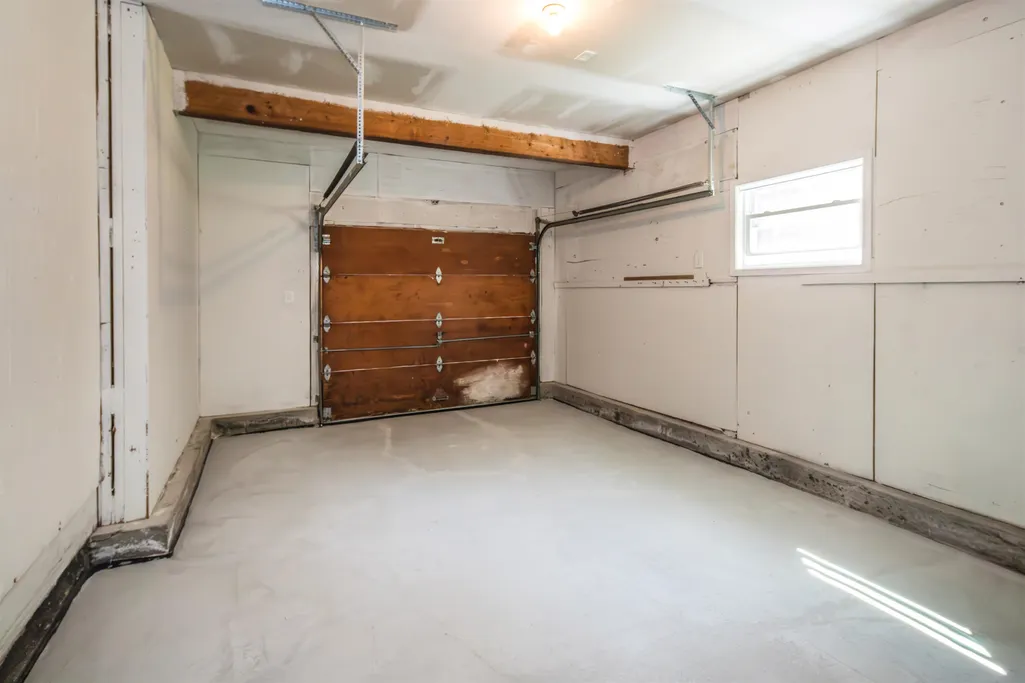
| Garage | Yes |
| Flood Zone | No |
| Zoning | residential |
| Full Baths | 1 |
| Half Baths | 1 |
| Bathrooms | 2 |
| Year Built | 1975 |
| Electric | Circuit Breaker(s) |
| Style | Split Level |
| Stories Count | 3 |
| Resort | No |
| Type | Single Family |
| Property Condition | Existing |
| Tax Year | 2026 |
| Electric Company | Green Mountain Power |
| Covenants | Unknown |
| Construction Materials | Wood Frame,Wood Siding |
| Directions | From Castleton 4 Corners take Route 30 North. Travel along Bomoseen to a right turn onto North Road. Take second left onto Pencil Mill. Property on left. See mailbox and sign. |
| High School | Fair Haven UHSD #16 |
| City | Castleton |
| Property Class | Residential |
| School District | Slate Valley Unified School District |
| Seasonal | No |
| Elementary School | Castleton Elementary School |
| Middle School | Fair Haven Grade School |
| DOM | 49 |
| Price Per Sq Ft Total AG | 340.05 |
| Last Updated | 09/01/2026 16:24:51 |
Interior Features
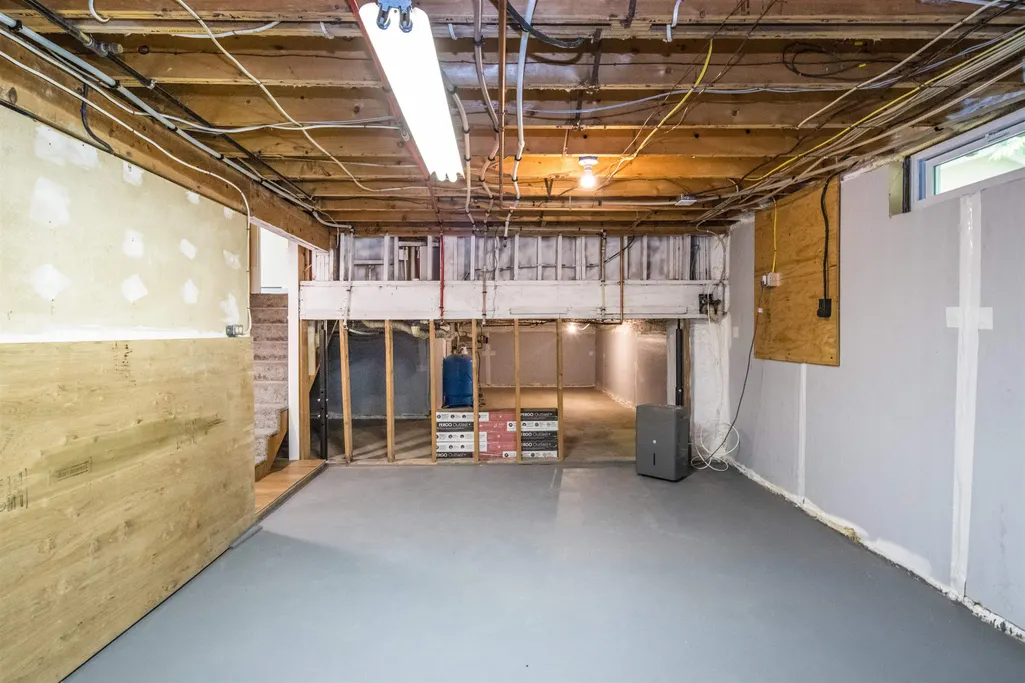
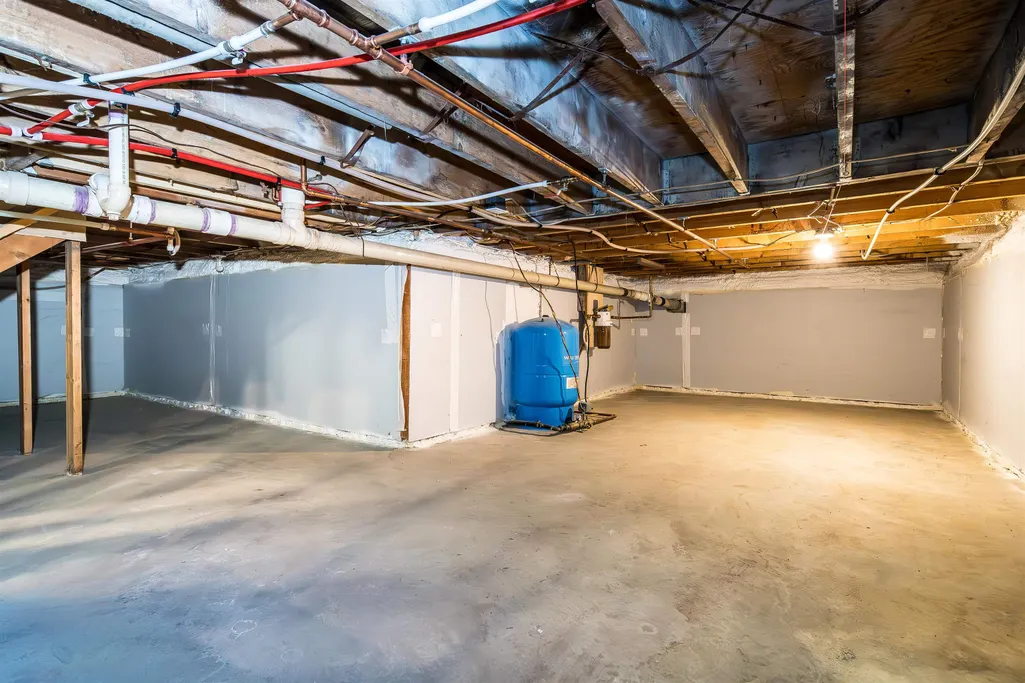
| Basement Description | Insulated,Partially Finished |
|---|---|
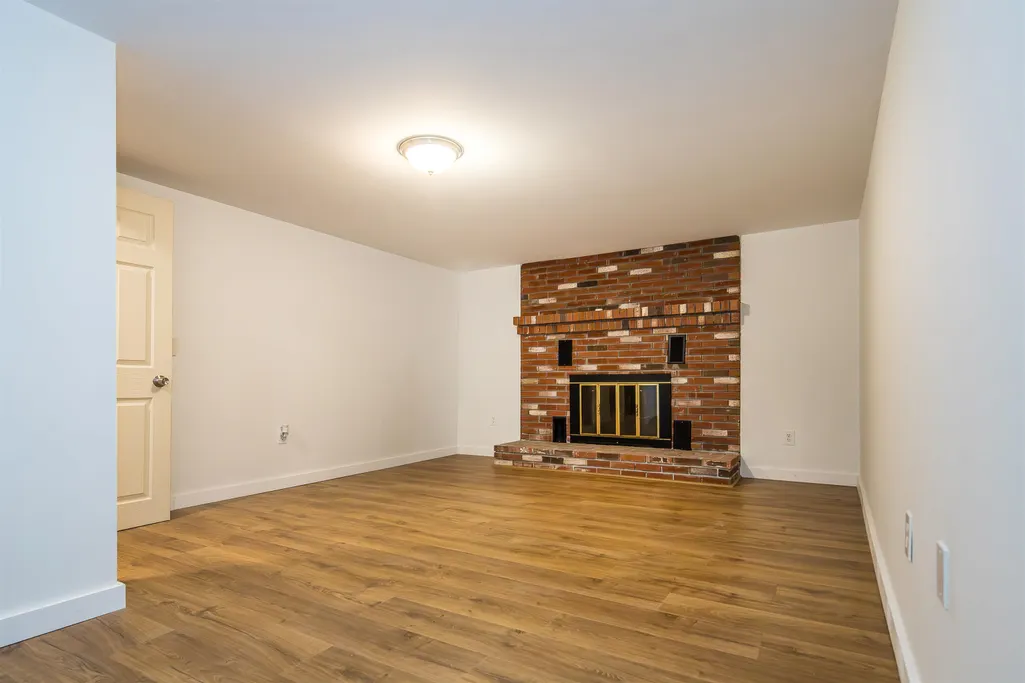
| Interior Amenities | 2 Fireplaces |
| Basement | Yes |
| Flooring | Carpet,Laminate,Slate/Stone |
| Beds | 3 |
| Total Rooms | 5 |
| Total Number of Units | 1 |
| Room 1 Level | 2 |
| Internet | Fiber Optic Internt Avail,High Speed Intrnt Avail |
| Total Finished Area | 1882 |
| Rooms: Level B | Level B: Laundry Room,Level B: Other,Level B: Rec Room |
| Rooms: Level 3 | Level 3: Bedroom,Level 3: Full Bathroom |
| Rooms: Level 2 | Level 2: Dining Room,Level 2: Family Room,Level 2: Kitchen |
| Rooms: Level 1 | Level 1: 1/2 Bathroom,Level 1: Foyer,Level 1: Living Room |
| Room 9 Type | Living Room |
| Room 9 Level | 1 |
| Room 9 Dimensions | 12 x 21.8 |
| Room 8 Type | Foyer |
| Room 8 Level | 1 |
| Room 8 Dimensions | 8.4 12.2 |
| Room 7 Type | Bathroom Full |
| Room 7 Level | 3 |
| Room 7 Dimensions | 13.1 x 7.0 |
| Room 6 Type | Bedroom |
| Room 6 Level | 3 |
| Room 6 Dimensions | 14.3 x 12 |
| Room 5 Type | Bedroom |
| Room 5 Level | 3 |
| Room 5 Dimensions | 10.10 x 13.2 |
| Room 4 Type | Bedroom |
| Room 4 Level | 3 |
| Room 4 Dimensions | 9.5 x 13.2 |
| Room 3 Type | Kitchen |
| Room 3 Level | 2 |
| Room 3 Dimensions | 13.1 x 9.8 |
| Room 2 Type | Dining Room |
| Room 2 Level | 2 |
| Room 2 Dimensions | 8.11 x 13.5 |
| Room 13 Type | Other |
| Room 13 Level | Basement |
| Room 13 Dimensions | 21.8 x 25.6 |
| Room 12 Type | Laundry Room |
| Room 12 Level | Basement |
| Room 12 Dimensions | 19 x 16.10 |
| Room 11 Type | Rec Room |
| Room 11 Level | Basement |
| Room 11 Dimensions | 19 x 21.1 |
| Room 10 Type | Bathroom Half |
| Room 10 Level | 1 |
| Room 10 Dimensions | 13.1 x 7 |
| Room 1 Type | Family Room |
| Room 1 Dimensions | 19.0 x 12.1 |
| Basement Access Type | Interior |
Exterior Features
| Lot Features | Country Setting,Recreational,Walking Trails,Wooded,Near Golf Course,Near Paths,Near Shopping,Near Skiing,Near Snowmobile Trails |
|---|---|
| Exterior Amenities | Boat Slip/Dock,Garden Space,Covered Porch,ROW to Water |
| Driveway | Gravel |
| Lot Size Area | 2.08 |
| Water Source | Drilled Well |
| Parking Features | Driveway,Garage |
| Garage Capacity | 1 |
| Water Body Name | Bomoseen Lake |
| Foundation | Concrete |
| Color | Brown |
| Waterfront Property | No |
| Road Frontage Length | 200 |
| Road Frontage Type | Gravel,Public |
| Surveyed | Unknown |
| Water Body Type | Lake |
| Lot Size Square Feet | 90605 |
| Water Body Access | Yes |
| Water Access Details | Deep Water Access,Dock Access,Indirect,Not Adjoining |
Amenities
- Foreclosure
- Views
- Short Sale
- New Construction
- Adult 55+
- Lease To Own
- No HOA Fees
- Furnished
- Primary On Main
- Air Conditioning
- Seller Finance
- Green
- Fixer Upper
- Horse
- Golf
- Fireplace
- Deck
- Garage
- Basement
- Pool
Property vs Single Family Average in 05735
Statistics provided by Inside Real Estate
Price
Year Built
Visits
In The Neighborhood
Views
Castleton
$ 480,000
2940 Rte 30 North
Castleton, VT 05732
- Type
- Single Family
- Size
- 2,279 SqFt
- Rooms
- 4 Beds + 2.5 Baths
Views
Castleton
$ 1,675,000
1 W. Crystal Haven
Castleton, VT 05732
- Type
- Single Family
- Size
- 3,586 SqFt
- Rooms
- 4 Beds + 3 Baths
Waterfront
Castleton
$ 1,690,000
364 Cedar Mountain Road
Castleton, VT 05735
- Type
- Single Family
- Size
- 3,820 SqFt
- Rooms
- 4 Beds + 3.5 Baths
Reduced
Castleton
$ 850,000
242 Little Rutland Road
Castleton, VT 05732
- Type
- Single Family
- Size
- 1,980 SqFt
- Rooms
- 3 Beds + 2.5 Baths
Reduced
Castleton
$ 439,000
50 Rosewood Lane
Castleton, VT 05732
- Type
- Single Family
- Size
- 1,642 SqFt
- Rooms
- 4 Beds + 2 Baths
Waterfront
Castleton
$ 995,000
48 Acorn Lodge Road
Castleton, VT 05735
- Type
- Single Family
- Size
- 1,298 SqFt
- Rooms
- 3 Beds + 1 Baths
Reduced
Castleton
$ 224,900
3516 Route 30 N
Castleton, VT 05735
- Type
- Single Family
- Size
- 696 SqFt
- Rooms
- 2 Beds + 1 Baths
Reduced
Castleton
$ 424,900
1229 State Route 30 Road
Castleton, VT 05732
- Type
- Single Family
- Size
- 3,592 SqFt
- Rooms
- 4 Beds + 2.5 Baths
Reduced
Castleton
$ 665,000
99 Spooner Point
Castleton, VT 05735
- Type
- Single Family
- Size
- 3,912 SqFt
- Rooms
- 6 Beds + 3.5 Baths
Waterfront
Castleton
$ 795,000
175 Creek Road
Castleton, VT 05735
- Type
- Single Family
- Size
- 1,520 SqFt
- Rooms
- 3 Beds + 2 Baths
Reduced
Castleton
$ 579,000
150 Ryan Road
Castleton, VT 05735
- Type
- Single Family
- Size
- 1,118 SqFt
- Rooms
- 3 Beds + 1 Baths
 Copyright 2026 PrimeMLS. All rights reserved. This information is deemed reliable, but not guaranteed. The data relating to real estate displayed on
this Site comes in part from the IDX Program of PrimeMLS. The information
being provided is for consumers' personal, non-commercial use and may
not be used for any purpose other than to identify prospective properties
consumers may be interested in purchasing. Data last updated September 14, 2026 7:10 PM UTC
Copyright 2026 PrimeMLS. All rights reserved. This information is deemed reliable, but not guaranteed. The data relating to real estate displayed on
this Site comes in part from the IDX Program of PrimeMLS. The information
being provided is for consumers' personal, non-commercial use and may
not be used for any purpose other than to identify prospective properties
consumers may be interested in purchasing. Data last updated September 14, 2026 7:10 PM UTC
