
Address
17 Bower Street, South Burlington, VT
Price
$ 799,900
Property Attributes
- MLS#5109472
- TypeSingle Family
- Listing Status Active
- CountyCHITTENDEN
- CitySouth Burlington
- AreaChittenden
- NeighborhoodDorset Farms
- Zip05403
- StyleColonial
- Year Built2002
- Price$ 799,900
- Bedrooms4
- Full Bathrooms2
- Half Bathrooms1
- Sqr Footage2628
- Lot Size0.2 Acres
Data Source:
PrimeMLS
Property Description
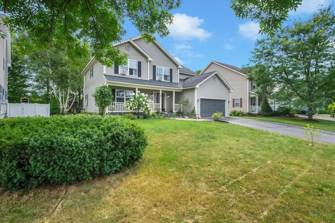
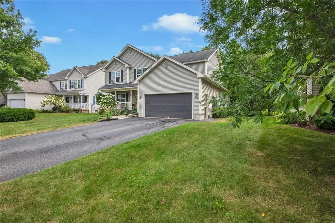
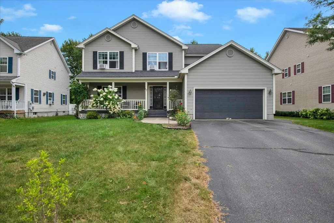
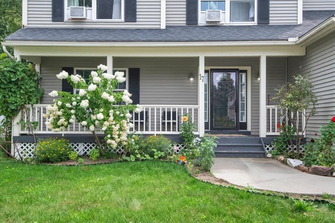
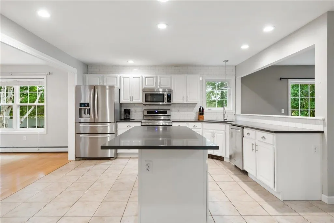
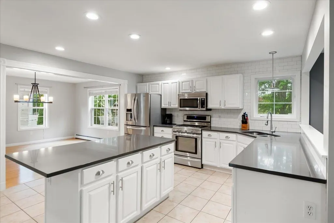
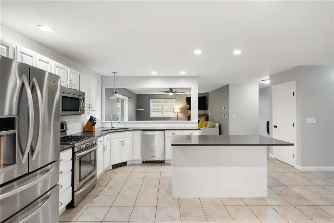
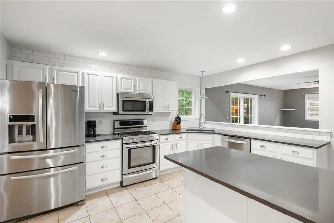
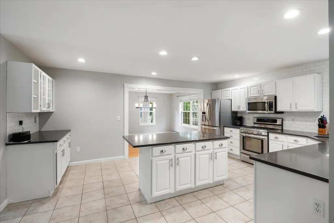
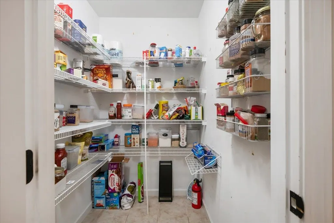
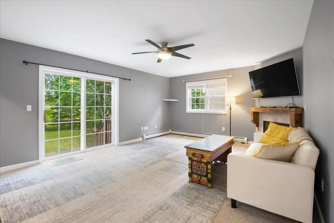
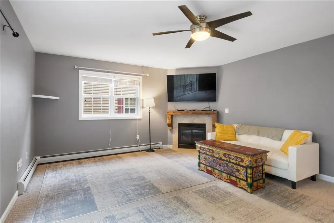
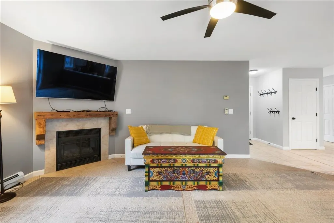
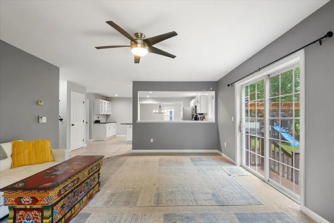
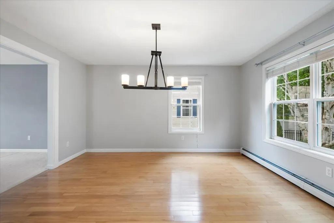
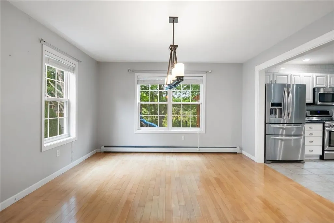
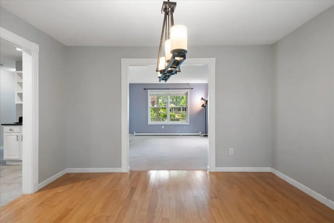
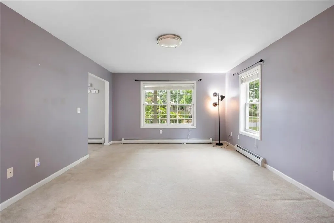
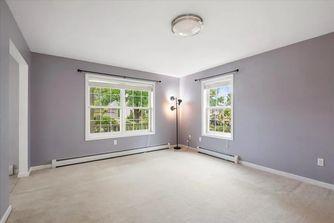
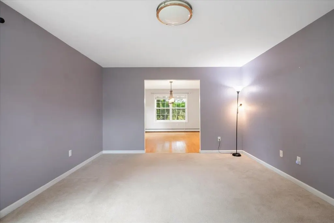
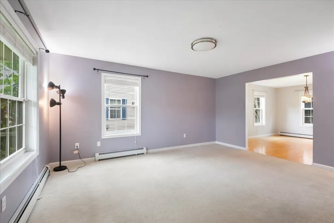
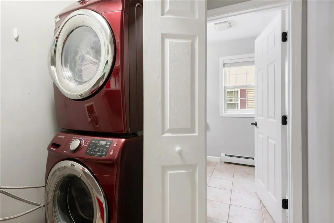
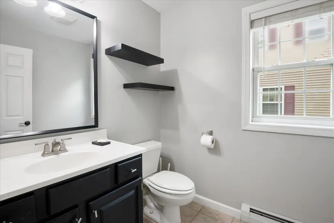
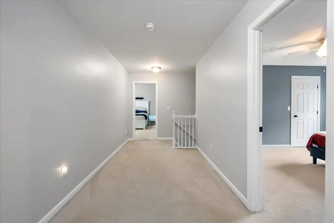
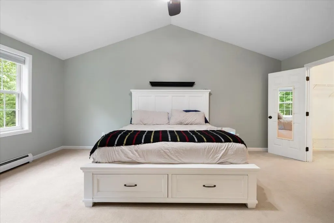
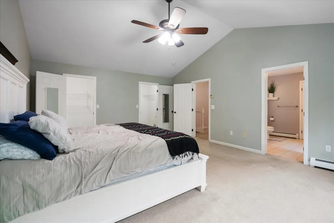
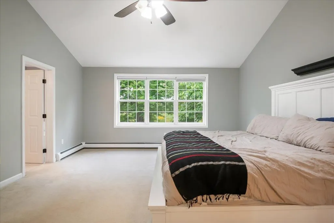
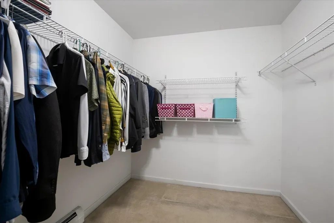
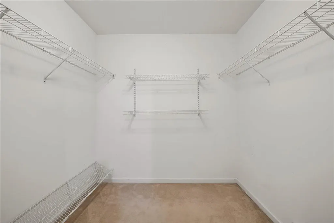
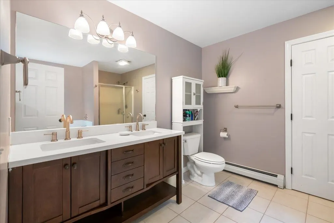
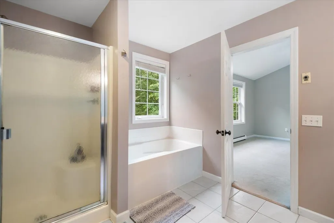
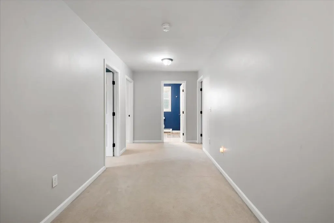
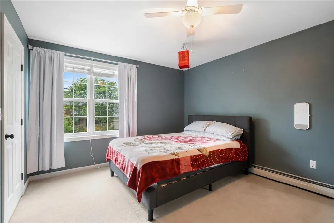
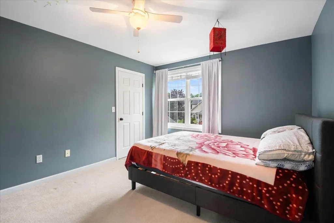
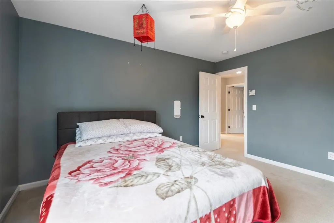
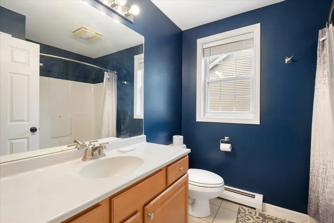
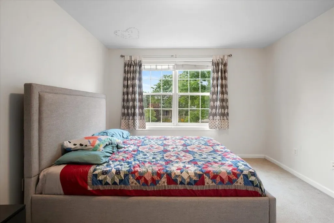
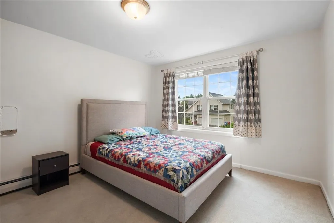
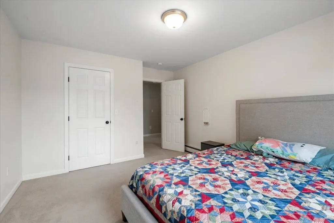
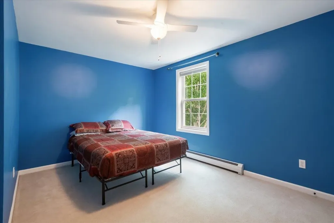
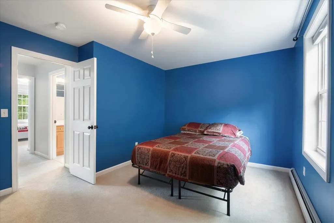
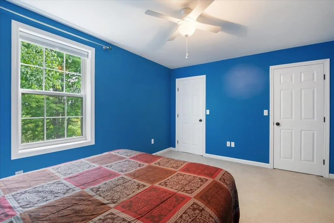
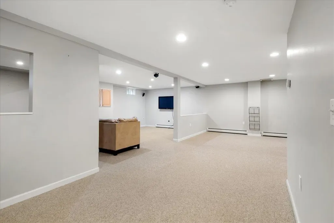
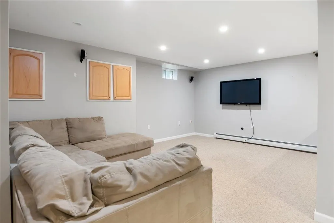
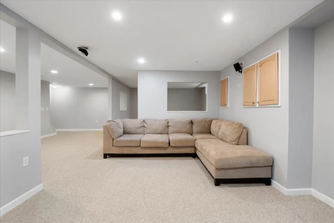
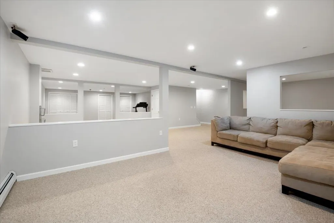
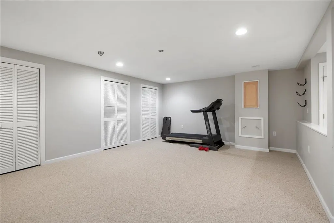
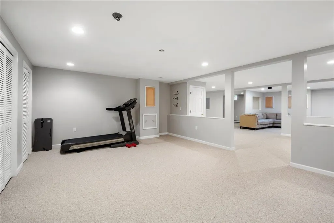
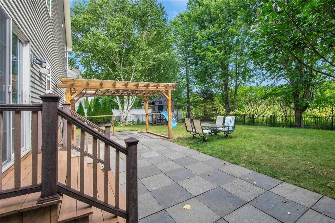
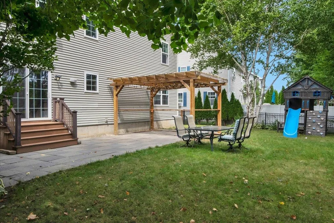
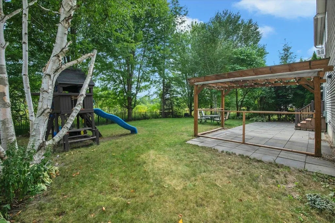
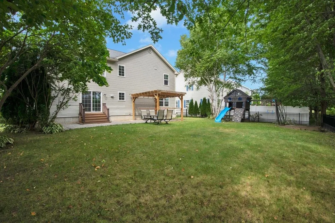
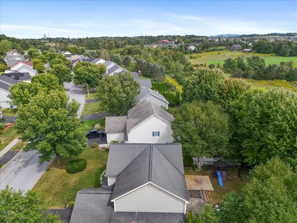
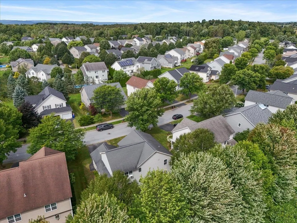
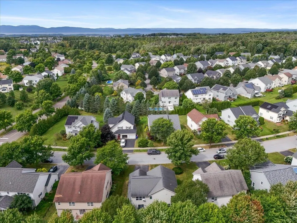
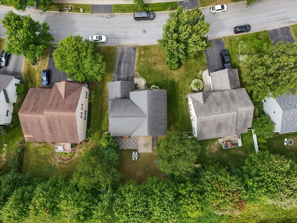
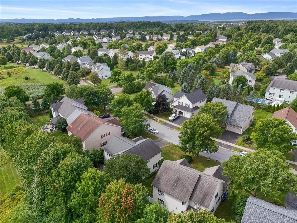
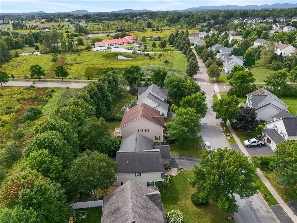
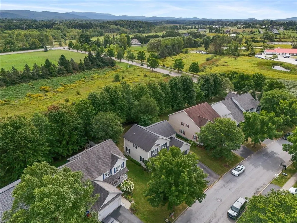
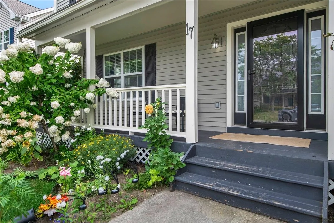
Welcome to 17 Bower Street, a spacious four-bedroom home situated in the desirable Dorset Farms neighborhood on a great lot that backs up to conserved common land. A covered front porch opens to a tiled entry and an impressive kitchen featuring abundant cabinetry, beautiful countertops, a tile backsplash, stainless-steel appliances, gas range, oversized center island and large walk-in pantry. The kitchen flows into a comfortable living room with a gas fireplace and sliding doors leading to the backyard patio. A formal dining room with hardwood flooring connects to an additional front family room, providing plenty of space for entertaining or relaxing. A convenient first-floor laundry area and updated half bath complete the main level. Upstairs, a large central landing leads to four generously sized bedrooms and two full bathrooms. The spacious primary suite features vaulted ceilings, two oversized walk-in closets and a private bath with a soaking tub, separate shower, updated double vanity and linen closet. The remaining bedrooms offer ample closet space and share a full bath with tile flooring. The basement includes a partially finished bonus room/storage space. Outside, the fenced-in backyard offers an expansive bluestone patio, custom covered pergola and a peaceful setting overlooking conserved land. With its generous floor plan, inviting outdoor spaces and convenient South Burlington location, this well-maintained home offers the space and flexibility to enjoy for years to come.
| Elementary School | Middle School | High School |
|---|---|---|
| Rick Marcotte Central School Elementary School | Frederick H. Tuttle Middle Sch | South Burlington High School |
| Price History | |
|---|---|
| 9/11/2026 | Listed $799,900 |
General Features
| Road Frontage | TBD |
|---|---|
| Sewer | Public |
| Heating | Baseboard,Hot Water |
| Cooling | None |
| Utilities | Other |
| Possession | At Closing |
| Roof | Asphalt Shingle |
| Appliances | Dishwasher,Dryer,Microwave,Gas Range,Refrigerator,Washer,Water Heater off Boiler |
| Easements | Yes |
| Garage | Yes |
| Flood Zone | No |
| Zoning | Residential |
| HOA Fee | 80 |
| Full Baths | 2 |
| Half Baths | 1 |
| Bathrooms | 3 |
| Year Built | 2002 |
| Electric | Circuit Breaker(s) |
| Subdivision | Dorset Farms |
| Style | Colonial |
| Stories Count | 2 |
| Type | Single Family |
| Property Condition | Existing |
| Tax Year | 2026 |
| Assoc Fee Paid Per | Yearly |
| Covenants | Yes |
| Construction Materials | Wood Frame,Vinyl Siding |
| Directions | From I-89,take exit 12. Left onto VT-2A S. Right onto Walker Hill Rd. Left onto S Brownell Rd. Right onto Van Sicklen Rd. Left onto Hinesburg Rd. Right onto Cheesefactory Rd. Right onto Dorset St. Le |
| High School | South Burlington High School |
| City | South Burlington |
| Property Class | Residential |
| School District | South Burlington Sch Distict |
| Seasonal | No |
| Elementary School | Rick Marcotte Central School |
| Middle School | Frederick H. Tuttle Middle Sch |
| DOM | 1 |
| Price Per Sq Ft Total AG | 304.38 |
| Last Updated | 09/11/2026 22:59:35 |
Interior Features
| Basement Description | Climate Controlled,Full,Interior Stairs,Storage Space |
|---|---|
| Interior Amenities | Gas Fireplace,Kitchen Island,Laundry Hook-ups,Primary BR w/ BA,Soaking Tub,Surround Sound Wiring,Vaulted Ceiling,Walk-in Closet,Walk-in Pantry,1st Floor Laundry |
| Basement | Yes |
| Flooring | Carpet,Ceramic Tile,Hardwood |
| Beds | 4 |
| Total Rooms | 9 |
| Room 1 Level | 1 |
| Internet | High Speed Intrnt at Site |
| Total Finished Area | 2628 |
| Rooms: Level B | Level B: Bonus Room |
| Rooms: Level 2 | Level 2: Bedroom |
| Rooms: Level 1 | Level 1: Den,Level 1: Dining Room,Level 1: Kitchen,Level 1: Living Room |
| Room 9 Type | Bonus Room |
| Room 9 Level | Basement |
| Room 8 Type | Bedroom |
| Room 8 Level | 2 |
| Room 7 Type | Bedroom |
| Room 7 Level | 2 |
| Room 6 Type | Bedroom |
| Room 6 Level | 2 |
| Room 5 Type | Bedroom with Bath |
| Room 5 Level | 2 |
| Room 4 Type | Den |
| Room 4 Level | 1 |
| Room 3 Type | Dining Room |
| Room 3 Level | 1 |
| Room 2 Type | Living Room |
| Room 2 Level | 1 |
| Room 1 Type | Kitchen |
| Basement Access Type | Interior |
Exterior Features
| Lot Features | Landscaped,Level,Subdivision,Neighborhood |
|---|---|
| Exterior Amenities | Full Fence,Patio,Playground,Covered Porch |
| Driveway | Paved |
| Lot Size Area | 0.2 |
| Water Source | Public |
| Garage Capacity | 2 |
| Foundation | Poured Concrete |
| Road Frontage Type | Paved |
| Surveyed | Unknown |
| Lot Size Square Feet | 8712 |
Amenities
- Foreclosure
- Views
- Short Sale
- New Construction
- Adult 55+
- Lease To Own
- No HOA Fees
- Furnished
- Primary On Main
- Air Conditioning
- Seller Finance
- Green
- Fixer Upper
- Horse
- Golf
- Fireplace
- Deck
- Garage
- Basement
- Pool
Property vs Single Family Average in 05403
Statistics provided by Inside Real Estate
Price
Year Built
 Copyright 2026 PrimeMLS. All rights reserved. This information is deemed reliable, but not guaranteed. The data relating to real estate displayed on
this Site comes in part from the IDX Program of PrimeMLS. The information
being provided is for consumers' personal, non-commercial use and may
not be used for any purpose other than to identify prospective properties
consumers may be interested in purchasing. Data last updated September 13, 2026 6:48 PM UTC
Copyright 2026 PrimeMLS. All rights reserved. This information is deemed reliable, but not guaranteed. The data relating to real estate displayed on
this Site comes in part from the IDX Program of PrimeMLS. The information
being provided is for consumers' personal, non-commercial use and may
not be used for any purpose other than to identify prospective properties
consumers may be interested in purchasing. Data last updated September 13, 2026 6:48 PM UTC
