
Address
11 Floral Street, South Burlington, VT
Price
$ 729,000
Property Attributes
- MLS#5081992
- TypeSingle Family
- Listing Status Active
- CountyCHITTENDEN
- CitySouth Burlington
- AreaChittenden
- NeighborhoodDorset Farms
- Zip05403
- StyleColonial
- Year Built1998
- Price$ 729,000
- Bedrooms4
- Full Bathrooms2
- Half Bathrooms1
- Sqr Footage3194
- Lot Size0.43 Acres
Data Source:
PrimeMLS
Property Description
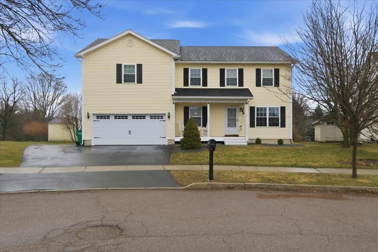
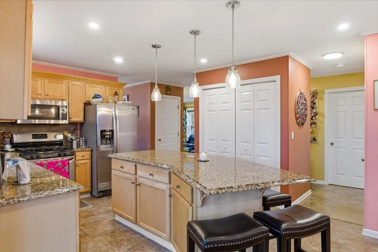
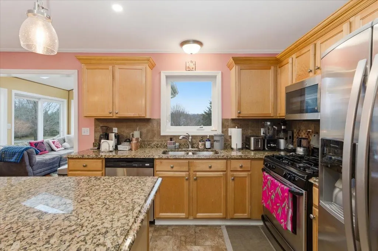
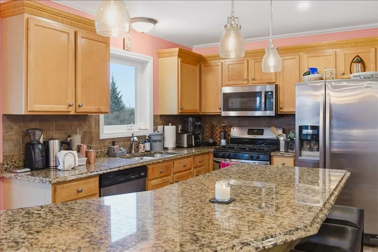
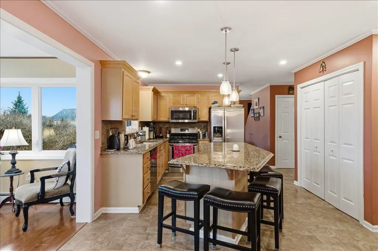
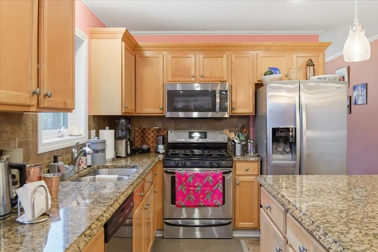

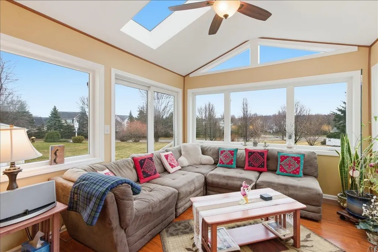
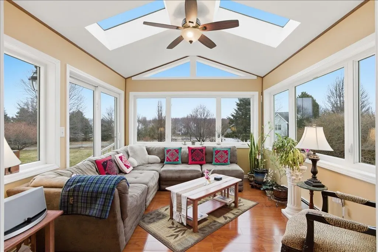
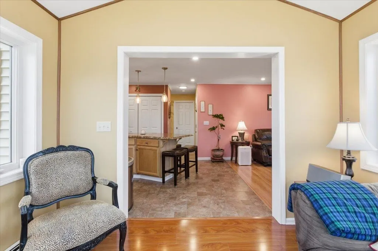
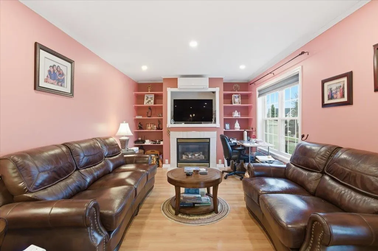
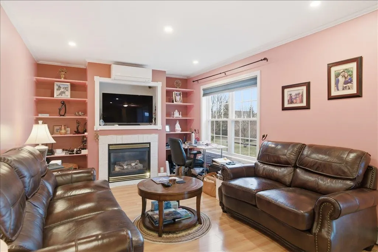
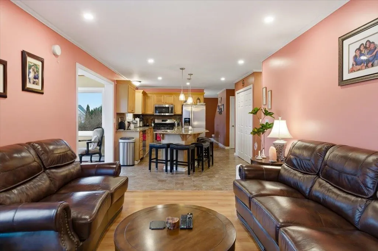
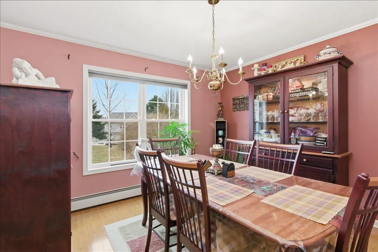

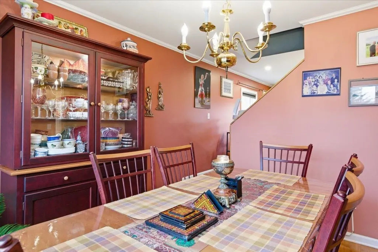
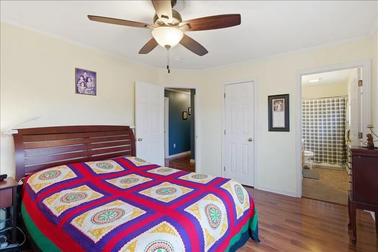
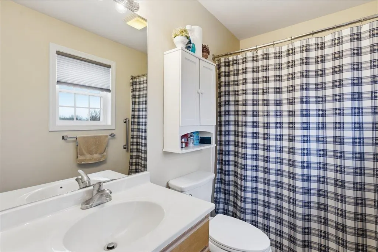
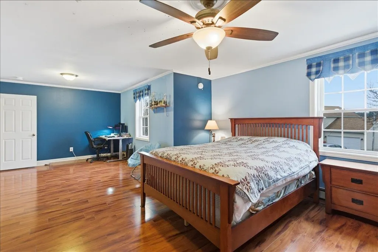
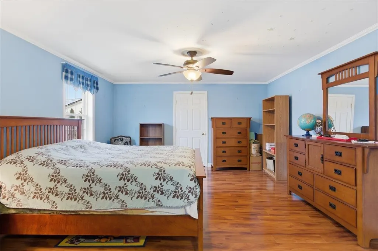
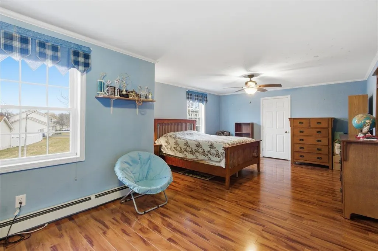
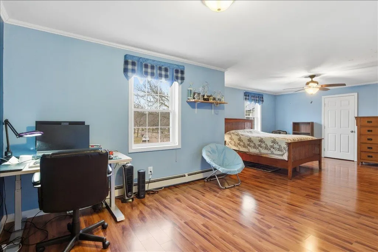
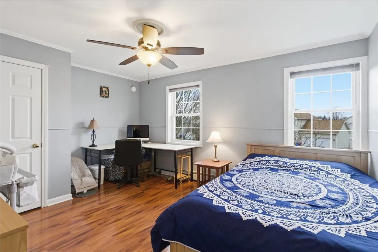
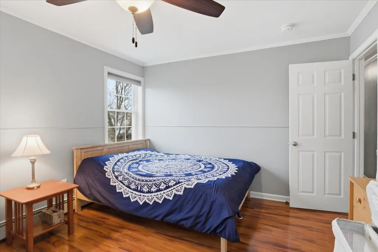
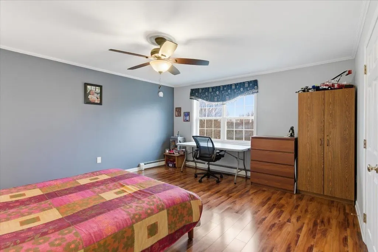
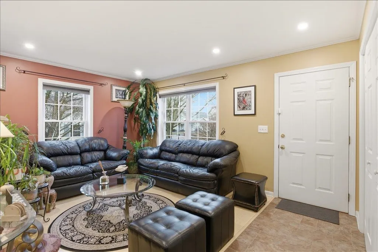
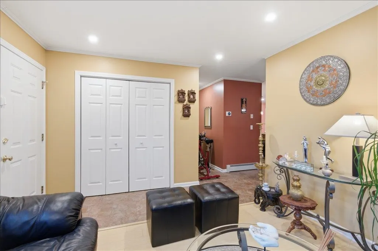
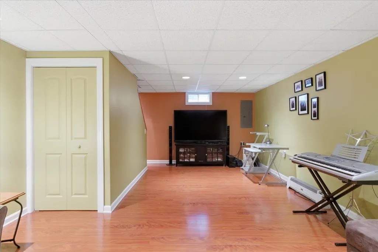
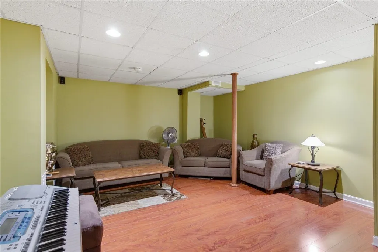
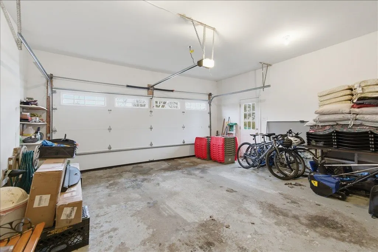
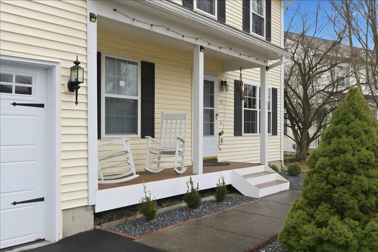
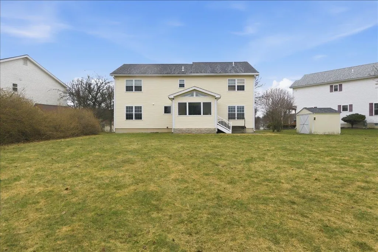
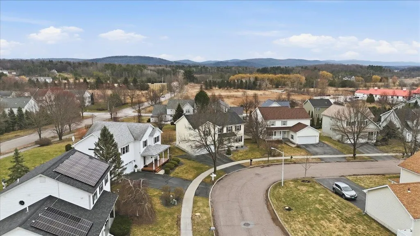
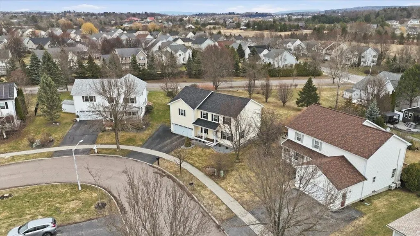
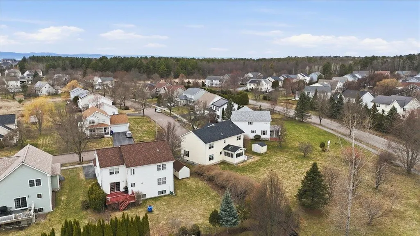
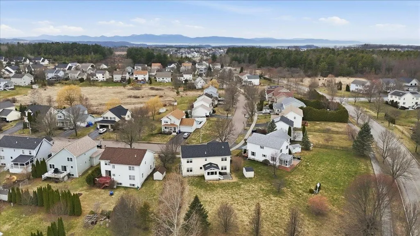
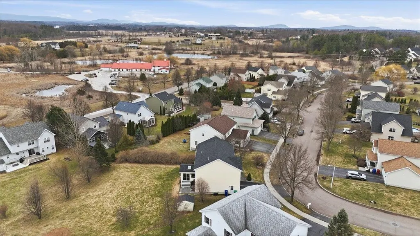
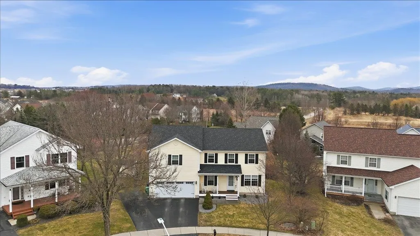
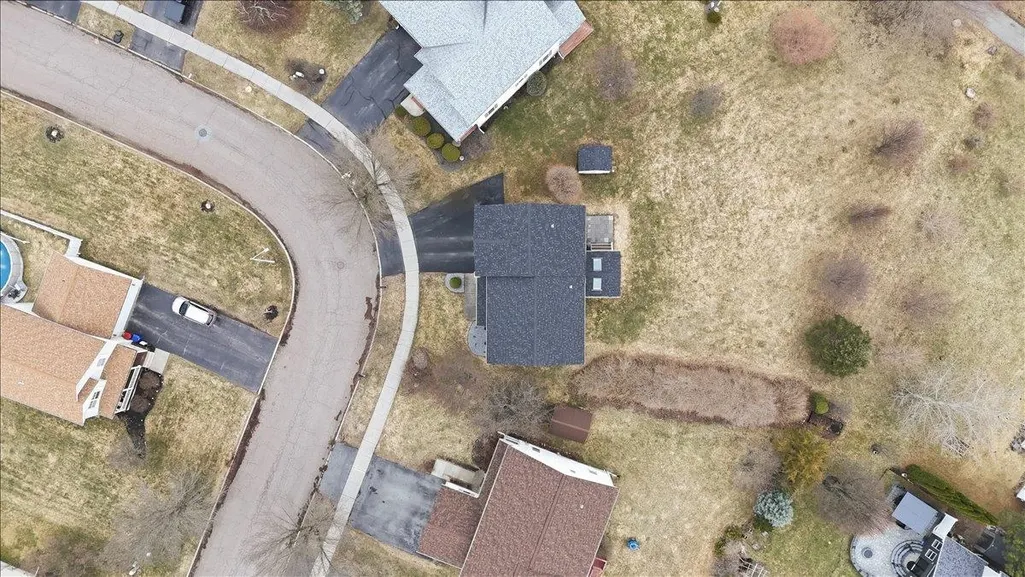
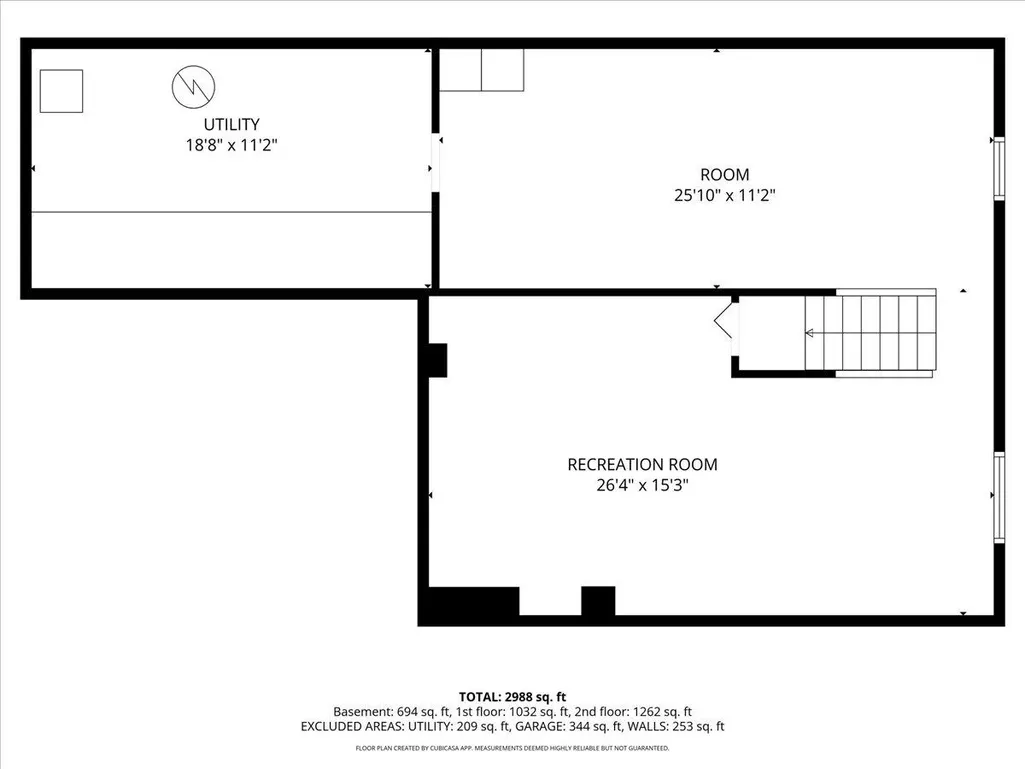
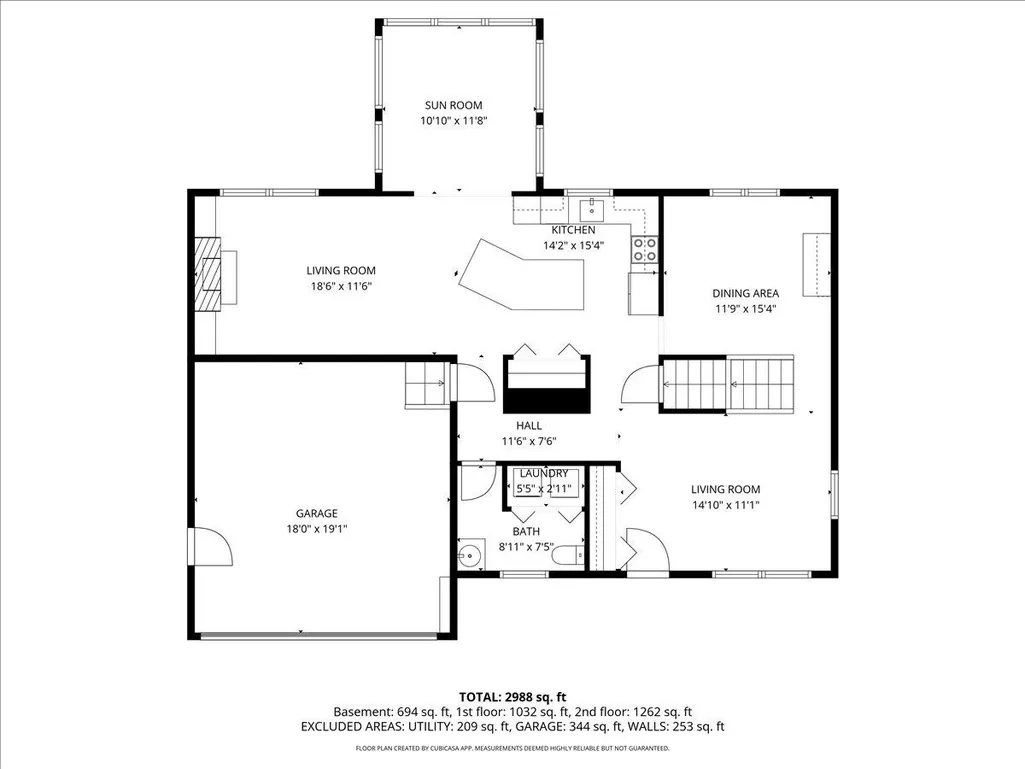
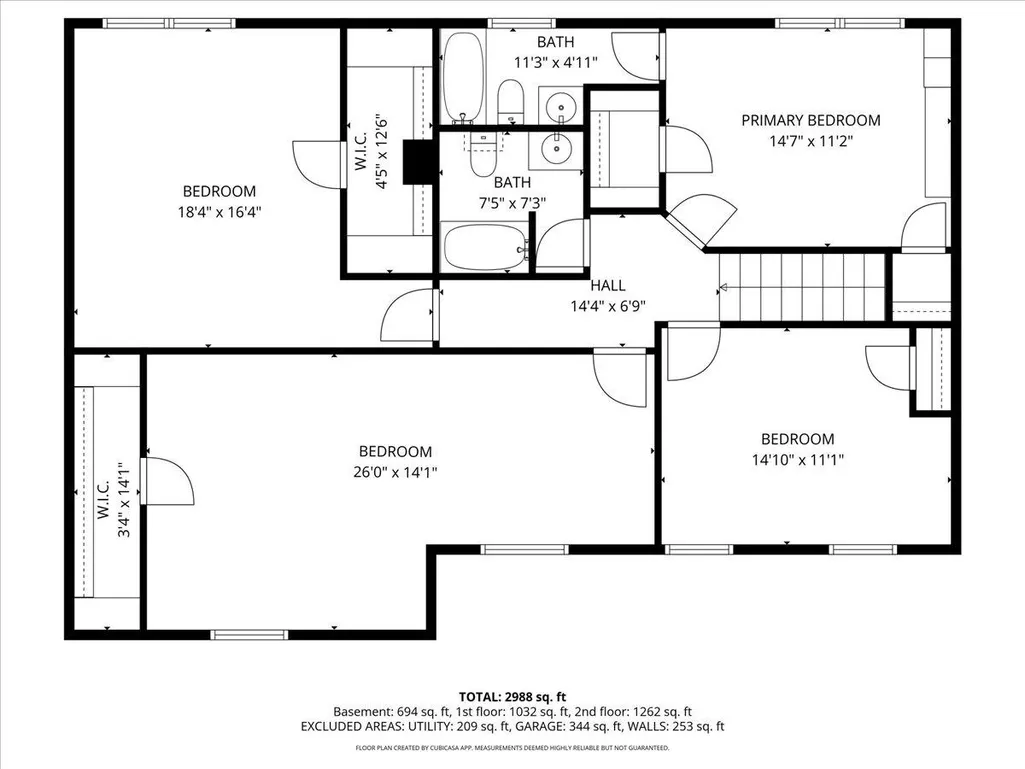
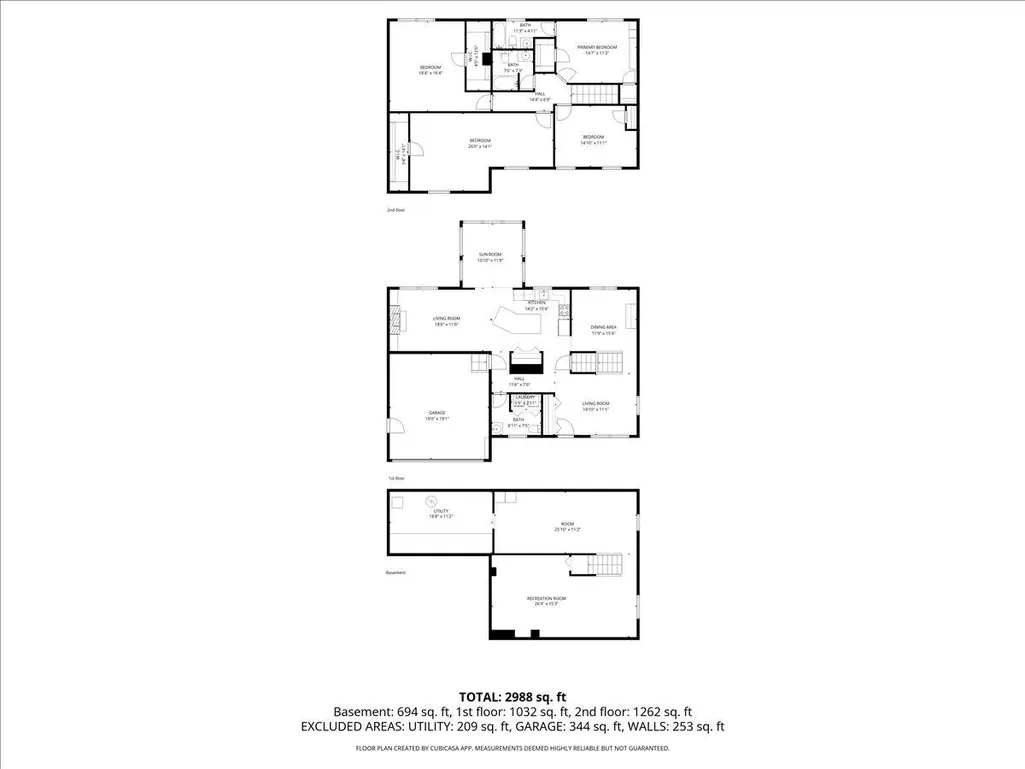
This meticulously maintained 4 bedroom home, built in 1998, offers plenty of living space on a generous 0.46-acre lot. The layout features a spacious primary suite with his and her closets and a private full bath, along with 2.5 bathrooms, including a convenient first floor half bath. The renovated kitchen is a true centerpiece, showcasing stainless steel appliances, a large extended island, and a generous pantry perfect for both everyday living and entertaining. Hardwood floors run throughout the home, complemented by upgraded recessed lighting and a cozy gas fireplace with a custom built-in TV feature in the living room. A standout feature is the all-season heated, east facing sunroom, offering year round enjoyment and natural light. The finished basement adds flexible bonus space, while a large fourth bedroom and additional enhancements like bedroom ceiling fans, new windows throughout most of the home, and a mini-split AC/heat system add comfort and efficiency. Exterior highlights include a front porch with Trex decking, a widened and freshly paved driveway in 2024, a backyard shed, and an attached 2-car insulated garage with a new insulated door. A new roof installed in 2024 provides added peace of mind. This home blends thoughtful upgrades, space, and functionality in a beautifully cared-for setting.
| Elementary School | Middle School | High School |
|---|---|---|
| Rick Marcotte Central School Elementary School | Frederick H. Tuttle Middle Sch | So. Burlington High School |
| Price History | |
|---|---|
| 4/3/2026 | Listed $775,000 |
| 6/16/2026 | 4$750,000 |
| 7/20/2026 | 3$729,000 |
General Features
| Road Frontage | TBD |
|---|---|
| Sewer | Public |
| Heating | Natural Gas,Forced Air,Mini Split,Gas Fireplace |
| Cooling | Mini Split |
| Utilities | Other |
| Roof | Architectural Shingle |
| Appliances | Dishwasher,Dryer,Microwave,Gas Range,Refrigerator,Washer,Rented Water Heater,Exhaust Fan |
| Easements | Unknown |
| Garage | Yes |
| Flood Zone | No |
| Zoning | Unknown |
| HOA Fee | 80 |
| Full Baths | 2 |
| Half Baths | 1 |
| Bathrooms | 3 |
| Year Built | 1998 |
| Electric | Circuit Breaker(s) |
| Subdivision | Dorset Farms |
| Style | Colonial |
| Stories Count | 2 |
| Resort | No |
| Type | Single Family |
| Property Condition | Existing |
| Tax Year | 2025 |
| Fuel Company | Vermont Gas |
| Electric Company | GMP |
| Assoc Fee Paid Per | Yearly |
| Covenants | Yes |
| Construction Materials | Wood Frame,Vinyl Siding |
| High School | So. Burlington High School |
| City | South Burlington |
| Property Class | Residential |
| Other Equipment | Air Conditioner |
| School District | South Burlington Sch Distict |
| Seasonal | No |
| Elementary School | Rick Marcotte Central School |
| Middle School | Frederick H. Tuttle Middle Sch |
| DOM | 161 |
| Price Per Sq Ft Total AG | 283.77 |
| Last Updated | 08/14/2026 14:37:15 |
Interior Features
| Basement Description | Concrete,Full,Partially Finished,Interior Access |
|---|---|
| Interior Amenities | Blinds,Ceiling Fan,Dining Area,Gas Fireplace,Kitchen Island,Primary BR w/ BA,Window Treatment,1st Floor Laundry |
| Basement | Yes |
| Flooring | Hardwood,Tile |
| Beds | 4 |
| Total Rooms | 9 |
| Room 1 Level | 1 |
| Internet | High Speed Intrnt Avail |
| Total Finished Area | 3194 |
| Rooms: Level 2 | Level 2: Bedroom,Level 2: Full Bathroom |
| Rooms: Level 1 | Level 1: 1/2 Bathroom,Level 1: Dining Room,Level 1: Kitchen,Level 1: Living Room,Level 1: Sunroom |
| Room 9 Type | Bedroom |
| Room 9 Level | 2 |
| Room 9 Dimensions | 14x16 |
| Room 8 Type | Bedroom |
| Room 8 Level | 2 |
| Room 8 Dimensions | 14'3x25'10 |
| Room 7 Type | Bedroom |
| Room 7 Level | 2 |
| Room 7 Dimensions | 11'3x14'5 |
| Room 6 Type | Bedroom |
| Room 6 Level | 2 |
| Room 6 Dimensions | 11'5x14'6 |
| Room 5 Type | Bathroom Half |
| Room 5 Level | 1 |
| Room 4 Type | Sunroom |
| Room 4 Level | 1 |
| Room 4 Dimensions | 11x11 |
| Room 3 Type | Dining Room |
| Room 3 Level | 1 |
| Room 3 Dimensions | 11'5x12'3 |
| Room 2 Type | Living Room |
| Room 2 Level | 1 |
| Room 2 Dimensions | 10'2x14'3 |
| Room 11 Type | Bathroom Full |
| Room 11 Level | 2 |
| Room 10 Type | Bathroom Full |
| Room 10 Level | 2 |
| Room 1 Type | Kitchen |
| Room 1 Dimensions | 9'6x15' |
| Basement Access Type | Interior |
Exterior Features
| Lot Features | Sidewalks,Neighborhood |
|---|---|
| Exterior Amenities | Covered Porch,Shed |
| Driveway | Paved |
| Lot Size Area | 0.43 |
| Water Source | Public |
| Garage Capacity | 2 |
| Foundation | Concrete |
| Road Frontage Type | Other |
| Surveyed | Unknown |
| Lot Size Square Feet | 18731 |
Amenities
- Foreclosure
- Views
- Short Sale
- New Construction
- Adult 55+
- Lease To Own
- No HOA Fees
- Furnished
- Primary On Main
- Air Conditioning
- Seller Finance
- Green
- Fixer Upper
- Horse
- Golf
- Fireplace
- Deck
- Garage
- Basement
- Pool
Property vs Single Family Average in 05403
Statistics provided by Inside Real Estate
Price
Year Built
Visits
 Copyright 2026 PrimeMLS. All rights reserved. This information is deemed reliable, but not guaranteed. The data relating to real estate displayed on
this Site comes in part from the IDX Program of PrimeMLS. The information
being provided is for consumers' personal, non-commercial use and may
not be used for any purpose other than to identify prospective properties
consumers may be interested in purchasing. Data last updated September 13, 2026 6:48 PM UTC
Copyright 2026 PrimeMLS. All rights reserved. This information is deemed reliable, but not guaranteed. The data relating to real estate displayed on
this Site comes in part from the IDX Program of PrimeMLS. The information
being provided is for consumers' personal, non-commercial use and may
not be used for any purpose other than to identify prospective properties
consumers may be interested in purchasing. Data last updated September 13, 2026 6:48 PM UTC
