
Price Reduction - Views
Address
1292 Us Route 2, Marshfield, VT
Price
$ 299,950
Property Attributes
- MLS#5089293
- TypeSingle Family
- Listing Status Active
- CountyWASHINGTON
- CityMarshfield
- AreaWashington
- NeighborhoodWinooski River
- Zip05658
- StyleCape
- Year Built1850
- Price$ 299,950
- Bedrooms4
- Full Bathrooms1
- Half Bathrooms2
- Sqr Footage3065
- Lot Size1 Acres
Data Source:
PrimeMLS
Property Description
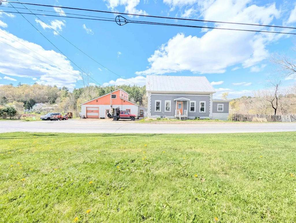
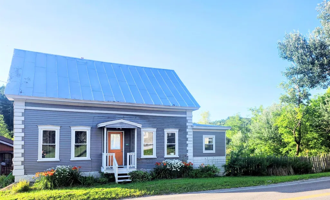
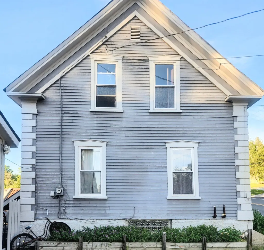
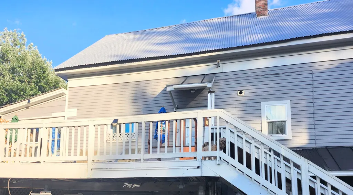
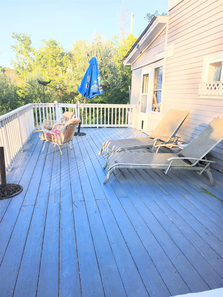
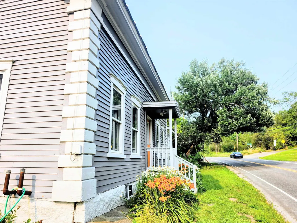
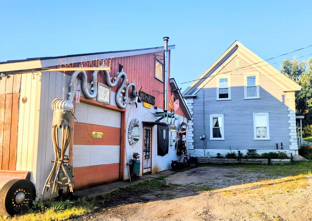
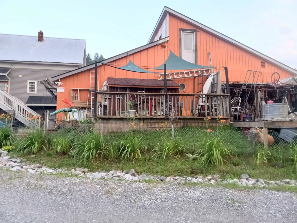
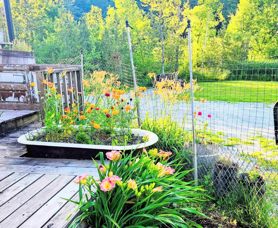
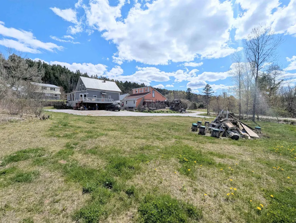
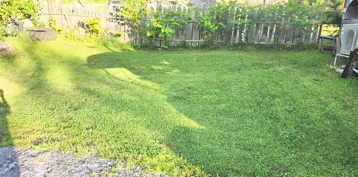
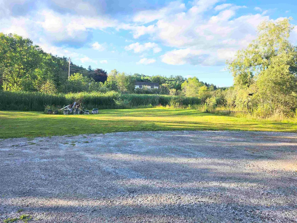
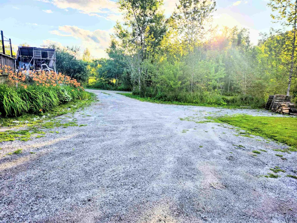
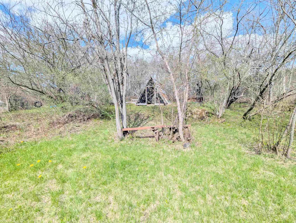
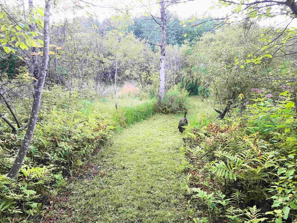
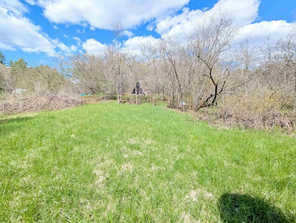
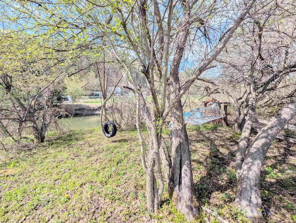
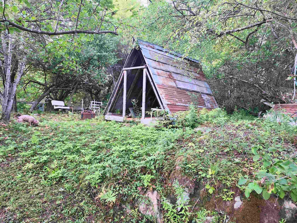
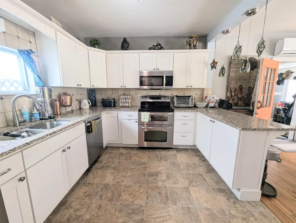
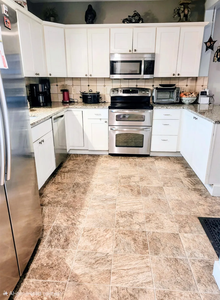
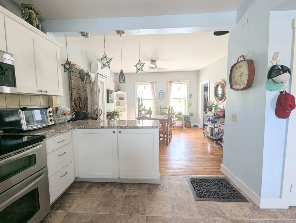
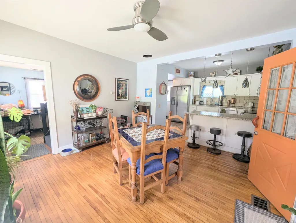
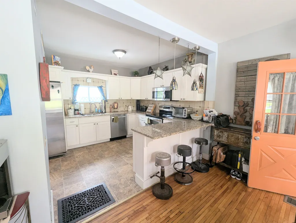
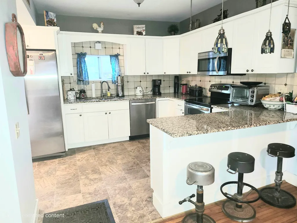
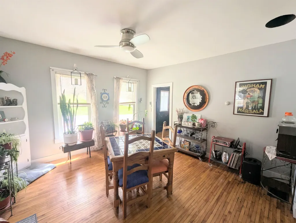
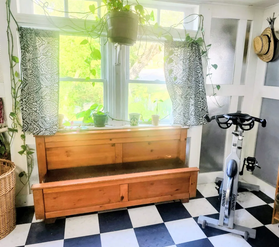
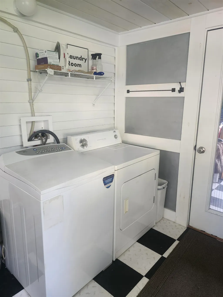
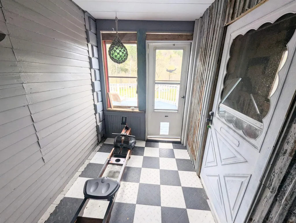
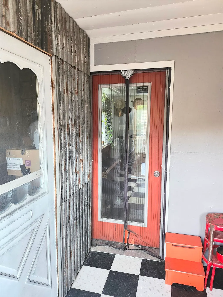
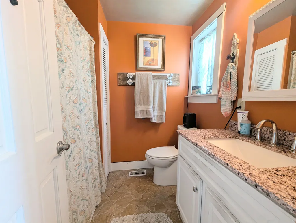
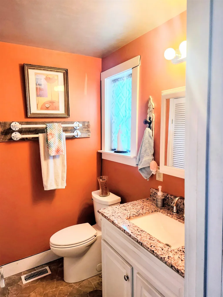
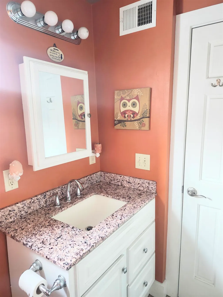
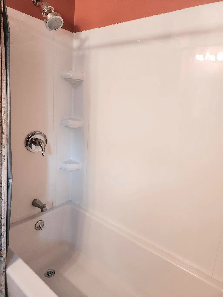
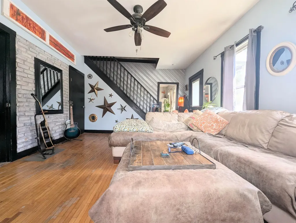
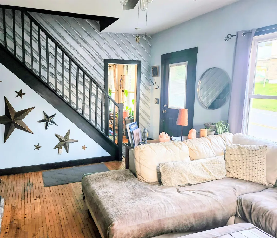
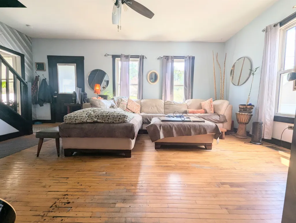
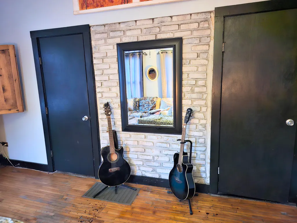
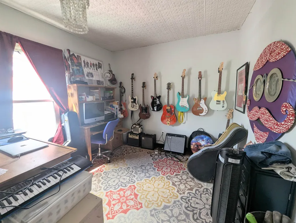
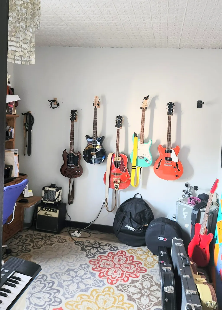
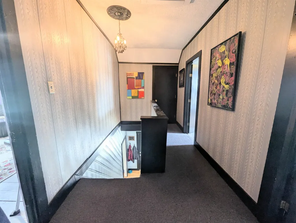
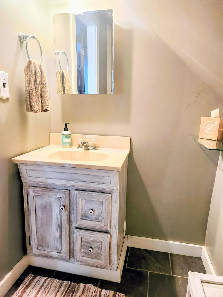
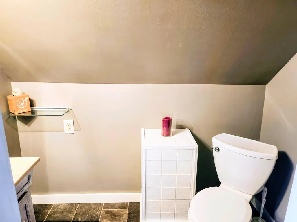
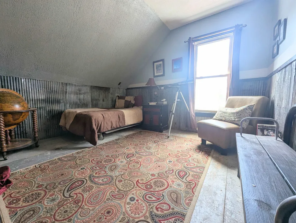
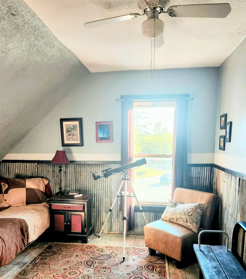
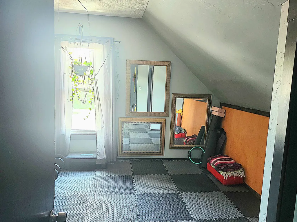
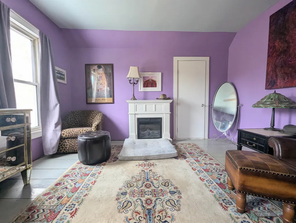
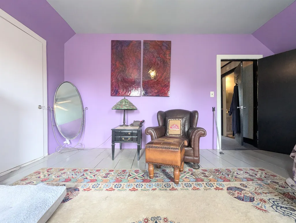
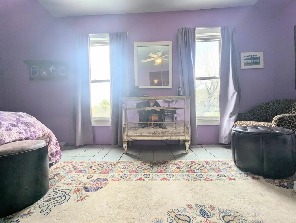
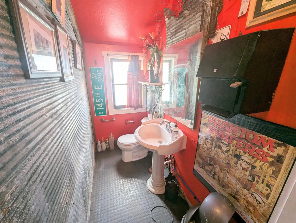
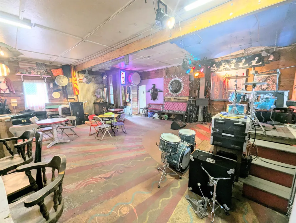
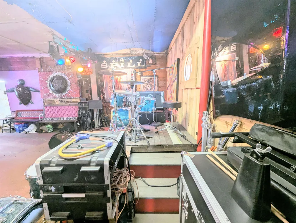
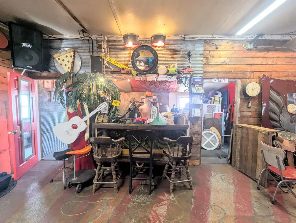
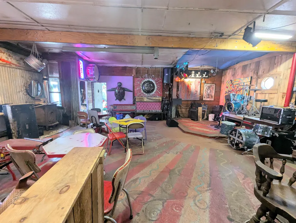
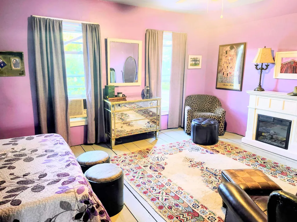
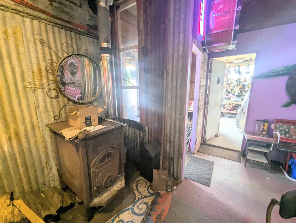
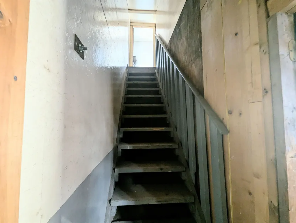
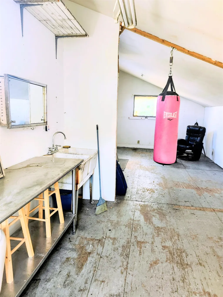
In the charming village of Marshfield, Vermont, this built in 1850 welcoming three bedroom, one and a half bath blends comfort, creativity, and community. The main floor has been thoughtfully updated with a bright kitchen, refreshed full bath, a home office that is easily converted into a fourth bedroom, and a handy laundry room. The lovely home also has a large basement with concrete floors to help with any storage needs. The garage is a space full of possibility, complete with its own half bath and an unfinished living area above thatâs ready for your vision, whether it becomes a studio, guest space, or income-producing rental. Its history as a machinist shop, coffee shop, and art gallery speaks to the creativity it can inspire. Step out back to a quiet, tree-lined yard and a large deck perfect for summer dinners or gatherings with friends. And just a short walk away, youâll find the beloved Marshfield Village Store, the post office, town offices, library, and a variety of recreation: a renewed basketball court, walking trail, ballfield, and a playground with updated play structures. This is a home with heart, character, and room for your ideas to grow.
| Price History | |
|---|---|
| 5/16/2026 | Listed $369,950 |
| 7/27/2026 | 6$349,000 |
| 9/11/2026 | 15$299,950 |
General Features
| Road Frontage | Yes |
|---|---|
| Sewer | Public |
| Heating | Oil,Hot Air |
| Cooling | None |
| Utilities | Cable |
| Roof | Metal |
| Appliances | Dishwasher,Microwave,Electric Range,Refrigerator,Electric Water Heater |
| Garage | Yes |
| Flood Zone | No |
| Zoning | Village |
| Full Baths | 1 |
| Half Baths | 2 |
| Bathrooms | 3 |
| Year Built | 1850 |
| Electric | 3 Phase,Circuit Breaker(s) |
| Style | Cape |
| Stories Count | 1.5 |
| Type | Single Family |
| Property Condition | Existing |
| Tax Year | 2025 |
| Covenants | No |
| Construction Materials | Clapboard Exterior,Wood Exterior |
| Directions | Route 2 to Marshfield Village |
| City | Marshfield |
| Property Class | Residential |
| Seasonal | No |
| Virtual Tour URL Unbranded 2 | https://my.matterport.com/show/?m=dYsV4fRpsqY |
| DOM | 119 |
| Price Per Sq Ft Total AG | 97.86 |
| Last Updated | 09/11/2026 00:15:35 |
Interior Features
| Basement Description | Interior Stairs,Unfinished |
|---|---|
| Interior Amenities | Dining Area,Laundry Hook-ups,1st Floor Laundry |
| Basement | Yes |
| Flooring | Carpet,Tile,Vinyl |
| Beds | 4 |
| Total Rooms | 15 |
| Room 1 Level | 1 |
| Internet | Cable Internet |
| Total Finished Area | 3065 |
| Rooms: Level 2 | Level 2: Bedroom,Level 2: Primary Bedroom |
| Rooms: Level 1 | Level 1: Bedroom,Level 1: Dining Room,Level 1: Kitchen,Level 1: Living Room |
| Room 7 Type | Bedroom |
| Room 7 Level | 2 |
| Room 7 Dimensions | 12 x 11 |
| Room 6 Type | Bedroom |
| Room 6 Level | 2 |
| Room 6 Dimensions | 12 x 12 |
| Room 5 Type | Bedroom |
| Room 5 Level | 1 |
| Room 5 Dimensions | 11 x 10 |
| Room 4 Type | Primary Bedroom |
| Room 4 Level | 2 |
| Room 4 Dimensions | 19 x 13 |
| Room 3 Type | Living Room |
| Room 3 Level | 1 |
| Room 3 Dimensions | 17 x 13 |
| Room 2 Type | Dining Room |
| Room 2 Level | 1 |
| Room 2 Dimensions | 13 x 13 |
| Room 1 Type | Kitchen |
| Room 1 Dimensions | 16 x 11 |
| Basement Access Type | Interior |
Exterior Features
| Lot Features | Country Setting,Level,Major Road Frontage,Mountain View,In Town,Near Shopping,Rural |
|---|---|
| Exterior Amenities | Deck,Outbuilding,Porch,Covered Porch |
| Driveway | Gravel |
| Lot Size Area | 1 |
| Water Source | Public |
| Parking Features | Driveway,Detached |
| Garage Capacity | 2 |
| Water Body Name | Winooski River |
| Foundation | Stone |
| Waterfront Property | Yes |
| Road Frontage Length | 175 |
| Road Frontage Type | Paved,Public |
| Surveyed | Unknown |
| Water Body Type | River |
| Lot Size Square Feet | 43560 |
Amenities
- Foreclosure
- Views
- Short Sale
- New Construction
- Adult 55+
- Lease To Own
- No HOA Fees
- Furnished
- Primary On Main
- Air Conditioning
- Seller Finance
- Green
- Fixer Upper
- Horse
- Golf
- Fireplace
- Deck
- Garage
- Basement
- Pool
Property vs Single Family Average in 05658
Statistics provided by Inside Real Estate
Price
Year Built
Visits
 Copyright 2026 PrimeMLS. All rights reserved. This information is deemed reliable, but not guaranteed. The data relating to real estate displayed on
this Site comes in part from the IDX Program of PrimeMLS. The information
being provided is for consumers' personal, non-commercial use and may
not be used for any purpose other than to identify prospective properties
consumers may be interested in purchasing. Data last updated September 12, 2026 6:45 PM UTC
Copyright 2026 PrimeMLS. All rights reserved. This information is deemed reliable, but not guaranteed. The data relating to real estate displayed on
this Site comes in part from the IDX Program of PrimeMLS. The information
being provided is for consumers' personal, non-commercial use and may
not be used for any purpose other than to identify prospective properties
consumers may be interested in purchasing. Data last updated September 12, 2026 6:45 PM UTC
