
Views - Eco Friendly
Address
18 North Jefferson Road, South Burlington, VT
Price
$ 995,000
Property Attributes
- MLS#5110089
- TypeSingle Family
- Listing Status Active
- CountyCHITTENDEN
- CitySouth Burlington
- AreaChittenden
- NeighborhoodSouth Village
- Zip05403
- StyleFarmhouse
- Year Built2011
- Price$ 995,000
- Bedrooms3
- Full Bathrooms3
- Half Bathrooms1
- Sqr Footage3357
- Lot Size0.26 Acres
Data Source:
PrimeMLS
Property Description
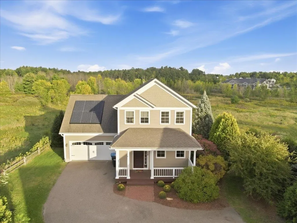
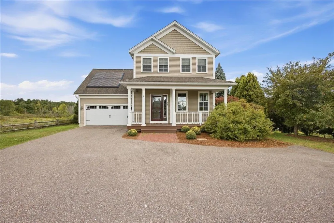
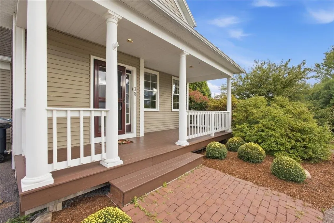
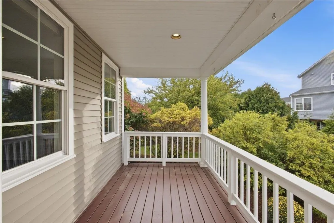
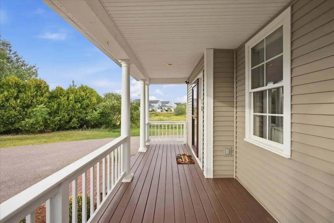
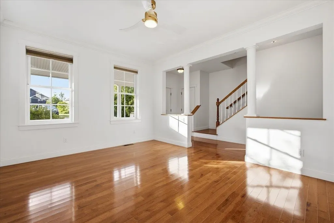
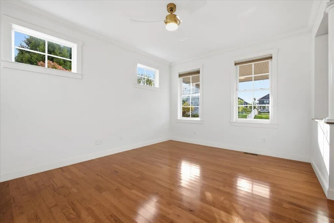
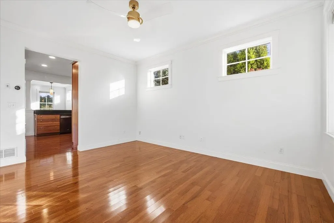
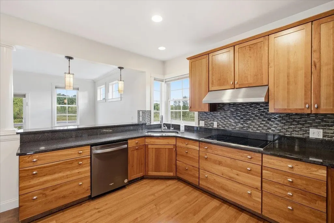
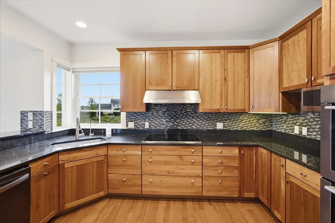
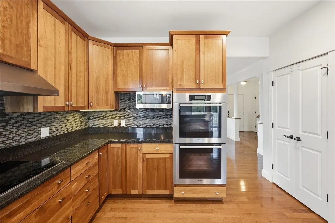
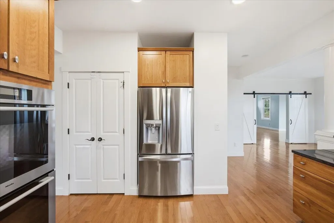
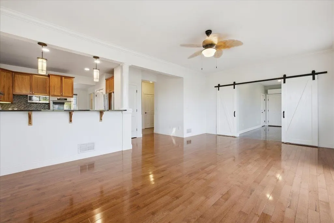
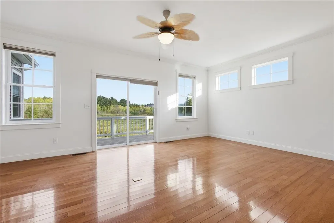
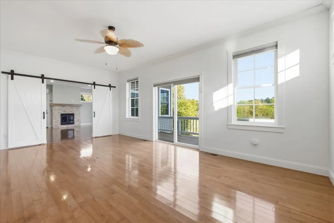
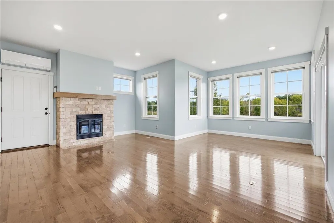
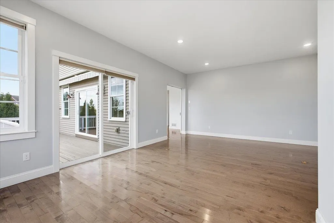
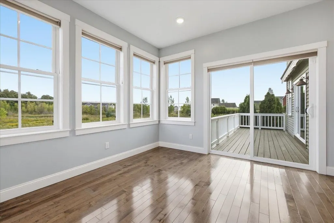
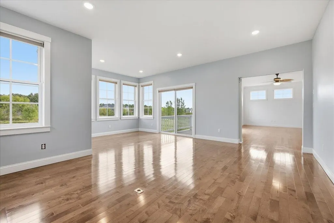
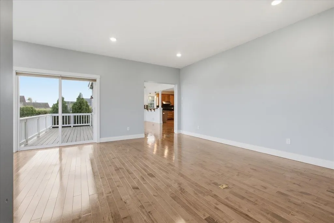
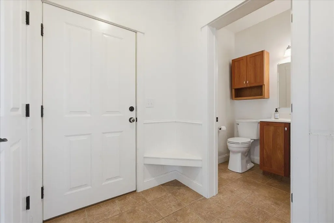
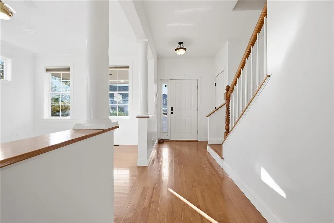
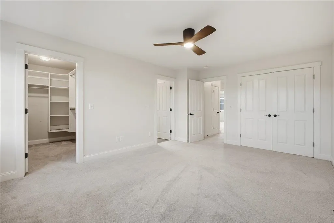
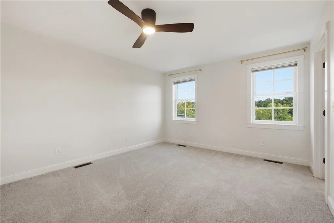
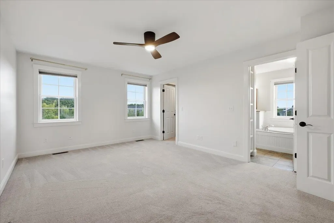
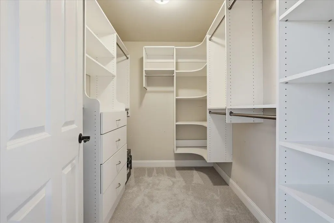
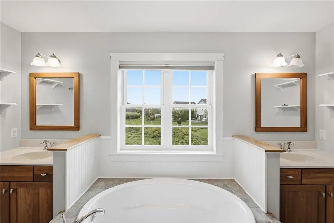
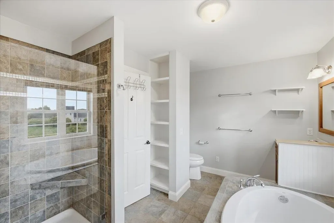
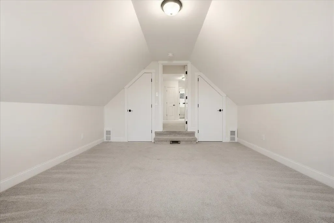
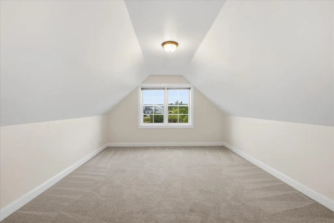
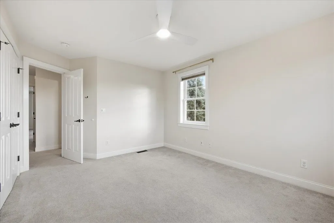
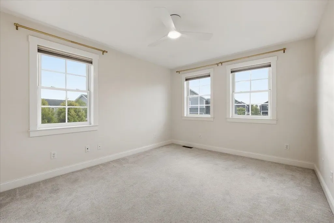
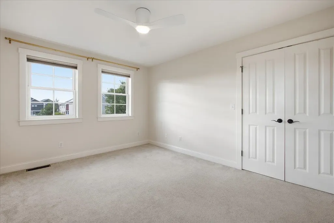
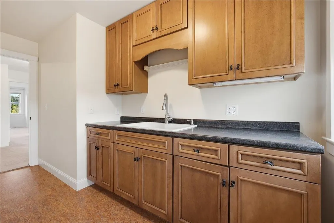
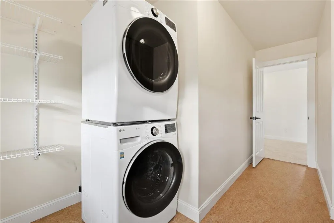
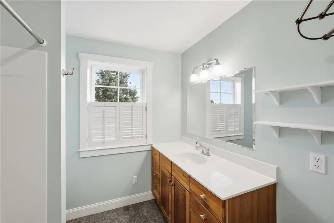
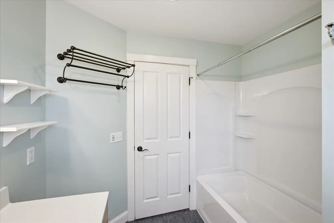
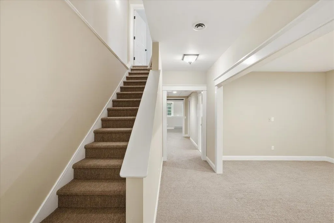
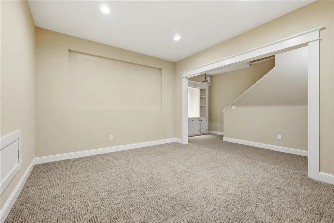
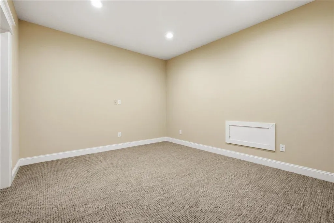
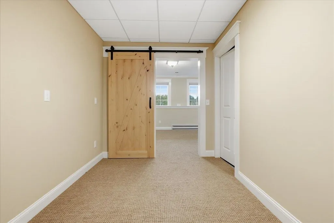
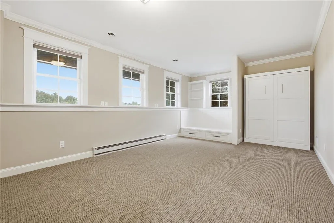
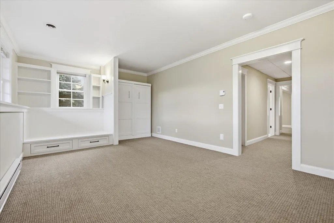
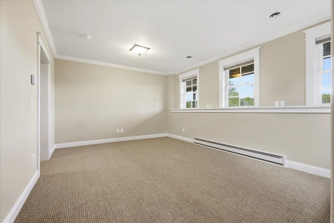
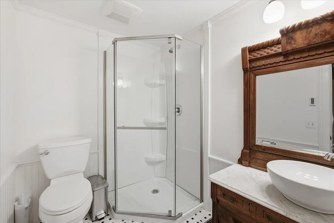
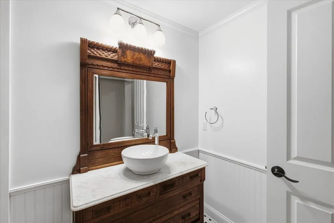
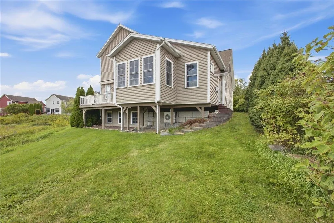
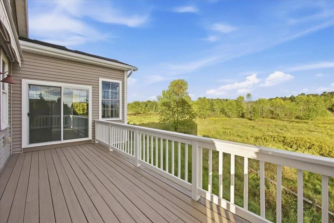
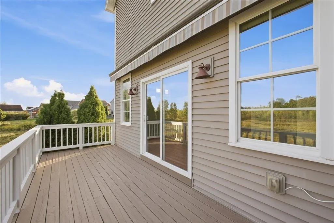
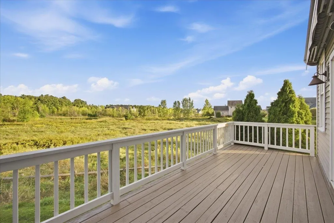
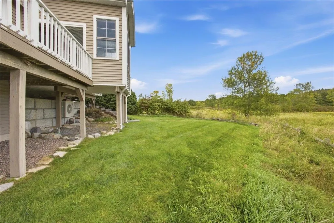
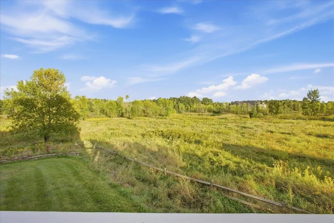
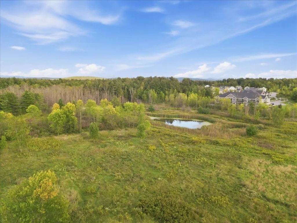
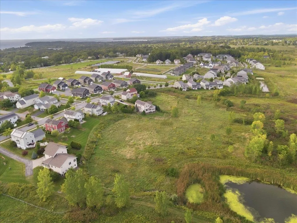
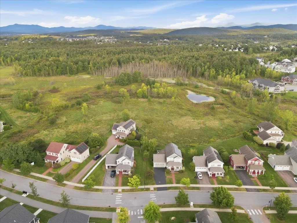
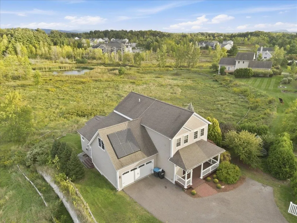
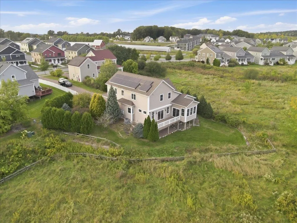
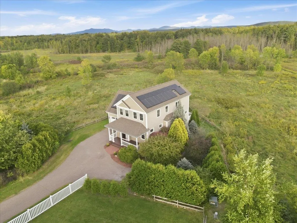
Privacy, natural beauty, and modern comfort come together in this exceptional 3-bedroom, 3.5-bath home tucked away on one of the most private lots in South Village. Surrounded by conserved land with peaceful panoramic views, this beautifully maintained home offers a true sense of retreat while remaining conveniently located in South Burlington and minutes from Burlington, UVM, and the UVM Medical Center. Freshly painted throughout, the sun-filled interior features generous living spaces, 9-foot ceilings, hardwood floors, built-ins, and an inviting open feel. The updated kitchen boasts cherry cabinetry, granite countertops, stainless steel appliances, excellent storage, and two pantries. The adjacent family room is a standout, with a wall of east-facing windows overlooking acres of conserved land and a cozy gas fireplace. Upstairs, the spacious primary suite offers a tiled shower, soaking tub, and dual sinks. Two additional bedrooms, a full shared bath, and dedicated laundry complete the second floor. The lower level provides two large flexible rooms ideal for a home office, gym, art studio, media room, playroom, or den. Outside, enjoy an expansive rear deck overlooking the conserved land, complete with an awning for shade, plus a spacious front sitting porch perfect for morning coffee or evening relaxation. Owned solar panels add energy efficiency and value. Enjoy all that South Village has to offer, including Common Roots Farm, woodland preserves, and miles of scenic trails just steps from your door. Central air conditioning and thoughtful updates throughout make this a comfortable and move-in-ready opportunity. Conveniently located near UVM, UVM Medical Center, Church Street Marketplace, Burlington Waterfront, Pine Street, Burlington Bike Path, and I-89. A rare opportunity to enjoy privacy, community, and the beauty of Vermont, all in one exceptional South Burlington location.
| Elementary School | Middle School | High School |
|---|---|---|
| Orchard Elementary School | Frederick H. Tuttle Middle Sch | South Burlington High School |
| Price History | |
|---|---|
| 9/16/2026 | Listed $995,000 |
General Features
| Road Frontage | Yes |
|---|---|
| Sewer | Public |
| Heating | Forced Air,Heat Pump,Multi Zone |
| Cooling | Central AC,Mini Split |
| Utilities | Cable |
| Possession | At Closing |
| Roof | Shingle |
| Appliances | Electric Cooktop,Dishwasher,Dryer,Range Hood,Microwave,Double Oven,Refrigerator,Washer |
| Garage | Yes |
| Flood Zone | No |
| Zoning | Res |
| 3/4 Baths | 1 |
| Full Baths | 2 |
| Half Baths | 1 |
| Bathrooms | 4 |
| Year Built | 2011 |
| Electric | Circuit Breaker(s) |
| Subdivision | South Village |
| Style | Farmhouse |
| Stories Count | 2 |
| Type | Single Family |
| Documents Available | Deed,Property Disclosure,Tax Map |
| Property Condition | Existing |
| Accessibility Features | 1st Floor 1/2 Bathroom,1st Floor Hrd Surfce Flr,Hard Surface Flooring |
| Possible Use | Residential |
| Tax Year | 2026 |
| Fuel Company | Vermont Gas |
| Electric Company | Green Mountain Power |
| Covenants | Unknown |
| Fee Includes | Landscaping,Plowing,Trash |
| Construction Materials | Wood Frame,Vinyl Siding |
| Directions | From intersection of Spear Street & Swift Street,go South on Spear Street approximately 1.5 miles and turn left onto Allen Road East. Turn left onto North Jefferson Road. Home is on right with long d |
| High School | South Burlington High School |
| City | South Burlington |
| Property Class | Residential |
| Association Amenities | Landscaping,Common Acreage,Snow Removal,Trash Removal |
| Other Equipment | CO Detector,Smoke Detector |
| School District | South Burlington Sch Distict |
| Seasonal | No |
| Elementary School | Orchard Elementary School |
| Middle School | Frederick H. Tuttle Middle Sch |
| Price Per Sq Ft Total AG | 383.28 |
| Last Updated | 09/16/2026 17:48:45 |
Interior Features
| Basement Description | Finished,Interior Stairs,Interior Access |
|---|---|
| Interior Amenities | Central Vacuum,Blinds,Dining Area,Gas Fireplace,Kitchen/Dining,Primary BR w/ BA,Natural Light,Walk-in Closet,Programmable Thermostat,2nd Floor Laundry,Smart Thermostat |
| Basement | Yes |
| Flooring | Carpet,Laminate,Tile,Wood |
| Beds | 3 |
| Total Rooms | 10 |
| Room 1 Level | 1 |
| Internet | Cable Internet |
| Total Finished Area | 3357 |
| Rooms: Level B | Level B: Media Room,Level B: Rec Room |
| Rooms: Level 2 | Level 2: Bedroom,Level 2: Laundry Room,Level 2: Primary Bedroom |
| Rooms: Level 1 | Level 1: Dining Room,Level 1: Family Room,Level 1: Kitchen,Level 1: Living Room |
| Room 9 Type | Media Room |
| Room 9 Level | Basement |
| Room 9 Dimensions | 13'6 x 11'5 |
| Room 8 Type | Laundry Room |
| Room 8 Level | 2 |
| Room 8 Dimensions | 13'9 x 9'8 |
| Room 7 Type | Bedroom |
| Room 7 Level | 2 |
| Room 7 Dimensions | 13'7 x 10'11 |
| Room 6 Type | Bedroom |
| Room 6 Level | 2 |
| Room 6 Dimensions | 15'2 x 12'11 |
| Room 5 Type | Primary Bedroom |
| Room 5 Level | 2 |
| Room 5 Dimensions | 16'10 x 12'2 |
| Room 4 Type | Family Room |
| Room 4 Level | 1 |
| Room 4 Dimensions | 21 x 18'6 |
| Room 3 Type | Living Room |
| Room 3 Level | 1 |
| Room 3 Dimensions | 14'9 x 12 |
| Room 2 Type | Dining Room |
| Room 2 Level | 1 |
| Room 2 Dimensions | 21 x 13'1 |
| Room 10 Type | Rec Room |
| Room 10 Level | Basement |
| Room 10 Dimensions | 19'4 x 13'1 |
| Room 1 Type | Kitchen |
| Room 1 Dimensions | 12'11 x 11'3 |
| Basement Access Type | Interior |
Exterior Features
| Lot Features | Conserved Land,Curbing,Landscaped,Level,Mountain View,Open,Secluded,Sidewalks,Trail/Near Trail,View,Walking Trails,Abuts Conservation,Near School(s) |
|---|---|
| Exterior Amenities | Deck |
| Driveway | Paved |
| Water View | No |
| Lot Size Area | 0.26 |
| Water Source | Public |
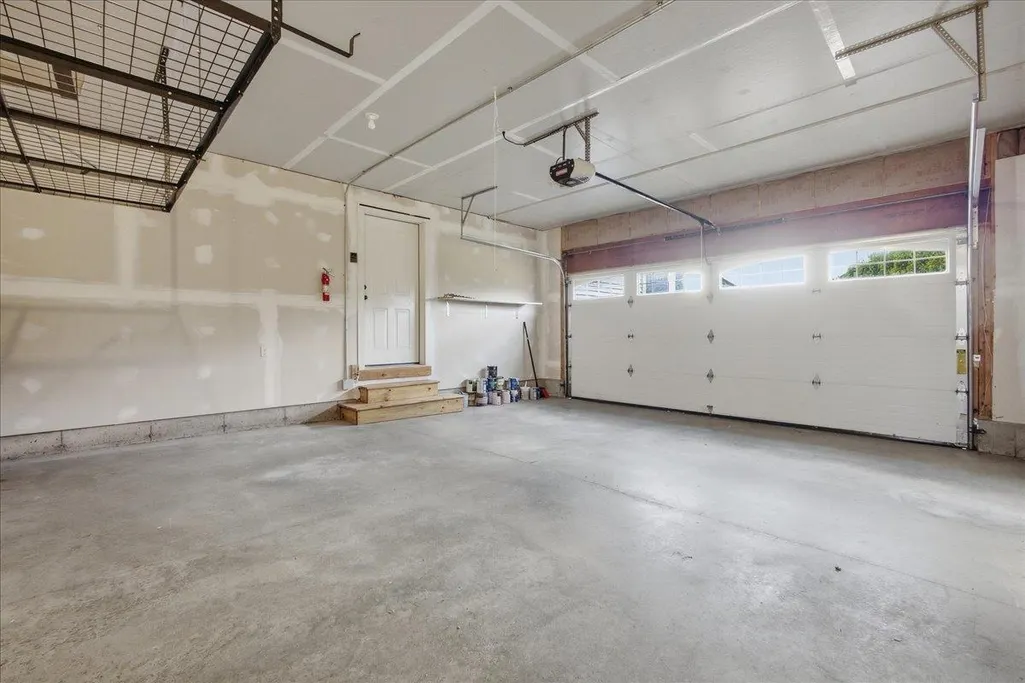
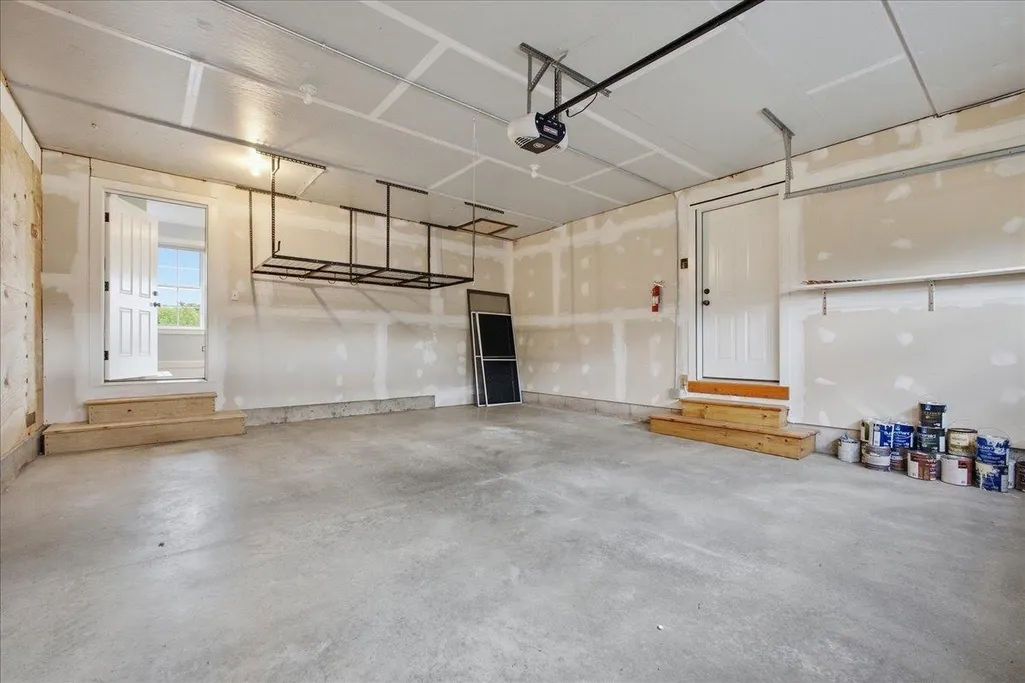
| Parking Features | Auto Open,Direct Entry,Driveway,Garage,On-Site,Paved,Covered,Attached |
| Garage Capacity | 2 |
| Foundation | Concrete,Poured Concrete |
| Color | Beige |
| Road Frontage Length | 25 |
| Road Frontage Type | Public |
| Surveyed | Yes |
| Lot Size Square Feet | 11326 |
Amenities
- Foreclosure
- Views
- Short Sale
- New Construction
- Adult 55+
- Lease To Own
- No HOA Fees
- Furnished
- Primary On Main
- Air Conditioning
- Seller Finance
- Green
- Fixer Upper
- Horse
- Golf
- Fireplace
- Deck
- Garage
- Basement
- Pool
Property vs Single Family Average in 05403
Statistics provided by Inside Real Estate
Price
Year Built
 Copyright 2026 PrimeMLS. All rights reserved. This information is deemed reliable, but not guaranteed. The data relating to real estate displayed on
this Site comes in part from the IDX Program of PrimeMLS. The information
being provided is for consumers' personal, non-commercial use and may
not be used for any purpose other than to identify prospective properties
consumers may be interested in purchasing. Data last updated September 16, 2026 7:02 PM UTC
Copyright 2026 PrimeMLS. All rights reserved. This information is deemed reliable, but not guaranteed. The data relating to real estate displayed on
this Site comes in part from the IDX Program of PrimeMLS. The information
being provided is for consumers' personal, non-commercial use and may
not be used for any purpose other than to identify prospective properties
consumers may be interested in purchasing. Data last updated September 16, 2026 7:02 PM UTC
