
Address
609 Route 15, Hardwick, VT
Price
$ 295,000
Property Attributes
- MLS#5108392
- TypeSingle Family
- Listing Status Active
- CountyCALEDONIA
- CityHardwick
- AreaCaledonia
- NeighborhoodLamoille River
- Zip05843
- StyleCape
- Year Built1927
- Price$ 295,000
- Bedrooms3
- Full Bathrooms1
- Half Bathrooms2
- Sqr Footage2375
- Lot Size4 Acres
Data Source:
PrimeMLS
Property Description
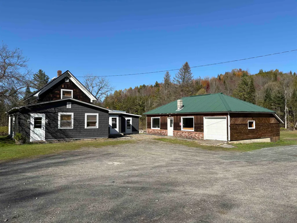
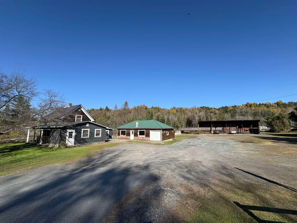
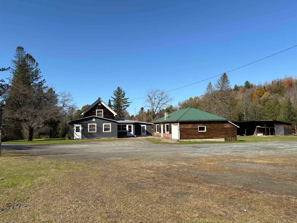
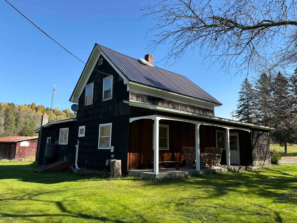
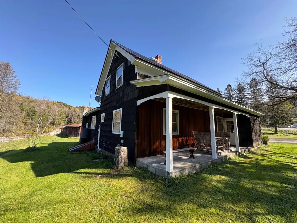
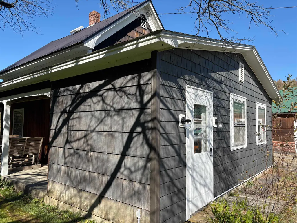
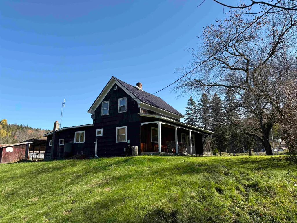
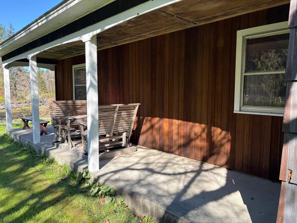
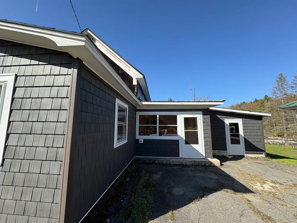
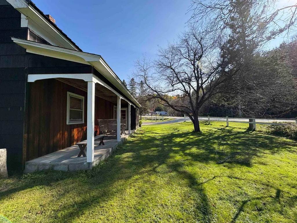
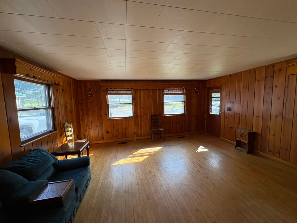
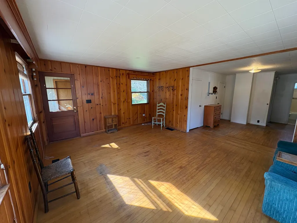
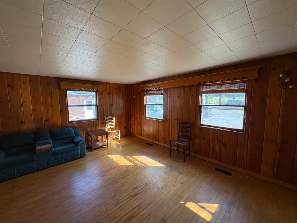
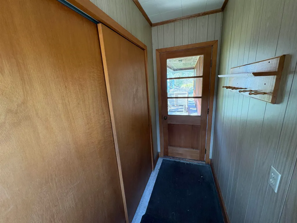
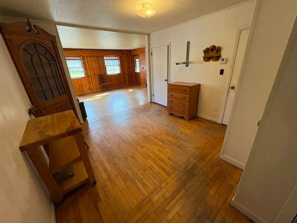
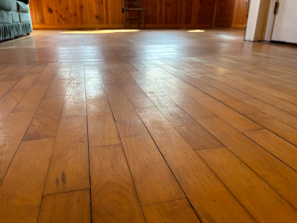
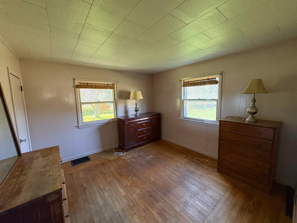
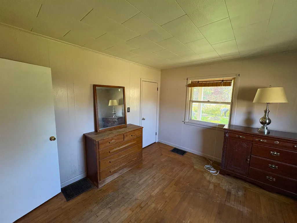
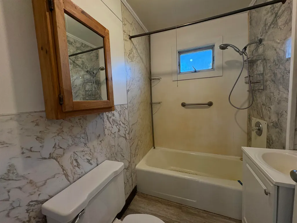
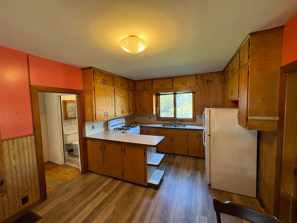
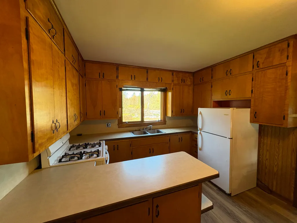
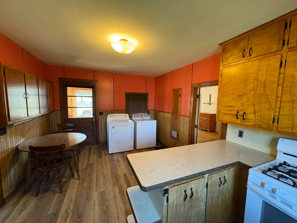
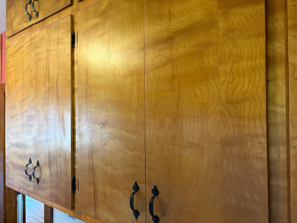
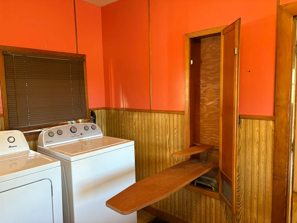
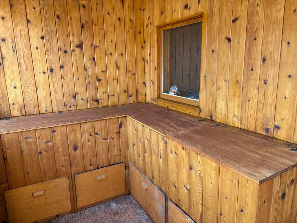
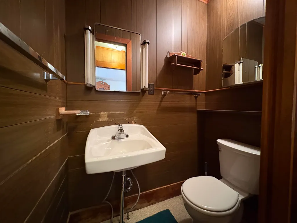
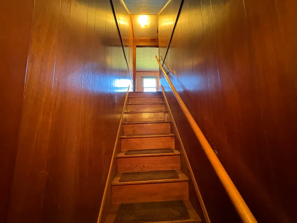
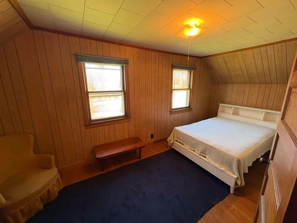
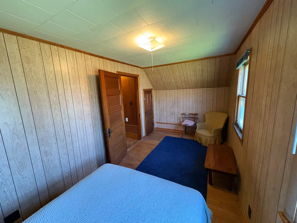
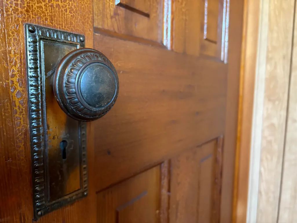
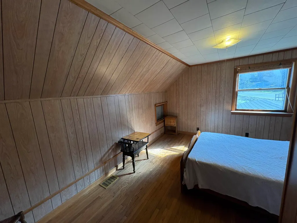
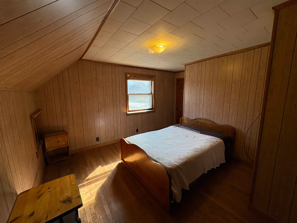
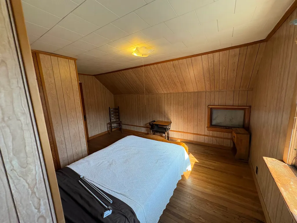
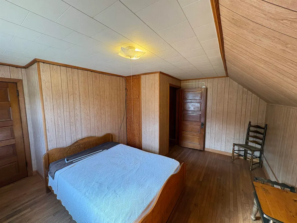
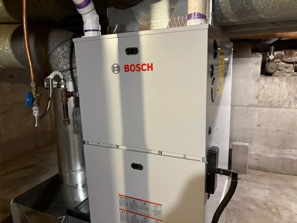
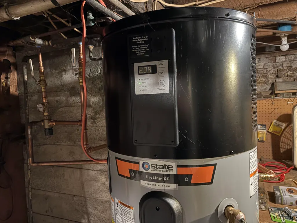
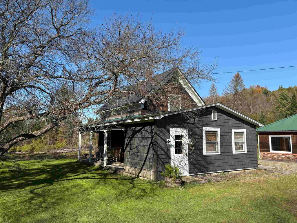
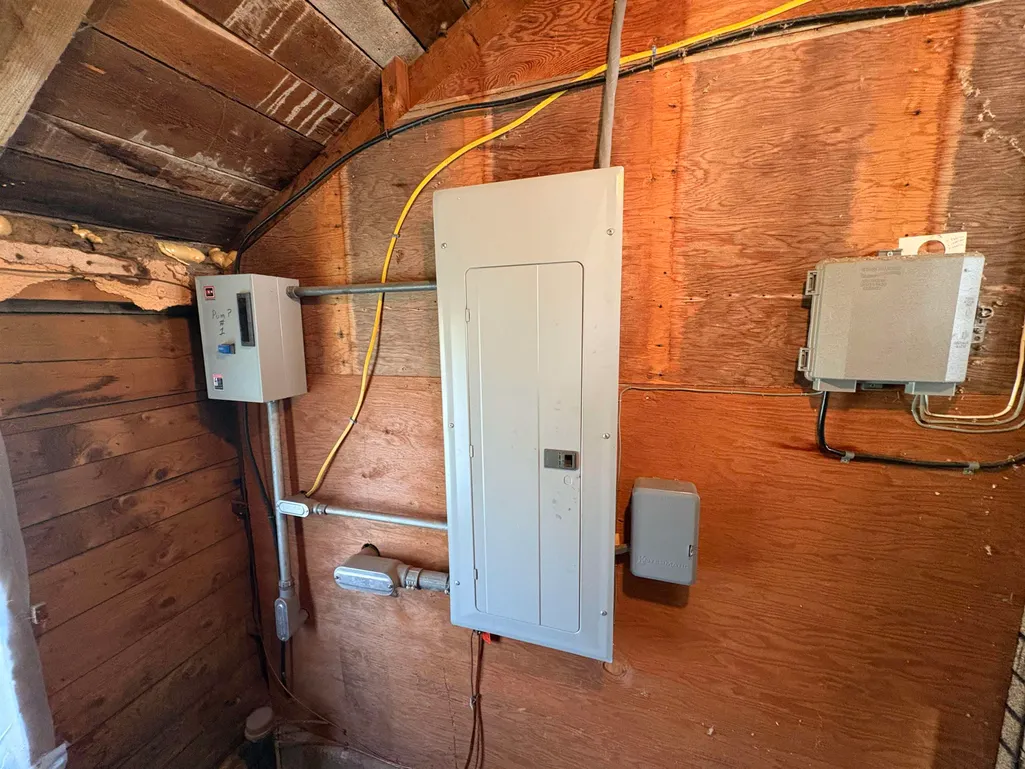
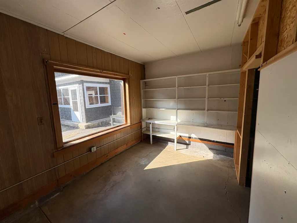
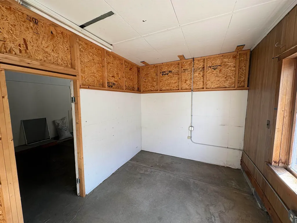
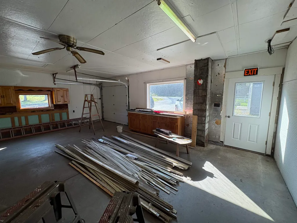
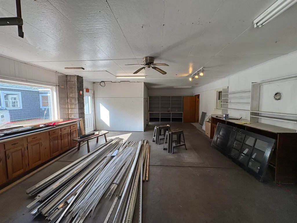
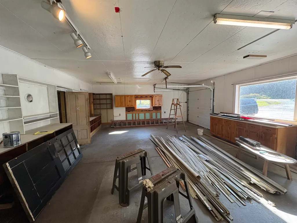
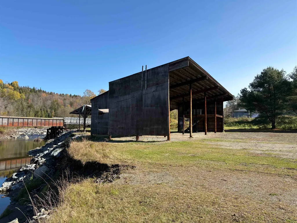
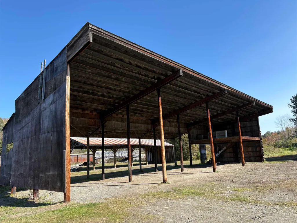
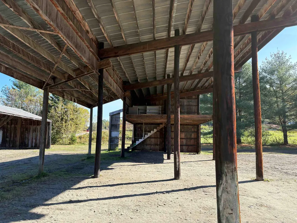
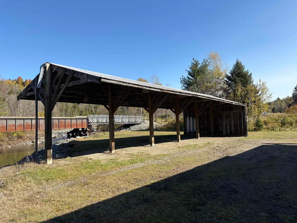
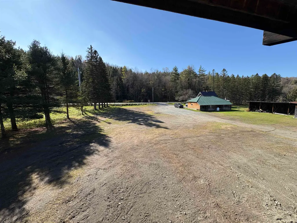
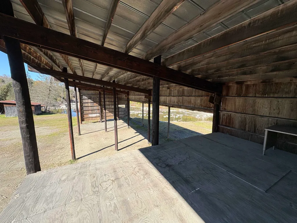
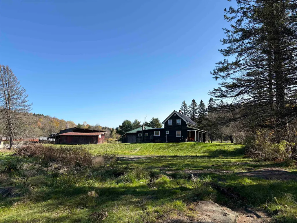
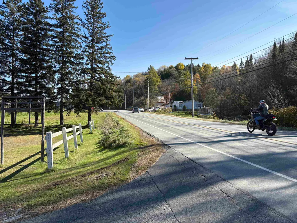
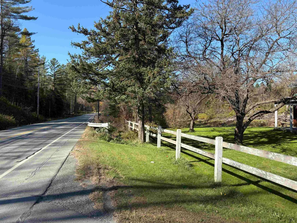
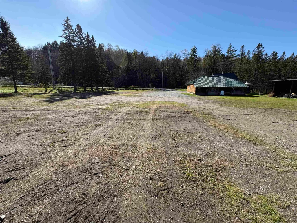
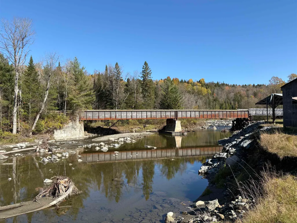
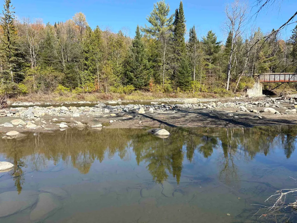
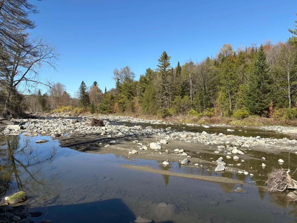
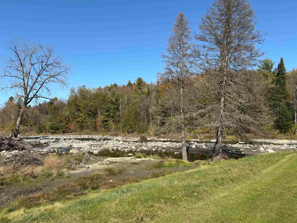
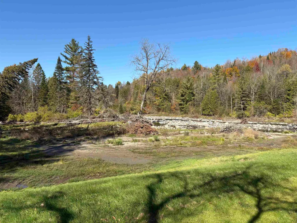
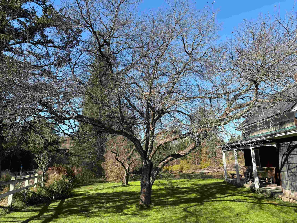
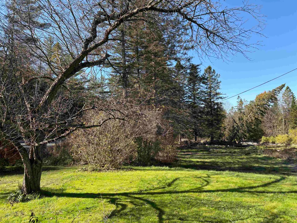
Here is a unique opportunity in Hardwick's mixed use zone. This 4 acre parcel encompasses a well kept 3 bedroom home, commercial office/garage, and 2 large pole buildings. Originally the site of Hardwick Building Supply, the property has had numerous commercial uses over past years. There is excellent visibility and significant road frontage along busy VT Route 15. The house, built in 1927, is move in ready and loaded with character. There are maple hardwood floors, douglas fir doors, and natural wood trim throughout. Enjoy plenty of space for the whole family with 3 bedrooms, 1.5 bathrooms, large kitchen, dining room, living room, mudroom and porches. Newer appliances and updated utilities are in and ready to go. The 935sqft office/garage has its own septic system, heat, phone/internet and power service. Two huge two pole buildings are set along the back edge of the property, 81'x32' and 61'x23', providing a vast amount of covered storage. The property is directly adjacent to both the Lamoille River and the Rail Trail. Bring your creativity and be the one to write the next chapter in this notable Hardwick location's history.
| Elementary School | Middle School | High School |
|---|---|---|
| Hardwick Elementary School | Hazen Union Middle School | Hazen UHSD #26 High School |
| Price History | |
|---|---|
| 9/5/2026 | Listed $295,000 |
General Features
| Road Frontage | Yes |
|---|---|
| Sewer | 1000 Gallon,Private,Septic |
| Heating | Propane,Direct Vent,Forced Air,Hot Air |
| Cooling | None |
| Utilities | Phone,Propane |
| Roof | Asphalt Shingle,Metal |
| Appliances | Dryer,Refrigerator,Washer,Gas Stove,Owned Water Heater,Heat Pump Water Heater |
| Garage | Yes |
| Flood Zone | Yes |
| Zoning | Mixed Use |
| Full Baths | 1 |
| Half Baths | 2 |
| Bathrooms | 3 |
| Year Built | 1927 |
| Electric | 100 Amp Service,200+ Amp Service,Circuit Breaker(s) |
| Style | Cape |
| Stories Count | 1.5 |
| Type | Single Family |
| Documents Available | Aerials,Deed,Property Disclosure,Tax Map |
| Property Condition | Existing |
| Possible Use | Agriculture,Commercial,Field/Pasture,Mixed Use,Residential |
| Tax Year | 2026 |
| Fuel Company | Freds |
| Electric Company | HED |
| Covenants | Unknown |
| Construction Materials | Wood Frame |
| High School | Hazen UHSD #26 |
| City | Hardwick |
| Property Class | Residential |
| Seasonal | No |
| Elementary School | Hardwick Elementary School |
| Middle School | Hazen Union Middle School |
| DOM | 6 |
| Price Per Sq Ft Total AG | 124.21 |
| Last Updated | 09/05/2026 11:11:45 |
Interior Features
| Basement Description | Bulkhead,Concrete Floor,Exterior Access,Unfinished |
|---|---|
| Interior Amenities | Central Vacuum,Natural Light,Natural Woodwork,1st Floor Laundry |
| Basement | Yes |
| Flooring | Tile,Vinyl Plank,Wood |
| Beds | 3 |
| Total Rooms | 10 |
| Room 1 Level | 1 |
| Internet | Cable Internet |
| Total Finished Area | 2375 |
| Rooms: Level 2 | Level 2: Bedroom |
| Rooms: Level 1 | Level 1: Bedroom,Level 1: Full Bathroom,Level 1: 1/2 Bathroom,Level 1: Dining Room,Level 1: Kitchen,Level 1: Living Room,Level 1: Mudroom,Level 1: Porch |
| Room 9 Type | Bedroom |
| Room 9 Level | 2 |
| Room 8 Type | Living Room |
| Room 8 Level | 1 |
| Room 7 Type | Dining Room |
| Room 7 Level | 1 |
| Room 6 Type | Bedroom |
| Room 6 Level | 1 |
| Room 5 Type | Bathroom Half |
| Room 5 Level | 1 |
| Room 4 Type | Bathroom Full |
| Room 4 Level | 1 |
| Room 3 Type | Porch |
| Room 3 Level | 1 |
| Room 2 Type | Kitchen |
| Room 2 Level | 1 |
| Room 10 Type | Bedroom |
| Room 10 Level | 2 |
| Room 1 Type | Mudroom |
| Basement Access Type | Interior |
Exterior Features
| Lot Features | Level,Major Road Frontage,Neighbor Business,Open,Trail/Near Trail,Near Paths,Near Snowmobile Trails |
|---|---|
| Exterior Amenities | Building,Outbuilding,Patio,Enclosed Porch,Storage |
| Driveway | Gravel |
| Water View | Yes |
| Lot Size Area | 4 |
| Water Source | Drilled Well |
| Garage Capacity | 22 |
| Water Body Name | Lamoille River |
| Foundation | Concrete |
| Waterfront Property | Yes |
| Road Frontage Length | 979 |
| Road Frontage Type | Paved,Public |
| Surveyed | Unknown |
| Water Body Type | River |
| Lot Size Square Feet | 174240 |
| Water Body Access | Yes |
| Water Access Details | Directly Adjoining |
Amenities
- Foreclosure
- Views
- Short Sale
- New Construction
- Adult 55+
- Lease To Own
- No HOA Fees
- Furnished
- Primary On Main
- Air Conditioning
- Seller Finance
- Green
- Fixer Upper
- Horse
- Golf
- Fireplace
- Deck
- Garage
- Basement
- Pool
Property vs Single Family Average in 05843
Statistics provided by Inside Real Estate
Price
Year Built
Visits
In The Neighborhood
Just Listed
Fairfax
$ 549,000
15 Bellows Street
Fairfax, VT 05454
- Type
- Single Family
- Size
- 4,231 SqFt
- Rooms
- 4 Beds + 3.5 Baths
Reduced
Hardwick
$ 77,000
2141 Vt Route 16
Hardwick, VT 05843
- Type
- Single Family
- Size
- 1,030 SqFt
- Rooms
- 2 Beds + 1 Baths
 Copyright 2026 PrimeMLS. All rights reserved. This information is deemed reliable, but not guaranteed. The data relating to real estate displayed on
this Site comes in part from the IDX Program of PrimeMLS. The information
being provided is for consumers' personal, non-commercial use and may
not be used for any purpose other than to identify prospective properties
consumers may be interested in purchasing. Data last updated September 13, 2026 6:48 PM UTC
Copyright 2026 PrimeMLS. All rights reserved. This information is deemed reliable, but not guaranteed. The data relating to real estate displayed on
this Site comes in part from the IDX Program of PrimeMLS. The information
being provided is for consumers' personal, non-commercial use and may
not be used for any purpose other than to identify prospective properties
consumers may be interested in purchasing. Data last updated September 13, 2026 6:48 PM UTC
