
Views
Address
1641 West Hill Road, Roxbury, VT
Price
$ 725,000
Property Attributes
- MLS#5106759
- TypeSingle Family
- Listing Status Active
- CountyWASHINGTON
- CityRoxbury
- AreaWashington
- Zip05669
- StyleLog
- Year Built1988
- Price$ 725,000
- Bedrooms3
- Full Bathrooms2
- Half Bathrooms0
- Sqr Footage2772
- Lot Size44.8 Acres
Data Source:
PrimeMLS
Property Description
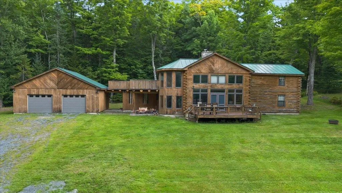
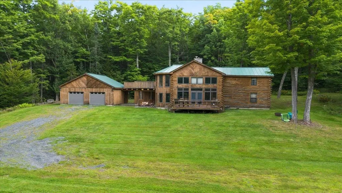
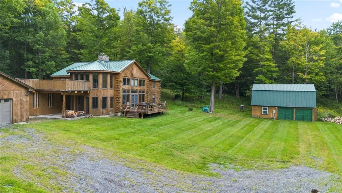
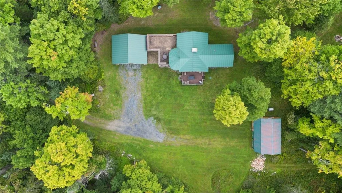
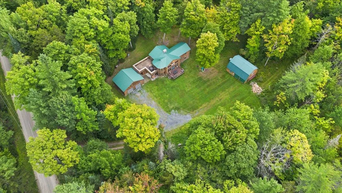
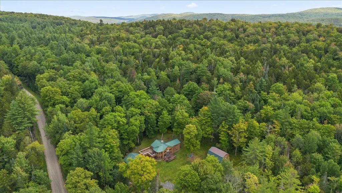
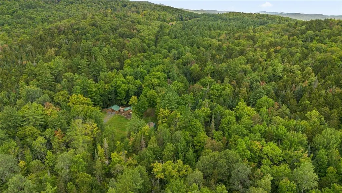
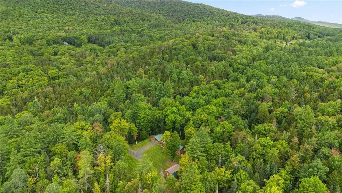
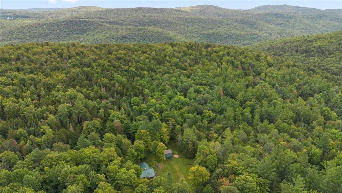
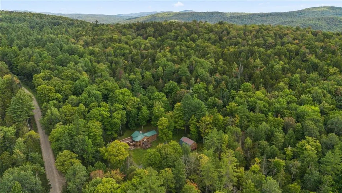
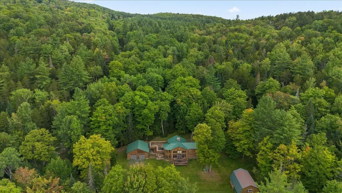
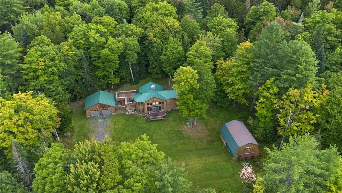
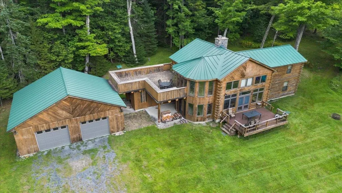
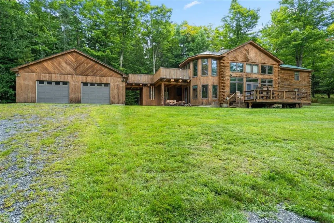
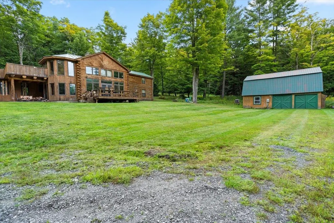
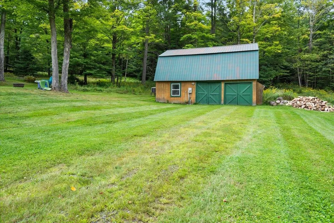
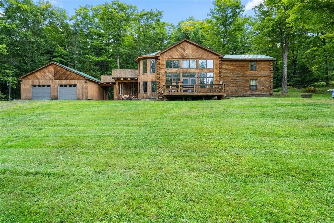
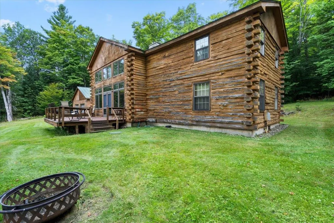
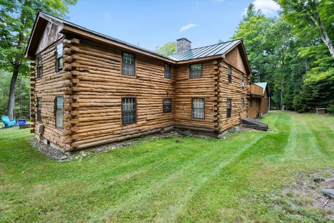
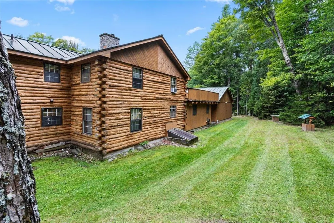
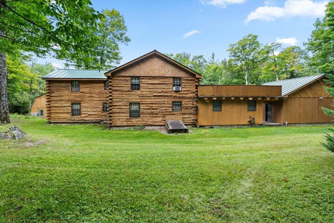
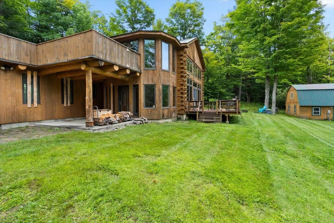
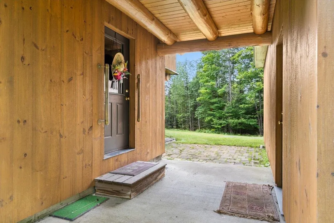
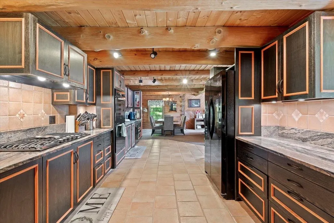
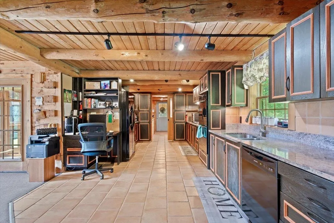
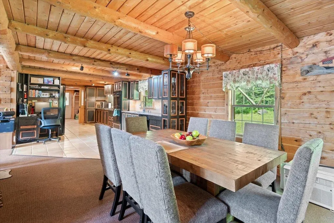
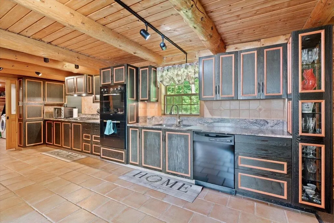
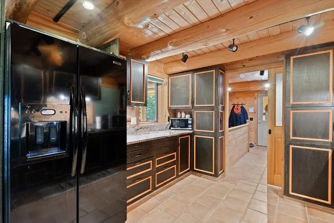
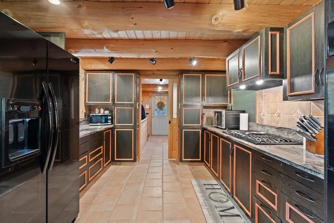
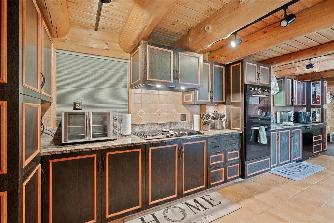
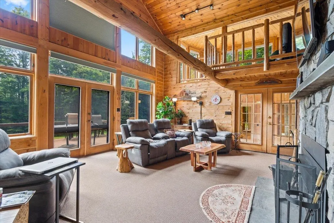
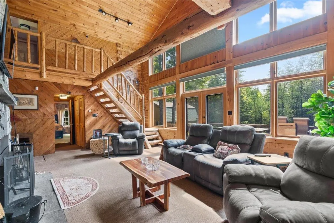
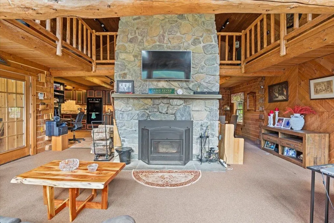
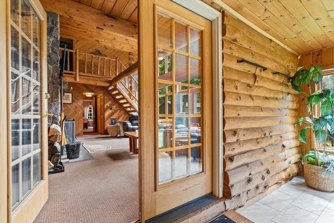
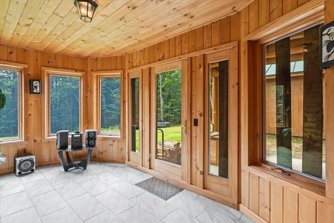
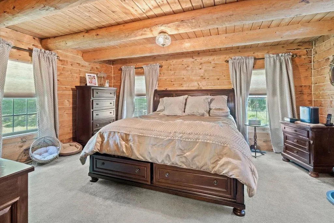
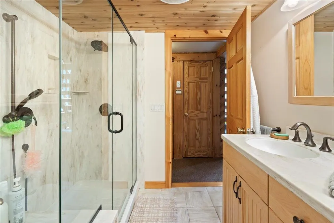
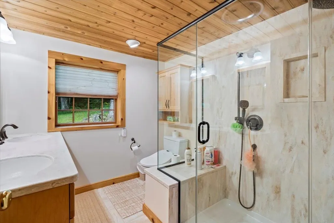
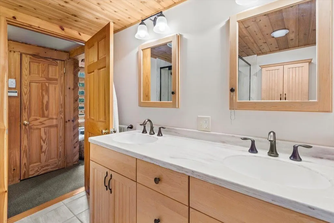
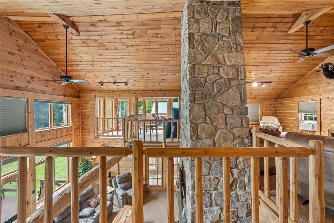
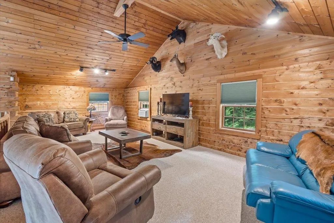
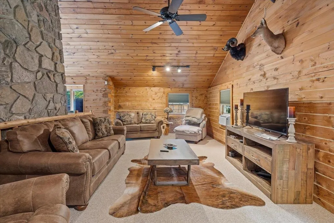
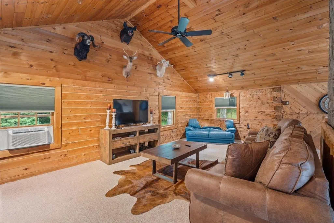
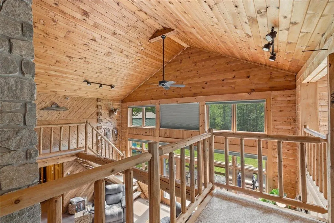
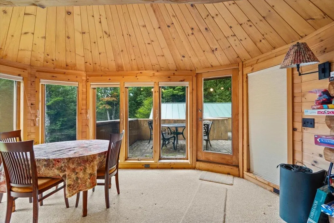
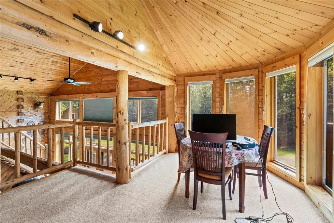
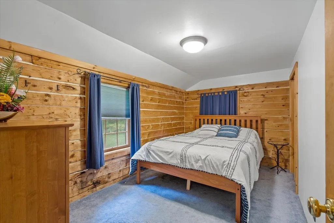
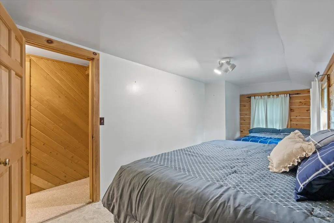
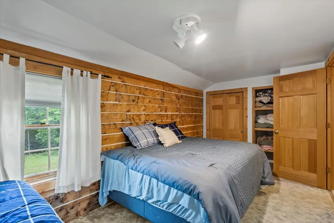
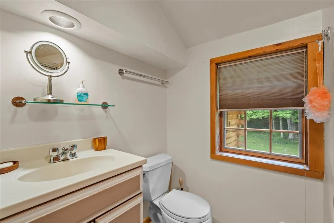
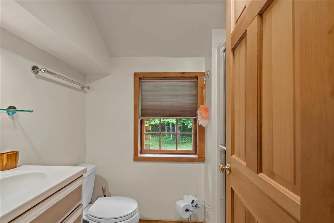
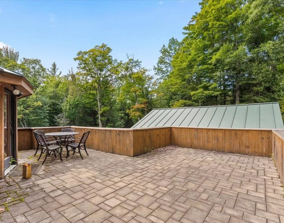
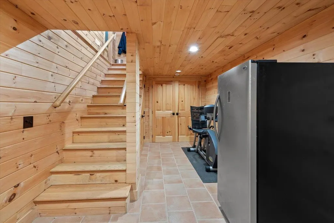
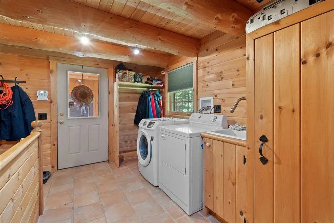
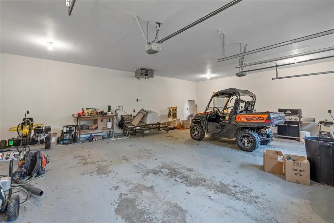
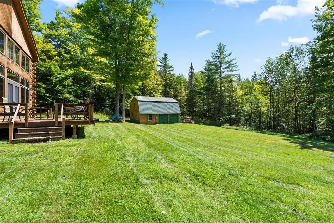
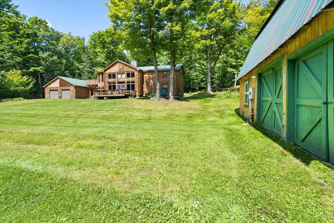
Set on 44.8 acres of quintessential Vermont landscape and within easy reach of Sugarbush Resort, 1641 West Hill Road offers a rare combination of acreage, privacy, and year-round recreation. Whether you are drawn to skiing, hiking, hunting, snowshoeing, gardening, or simply having room to explore, this property delivers the space and freedom of a true Vermont retreat. The approximately 2,772-square-foot log home blends rustic character with flexible everyday living. A hand-built stone fireplace anchors the main living area, complemented by natural wood tones, generous gathering spaces, and views of the surrounding landscape. The main level offers a spacious kitchen and dining area, comfortable living space, a bedroom, and a bath. Upstairs are additional bedrooms, another bath, and a small landing or loft area ideal for a reading nook, office, or sitting space. The partially finished basement adds versatility for a home gym, game room, hobby space, media room, workshop, or additional relaxation area. Outside, the nearly 45 acres are the defining feature, offering room to create trails, keep animals, enjoy the woods, or simply preserve the privacy and natural setting. A detached barn provides useful space for equipment, storage, recreational gear, or projects, while the attached garage adds year-round convenience. Privately situated yet within reach of Sugarbush, Norwich University, I-89, and Central Vermont amenities, this is an opportunity to own a substantial piece of Vermont with the land, character, and flexibility to make it your own.
| Elementary School | Middle School | High School |
|---|---|---|
| Roxbury Village School Elementary School | Main Street Middle School | Montpelier High School |
| Price History | |
|---|---|
| 8/26/2026 | Listed $725,000 |
General Features
| Road Frontage | No |
|---|---|
| Sewer | Septic |
| Heating | Oil,Forced Air |
| Cooling | None |
| Utilities | Propane |
| Roof | Standing Seam |
| Appliances | Dryer,Gas Range,Refrigerator,Washer,Propane Water Heater |
| Easements | Unknown |
| Garage | Yes |
| Flood Zone | No |
| Zoning | Residential |
| 3/4 Baths | 2 |
| Bathrooms | 2 |
| Year Built | 1988 |
| Electric | Circuit Breaker(s),Generator |
| Style | Log |
| Stories Count | 2 |
| Resort | No |
| Type | Single Family |
| Property Condition | Existing |
| Accessibility Features | 1st Floor 3/4 Bathroom,1st Floor Bedroom,1st Floor Laundry |
| Tax Year | 2026 |
| Covenants | Unknown |
| Construction Materials | Log Home,Log Exterior |
| Directions | From VT-12A,take Warren Mountain Rd. Turn left onto Carrie Howe Rd,then right onto West Hill Rd. Continue to 1641 West Hill Rd. For easiest access,use Carrie Howe Rd and avoid Oxbow Rd,which can be s |
| High School | Montpelier High School |
| City | Roxbury |
| Property Class | Residential |
| Other Equipment | Portable Generator |
| School District | Montpelier School District |
| Seasonal | No |
| Elementary School | Roxbury Village School |
| Middle School | Main Street Middle School |
| DOM | 16 |
| Price Per Sq Ft Total AG | 290.46 |
| Last Updated | 08/31/2026 16:08:42 |
Interior Features
| Basement Description | Exterior Access,Interior Access,Partially Finished |
|---|---|
| Interior Amenities | Ceiling Fan |
| Basement | Yes |
| Flooring | Carpet,Tile |
| Beds | 3 |
| Total Rooms | 7 |
| Room 1 Level | 1 |
| Internet | High Speed Intrnt Avail |
| Total Finished Area | 2772 |
| Rooms: Level 2 | Level 2: Bedroom,Level 2: 3/4 Bathroom |
| Rooms: Level 1 | Level 1: Bedroom,Level 1: 3/4 Bathroom,Level 1: Kitchen,Level 1: Living/Dining |
| Room 7 Type | Kitchen |
| Room 7 Level | 1 |
| Room 6 Type | Bathroom Three Quarter |
| Room 6 Level | 2 |
| Room 5 Type | Bedroom |
| Room 5 Level | 2 |
| Room 4 Type | Bedroom |
| Room 4 Level | 2 |
| Room 3 Type | Bathroom Three Quarter |
| Room 3 Level | 1 |
| Room 2 Type | Living/Dining |
| Room 2 Level | 1 |
| Room 1 Type | Bedroom |
| Basement Access Type | Interior |
Exterior Features
| Lot Features | Country Setting |
|---|---|
| Exterior Amenities | Barn,Porch |
| Driveway | Gravel |
| Lot Size Area | 44.8 |
| Water Source | Drilled Well |
| Garage Capacity | 2 |
| Foundation | Concrete |
| Road Frontage Type | Dirt,Public |
| Surveyed | Yes |
| Lot Size Square Feet | 1951488 |
Amenities
- Foreclosure
- Views
- Short Sale
- New Construction
- Adult 55+
- Lease To Own
- No HOA Fees
- Furnished
- Primary On Main
- Air Conditioning
- Seller Finance
- Green
- Fixer Upper
- Horse
- Golf
- Fireplace
- Deck
- Garage
- Basement
- Pool
Property vs Single Family Average in 05669
Statistics provided by Inside Real Estate
Price
Year Built
Visits
 Copyright 2026 PrimeMLS. All rights reserved. This information is deemed reliable, but not guaranteed. The data relating to real estate displayed on
this Site comes in part from the IDX Program of PrimeMLS. The information
being provided is for consumers' personal, non-commercial use and may
not be used for any purpose other than to identify prospective properties
consumers may be interested in purchasing. Data last updated September 12, 2026 6:45 PM UTC
Copyright 2026 PrimeMLS. All rights reserved. This information is deemed reliable, but not guaranteed. The data relating to real estate displayed on
this Site comes in part from the IDX Program of PrimeMLS. The information
being provided is for consumers' personal, non-commercial use and may
not be used for any purpose other than to identify prospective properties
consumers may be interested in purchasing. Data last updated September 12, 2026 6:45 PM UTC
