
Waterfront
Address
124 East Shore North, Grand Isle, VT
Price
$ 3,050,000
Property Attributes
- MLS#5105454
- TypeSingle Family
- Listing Status Active
- CountyGRAND ISLE
- CityGrand Isle
- AreaGrand Isle
- NeighborhoodLake Champlain
- Zip05458
- StylePost and Beam
- Year Built2014
- Price$ 3,050,000
- Bedrooms4
- Full Bathrooms3
- Half Bathrooms0
- Sqr Footage3268
- Lot Size2.86 Acres
Data Source:
PrimeMLS
Property Description
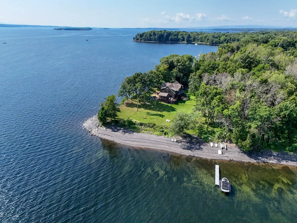
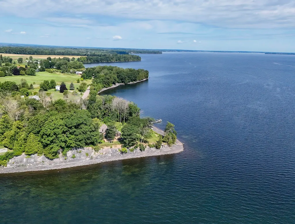
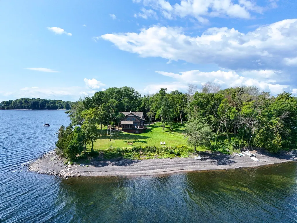
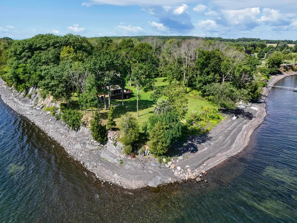
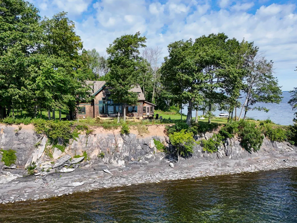
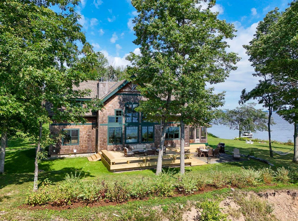
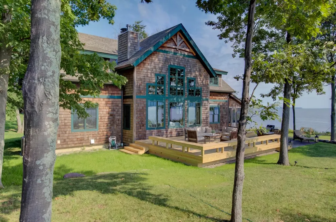
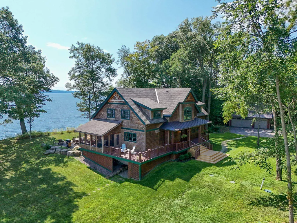
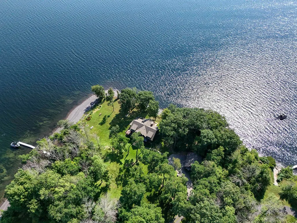
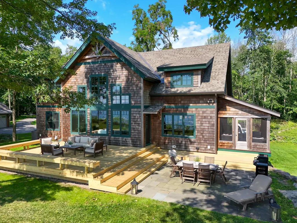
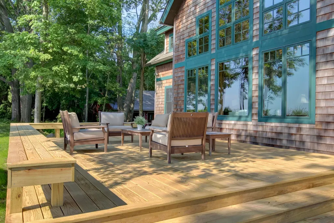
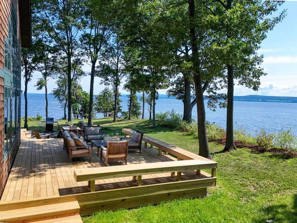
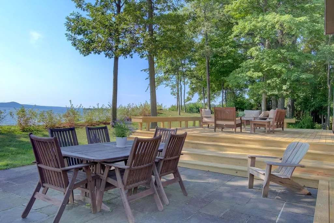
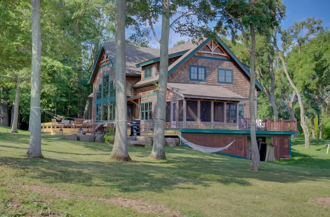
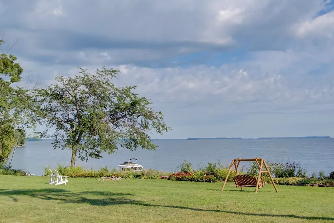
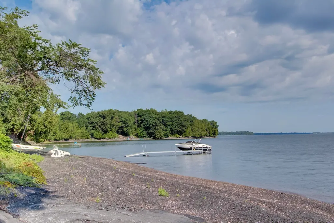
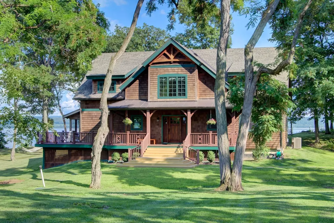
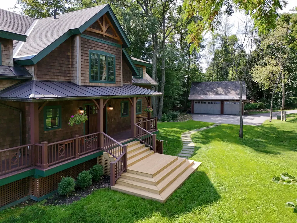
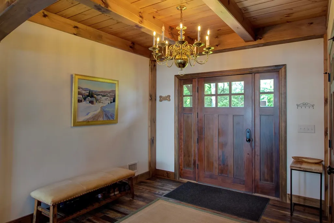
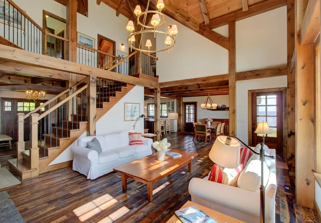
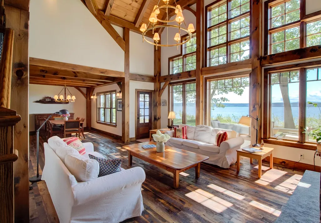
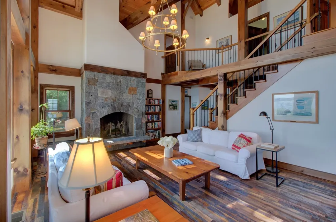
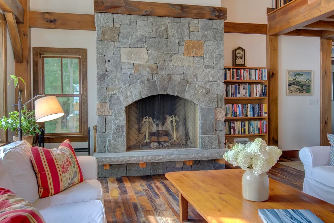
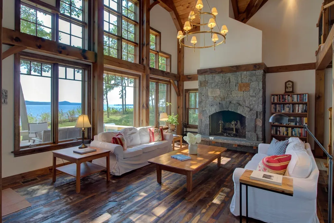
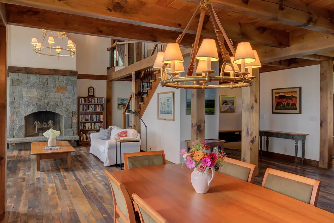
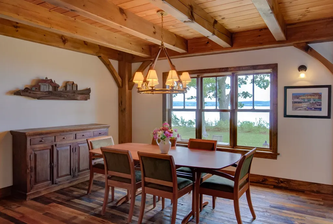
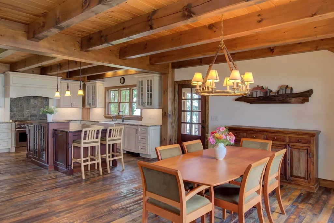
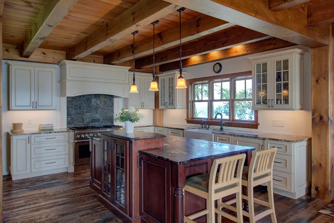
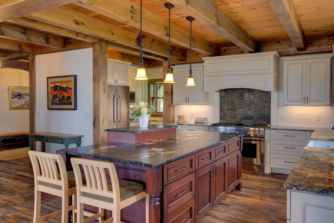
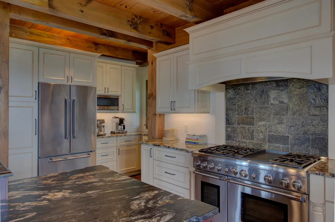
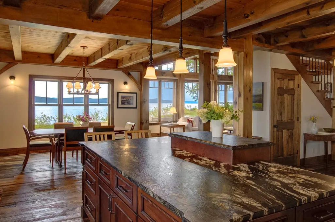
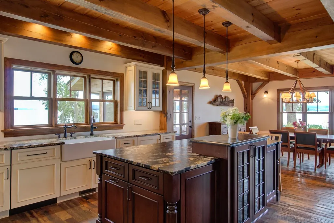
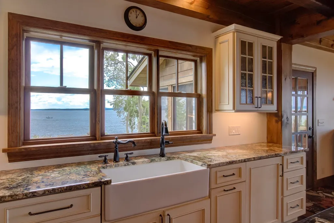
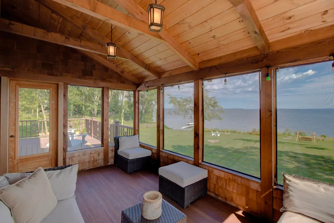
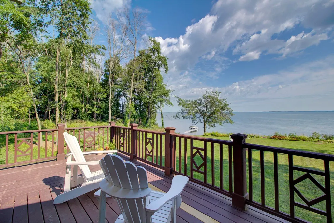
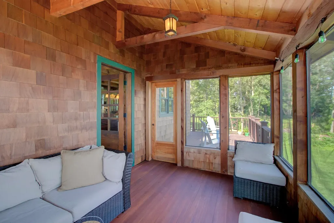
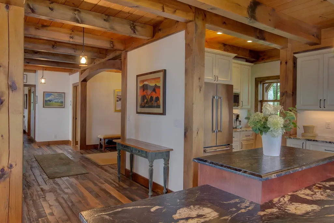
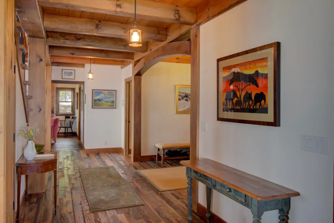
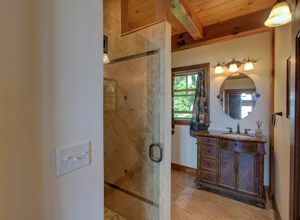
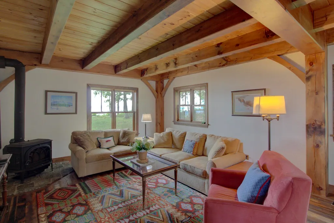
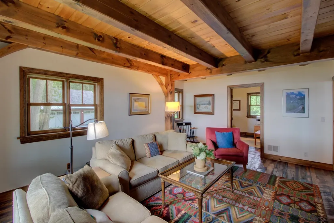
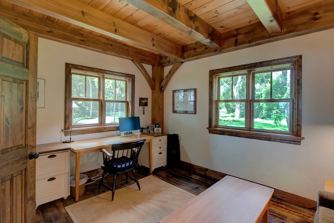
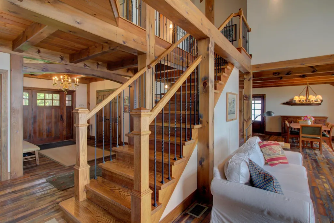
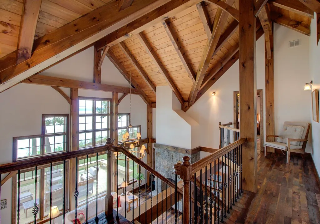
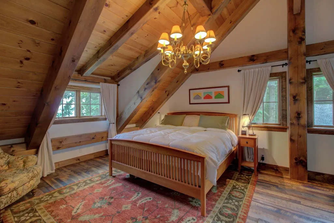
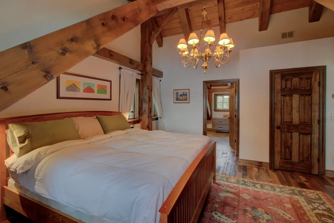
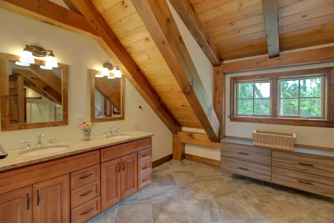
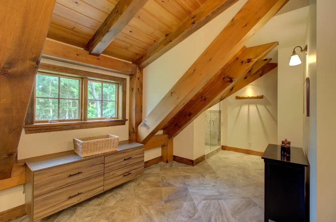
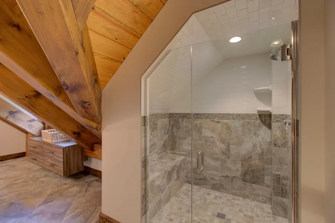
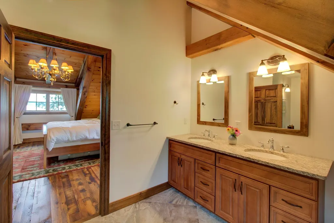
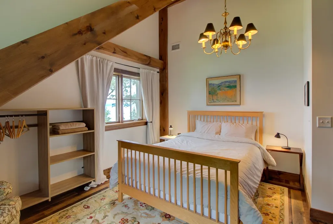
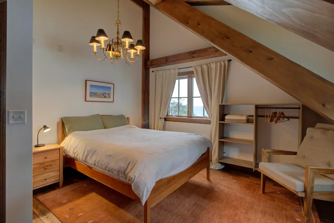
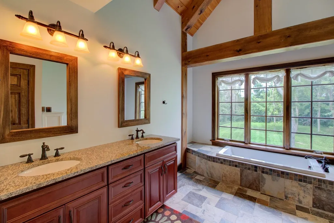
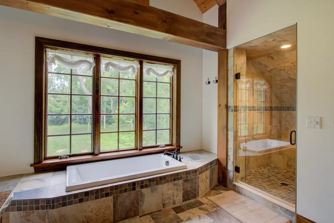
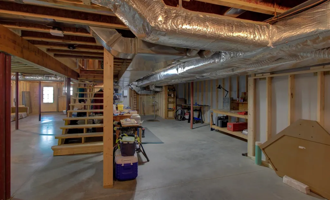
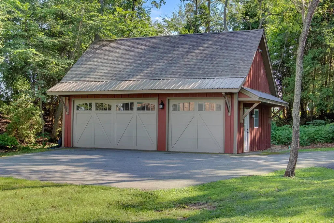
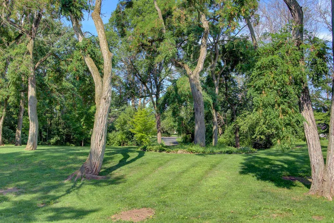
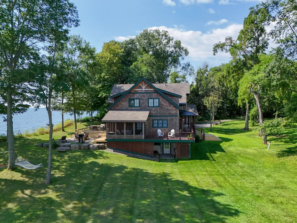
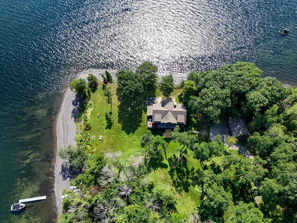
Set among stately oaks and cedars on a private peninsula with 658 feet of lakeshore, with elevated views to the East and a private pebble beach on its North facing shoreline, this remarkable Lake Champlain retreat commands 270-degree views across the Inland Sea to the Green Mountains. A winding drive through mature maple and locust trees creates a sense of privacy, serenity and tranquility as you arrive at the property. Completed in 2016, the post-and-beam residence was designed to embrace its extraordinary setting. Walls of windows bring the lake and mountains into the soaring great room, where exposed timbers, reclaimed oak floors, and a granite-hearth fireplace establish a warm, sophisticated character. The beautifully appointed kitchen centers around an 8-foot island and features Thermador appliances, cherry and maple cabinetry, granite counters, coffee bar, pantry, and a farmhouse sink positioned to take in the view. The home has continued to evolve to include new landscaping with a large new 25 x 19 ft lakeside deck creating an exceptional setting for outdoor entertaining, morning coffee, or intimate gatherings. New front entry stairs enhance the access to home's wrap around deck and leads to a lakeside three-season screened porch. The main level offers a comfortable family room with Jøtul wood stove, office or fourth bedroom, and bath. Upstairs, the primary suite captures spectacular water views and includes a beautifully finished ensuite bath. Two additional bedrooms share a spacious full bath. The full walkout lower level includes a work shop and has been newly insulated and partially framed, offering an exciting opportunity to create additional living, recreation, or guest space. A detached three-car garage provides abundant storage and includes a Level 2 charger and was designed to accommodate a future ADU. A rare combination of privacy, shoreline, architecture, and possibility in one of Lake Champlain's most captivating settings.
| Elementary School | Middle School | High School |
|---|---|---|
| Grand Isle School Elementary School | Choice Middle School | Choice High School |
| Price History | |
|---|---|
| 8/18/2026 | Listed $3,050,000 |
General Features
| Road Frontage | Yes |
|---|---|
| Sewer | 1500+ Gallon,Concrete,Mound Leach Field,Private,Pumping Station,Septic |
| Heating | Propane,Wood,Forced Air,Wood Stove |
| Cooling | Central AC |
| Utilities | Cable,Propane,Telephone Available,Underground Gas |
| Roof | Architectural Shingle |
| Appliances | Gas Cooktop,Dishwasher,Dryer,Range Hood,Double Oven,Refrigerator,Washer,Propane Water Heater,On Demand Water Heater,Tankless Water Heater,Wine Cooler |
| Garage | Yes |
| Flood Zone | No |
| Zoning | Shoreline Residential |
| 3/4 Baths | 2 |
| Full Baths | 1 |
| Bathrooms | 3 |
| Year Built | 2014 |
| Electric | 200+ Amp Service,Circuit Breaker(s) |
| Style | Post and Beam |
| Stories Count | 2 |
| Type | Single Family |
| Documents Available | Deed,Property Disclosure,Septic Design,State Wastewater Permit,Survey |
| Property Condition | Existing |
| Accessibility Features | 1st Floor 3/4 Bathroom,Hard Surface Flooring |
| Tax Year | 2026 |
| Fuel Company | Rowley |
| Electric Company | Vermont Electric Coop |
| Covenants | No |
| Construction Materials | Post and Beam,Timber Frame,Cedar Exterior,Clapboard Exterior |
| High School | Choice |
| City | Grand Isle |
| Property Class | Residential |
| Other Equipment | Enrgy Recvry Ventlatr Unt,Wood Stove |
| School District | Grand Isle School District |
| Seasonal | No |
| Elementary School | Grand Isle School |
| Middle School | Choice |
| DOM | 24 |
| Price Per Sq Ft Total AG | 933.29 |
| Last Updated | 08/20/2026 16:15:59 |
Interior Features
| Basement Description | Concrete Floor,Daylight,Full,Interior Access,Unfinished,Walkout |
|---|---|
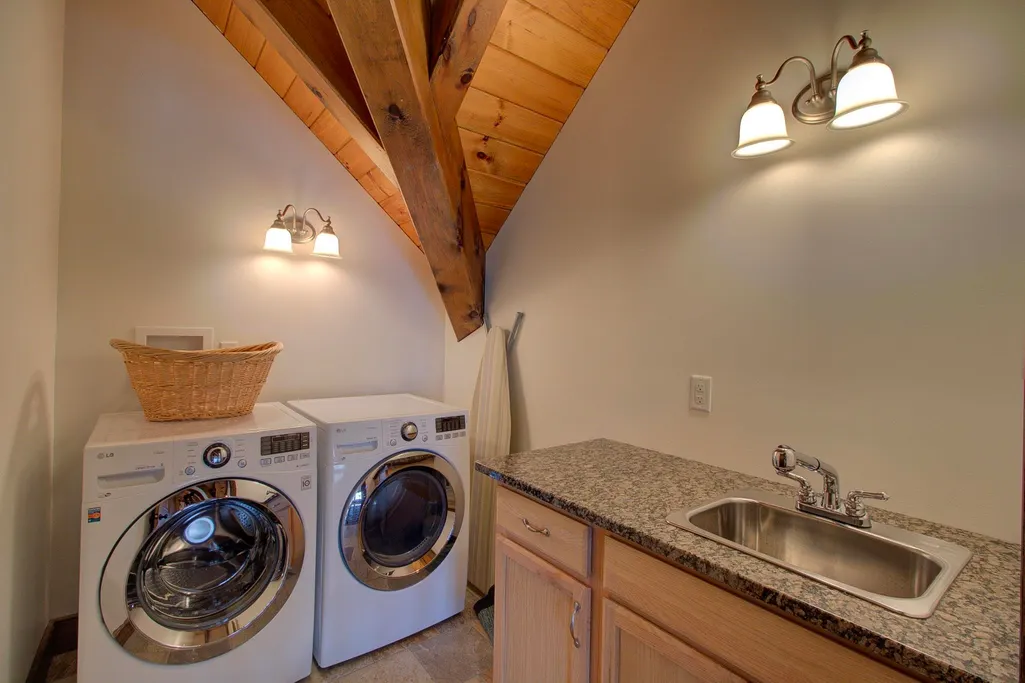
| Interior Amenities | Central Vacuum,Cathedral Ceiling,Wood Fireplace,Hearth,Kitchen/Dining,Living/Dining,Primary BR w/ BA,Natural Light,Natural Woodwork,Soaking Tub,Vaulted Ceiling,Walk-in Closet,2nd Floor Laundry |
| Basement | Yes |
| Flooring | Hardwood,Tile |
| Beds | 4 |
| Total Rooms | 9 |
| Room 1 Level | 1 |
| Internet | Cable Internet,DSL,High Speed Intrnt at Site |
| Total Finished Area | 3268 |
| Rooms: Level 2 | Level 2: Bedroom,Level 2: Laundry Room,Level 2: Primary Bdm Ste |
| Rooms: Level 1 | Level 1: Bedroom,Level 1: Family Room,Level 1: Foyer,Level 1: Kitchen/Dining,Level 1: Living Room,Level 1: Sunroom |
| Room 9 Type | Sunroom |
| Room 9 Level | 1 |
| Room 8 Type | Laundry Room |
| Room 8 Level | 2 |
| Room 7 Type | Primary BR Suite |
| Room 7 Level | 2 |
| Room 6 Type | Bedroom |
| Room 6 Level | 2 |
| Room 5 Type | Bedroom |
| Room 5 Level | 2 |
| Room 4 Type | Bedroom |
| Room 4 Level | 1 |
| Room 3 Type | Family Room |
| Room 3 Level | 1 |
| Room 2 Type | Living Room |
| Room 2 Level | 1 |
| Room 10 Type | Foyer |
| Room 10 Level | 1 |
| Room 1 Type | Kitchen/Dining |
| Basement Access Type | Interior |
Exterior Features
| Lot Features | Landscaped,Level,Mountain View,View,Private |
|---|---|
| Exterior Amenities | Docks,Deck,Garden Space,Natural Shade,Patio,Enclosed Porch |
| Driveway | Crushed Stone,Paved |
| Water View | Yes |
| Lot Size Area | 2.86 |
| Water Source | Public |
| Parking Features | Auto Open,Detached |
| Garage Capacity | 3 |
| Water Body Name | Lake Champlain |
| Foundation | Poured Concrete |
| Color | Natural |
| Waterfront Property | Yes |
| Road Frontage Length | 150 |
| Road Frontage Type | Paved,Public |
| Surveyed | Yes |
| Water Body Type | Lake |
| Lot Size Square Feet | 124582 |
| Water Frontage Length | 658 |
| Water Body Access | Yes |
| Water Access Details | Deep Water Access,Directly Adjoining |
Amenities
- Foreclosure
- Views
- Short Sale
- New Construction
- Adult 55+
- Lease To Own
- No HOA Fees
- Furnished
- Primary On Main
- Air Conditioning
- Seller Finance
- Green
- Fixer Upper
- Horse
- Golf
- Fireplace
- Deck
- Garage
- Basement
- Pool
Property vs Single Family Average in 05458
Statistics provided by Inside Real Estate
Price
Year Built
Visits
In The Neighborhood
Just Listed
Isle La Motte
$ 1,149,000
1099 E Shore Road
Isle La Motte, VT 05463
- Type
- Single Family
- Size
- 1,829 SqFt
- Rooms
- 2 Beds + 2 Baths
Just Listed
Charlotte
$ 726,000
7338 Spear Street
Charlotte, VT 05445
- Type
- Single Family
- Size
- 1,692 SqFt
- Rooms
- 3 Beds + 2.5 Baths
Waterfront
Shelburne
$ 6,499,500
4279 Harbor Road
Shelburne, VT 05482
- Type
- Single Family
- Size
- 5,355 SqFt
- Rooms
- 4 Beds + 4 Baths
Waterfront
Burlington
$ 569,000
106 Killarney Road
Burlington, VT 05408
- Type
- Single Family
- Size
- 1,538 SqFt
- Rooms
- 3 Beds + 2.5 Baths
Waterfront
Ferrisburgh
$ 1,650,000
136 Spencer Farm Road
Ferrisburgh, VT 05491
- Type
- Single Family
- Size
- 3,161 SqFt
- Rooms
- 4 Beds + 3.5 Baths
Waterfront
Isle La Motte
$ 1,300,000
Lot 2 Lockerby Lane
Isle La Motte, VT 05463
- Type
- Single Family
- Size
- 2,454 SqFt
- Rooms
- 3 Beds + 3.5 Baths
Views
Alburgh
$ 352,500
1532 Route 129
Alburgh, VT 05440
- Type
- Single Family
- Size
- 960 SqFt
- Rooms
- 2 Beds + 1 Baths
Waterfront
Swanton
$ 1,149,000
316 Lakewood Drive
Swanton, VT 05488
- Type
- Single Family
- Size
- 2,971 SqFt
- Rooms
- 3 Beds + 2.5 Baths
North Hero
$ 615,000
3337 Lakeview Drive
North Hero, VT 05474
- Type
- Single Family
- Size
- 2,418 SqFt
- Rooms
- 3 Beds + 3 Baths
St. Albans Town
$ 208,000
126 Hickory House Road
St. Albans Town, VT 05478
- Type
- Single Family
- Size
- 525 SqFt
- Rooms
- 1 Beds + 1 Baths
Waterfront
Grand Isle
$ 675,000
255 West Shore Road
Grand Isle, VT 05458
- Type
- Single Family
- Size
- 1,088 SqFt
- Rooms
- 2 Beds + 1.5 Baths
Views
Richmond
$ 1,750,000
144 Fiddlehead Lane
Richmond, VT 05477
- Type
- Single Family
- Size
- 3,860 SqFt
- Rooms
- 4 Beds + 3.5 Baths
Waterfront
St. Albans Town
$ 410,000
1187 Hathaway Point Road
St. Albans Town, VT 05478
- Type
- Single Family
- Size
- 870 SqFt
- Rooms
- 1 Beds + 1 Baths
 Copyright 2026 PrimeMLS. All rights reserved. This information is deemed reliable, but not guaranteed. The data relating to real estate displayed on
this Site comes in part from the IDX Program of PrimeMLS. The information
being provided is for consumers' personal, non-commercial use and may
not be used for any purpose other than to identify prospective properties
consumers may be interested in purchasing. Data last updated September 14, 2026 7:10 PM UTC
Copyright 2026 PrimeMLS. All rights reserved. This information is deemed reliable, but not guaranteed. The data relating to real estate displayed on
this Site comes in part from the IDX Program of PrimeMLS. The information
being provided is for consumers' personal, non-commercial use and may
not be used for any purpose other than to identify prospective properties
consumers may be interested in purchasing. Data last updated September 14, 2026 7:10 PM UTC
