
Address
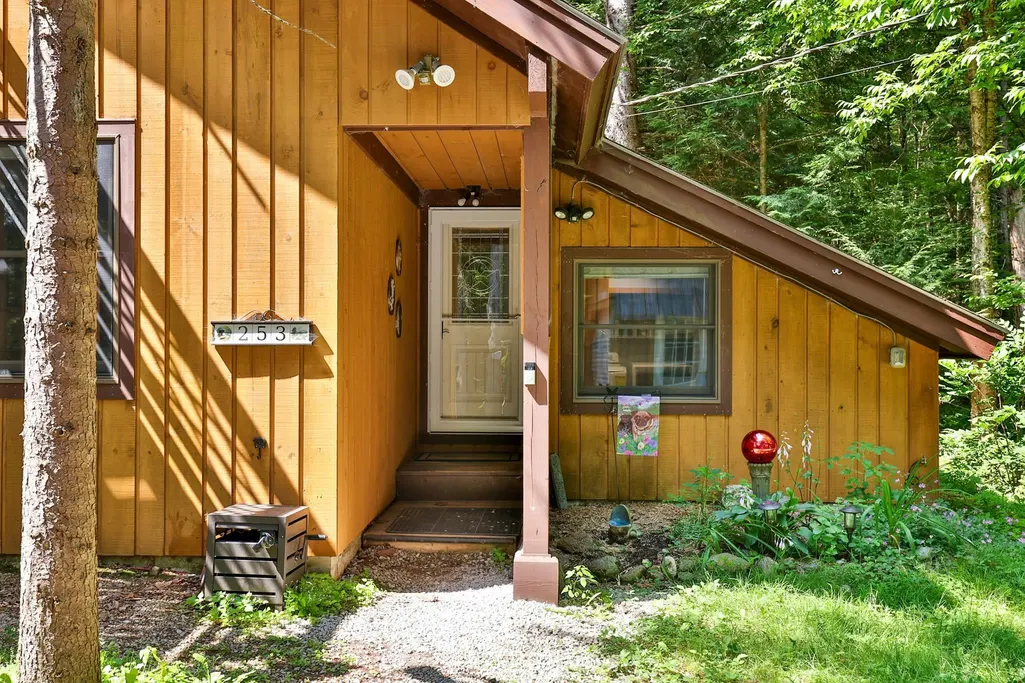
253 Lookout Road, Pittsfield, VT
Price
$ 479,000
Property Attributes
- MLS#5105259
- TypeSingle Family
- Listing Status Active
- CountyRUTLAND
- CityPittsfield
- AreaRutland
- Zip05762
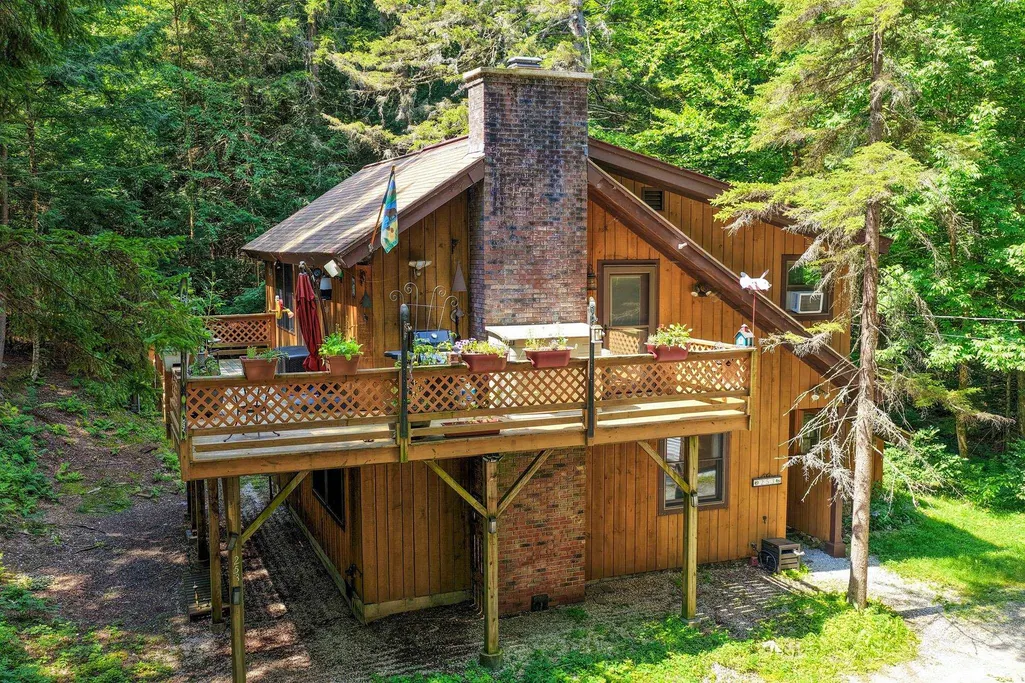
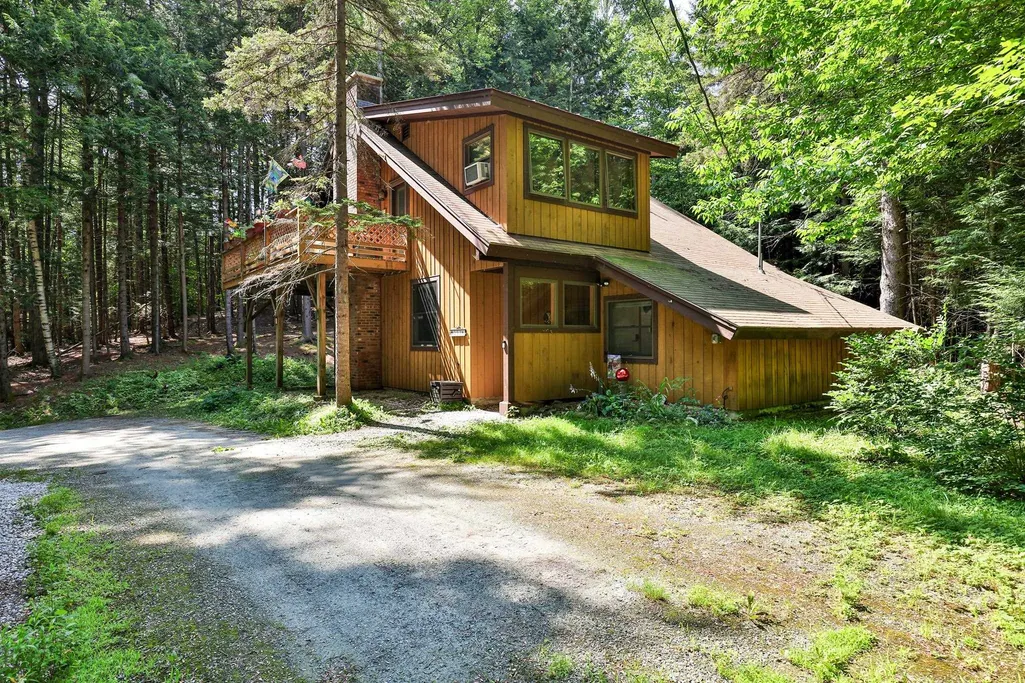
- StyleChalet
- Year Built1975
- Price$ 479,000
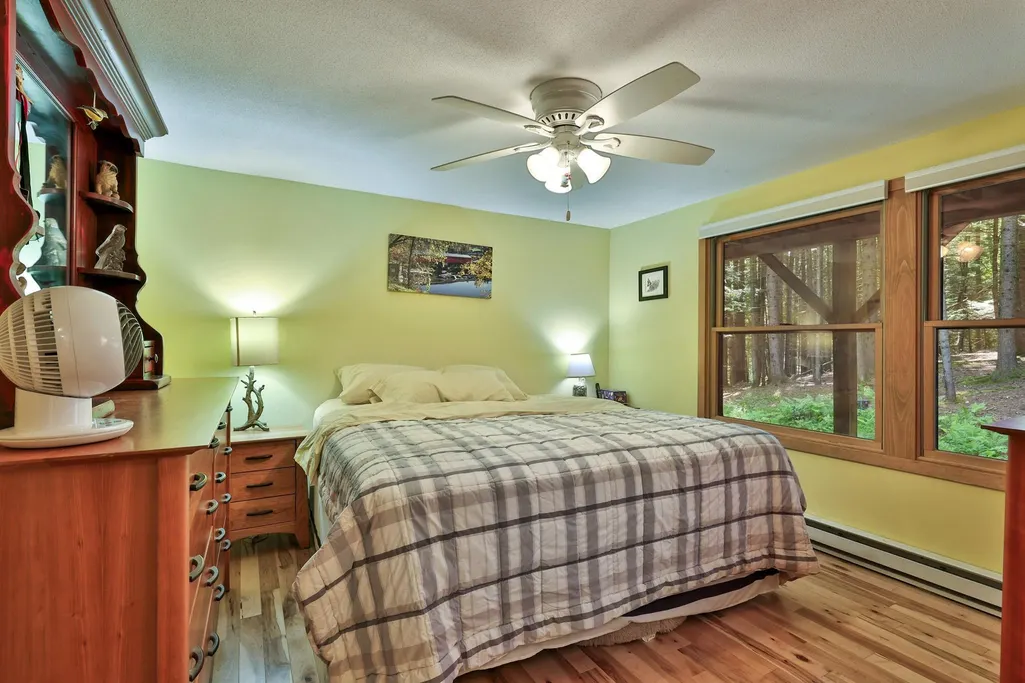
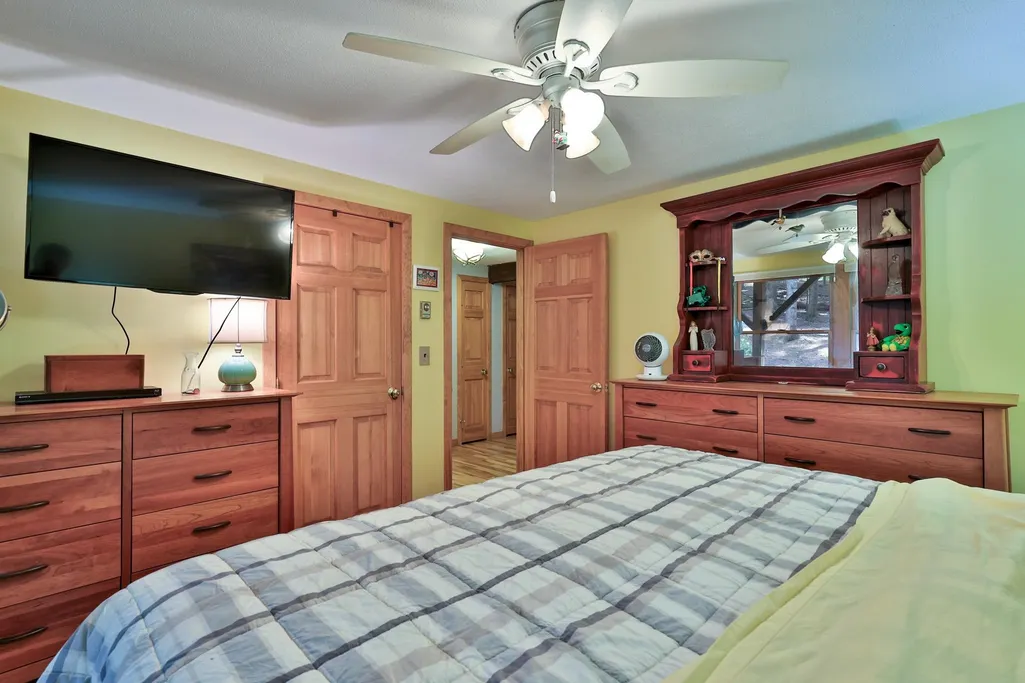
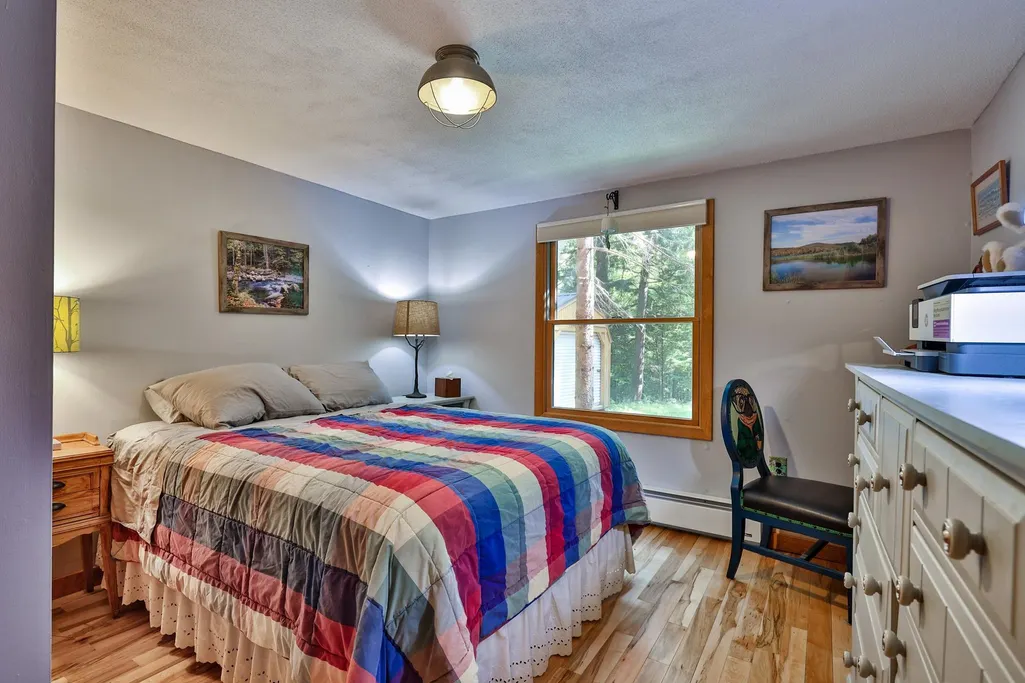
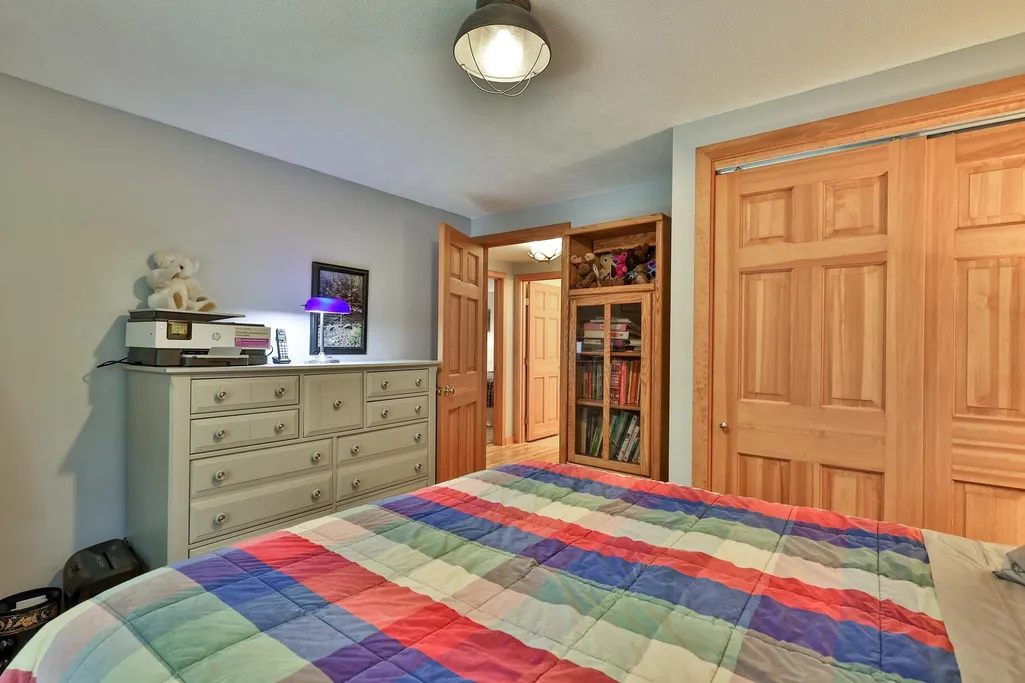
- Bedrooms3
- Full Bathrooms2
- Half Bathrooms1
- Sqr Footage1518
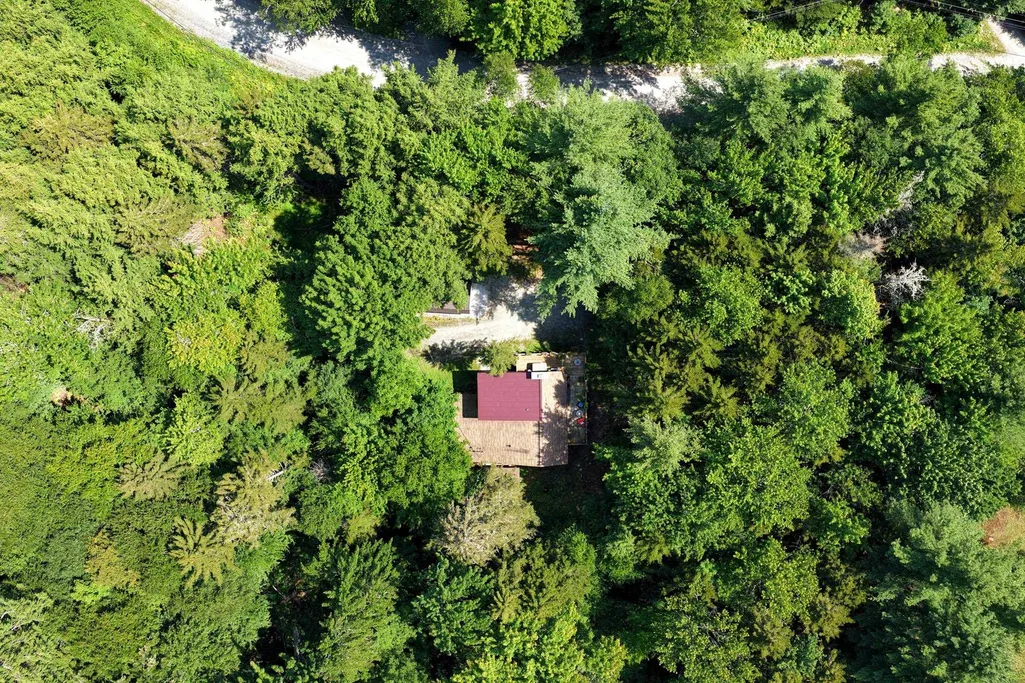
- Lot Size1.8 Acres
Data Source:
PrimeMLS
Property Description
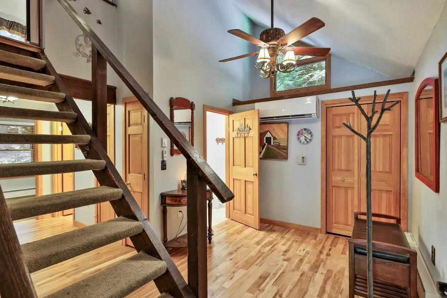
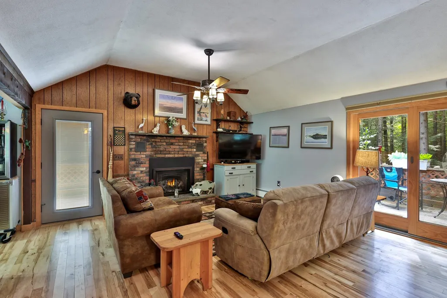
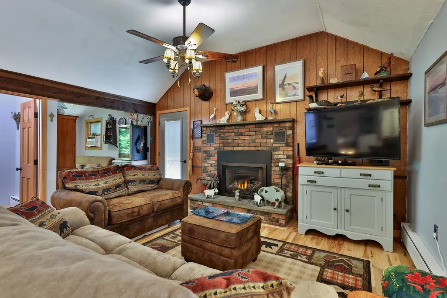
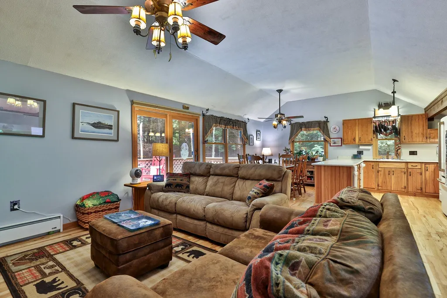
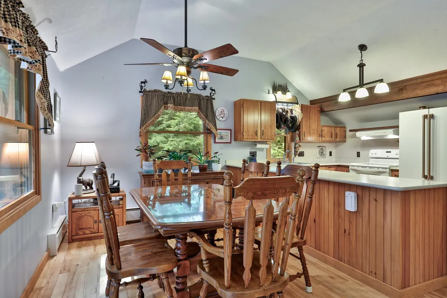
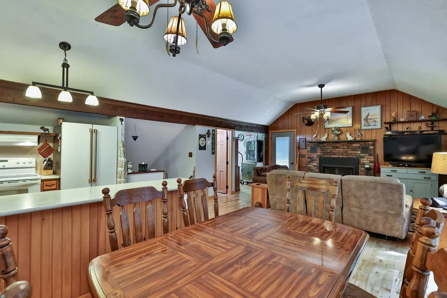
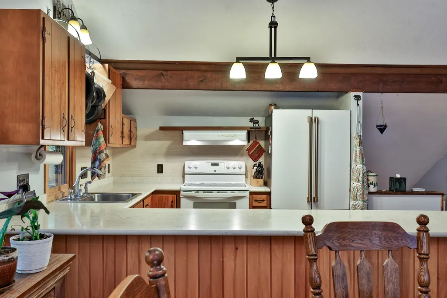
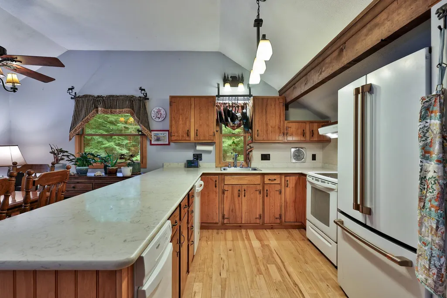
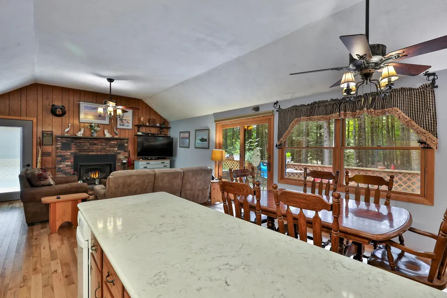
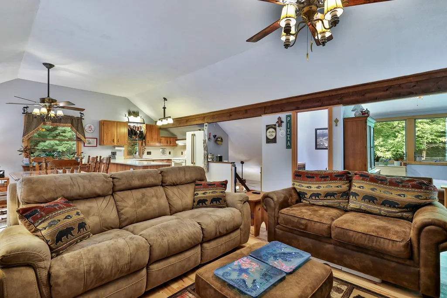
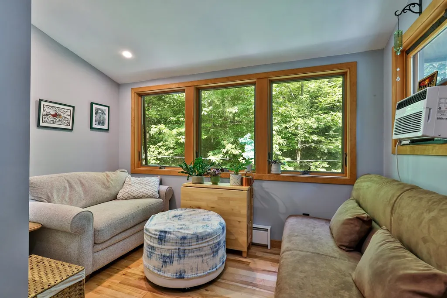
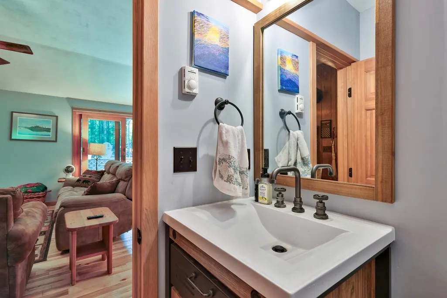
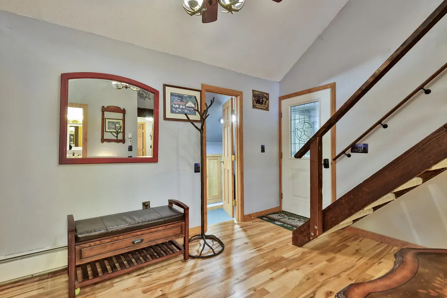
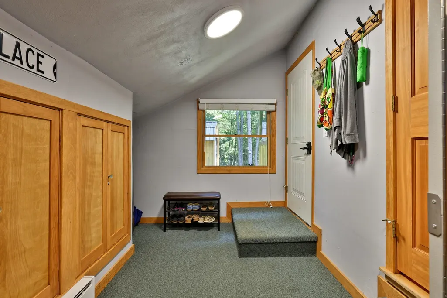
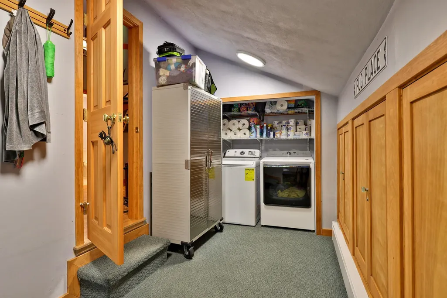
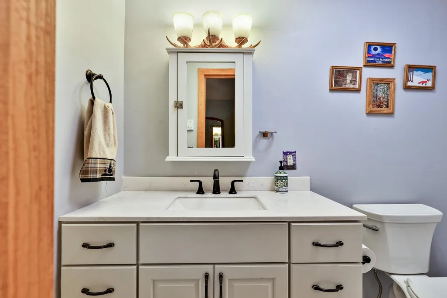
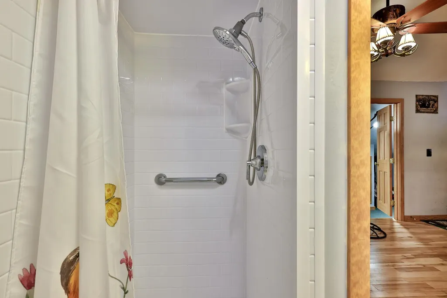
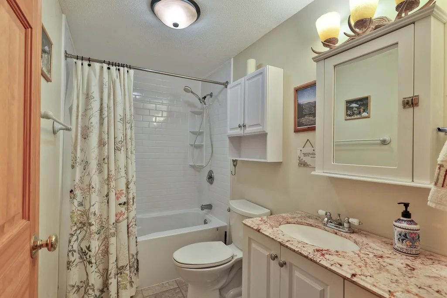
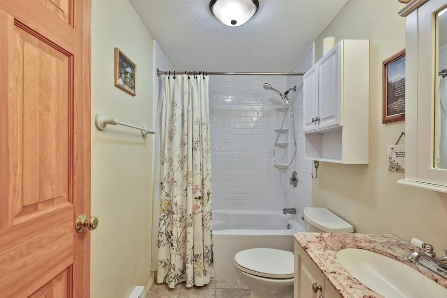
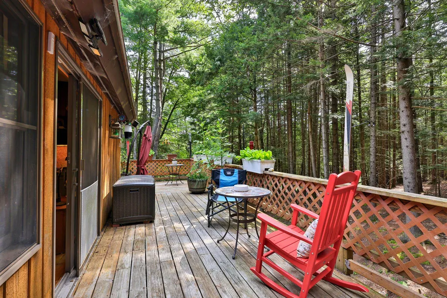
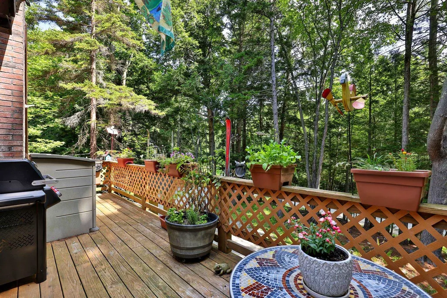
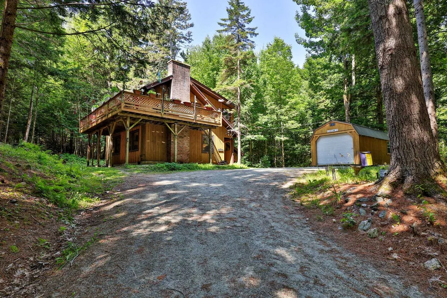
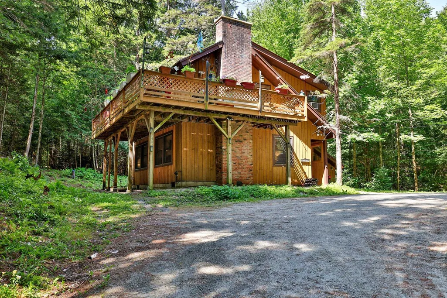
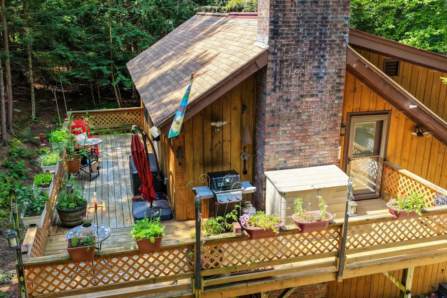
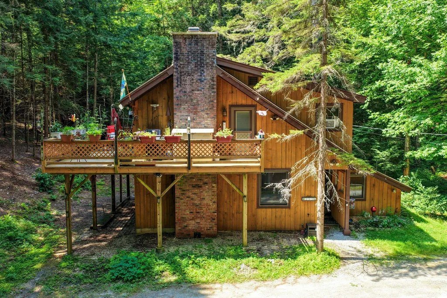
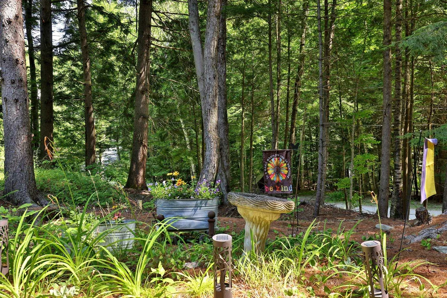
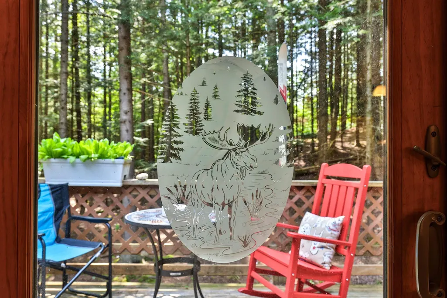
Nestled among the woods of Pittsfield's coveted Townsend Brook area, this beautifully maintained and thoughtfully updated chalet captures the essence of the quintessential Vermont mountain getaway. Designed in the tradition of a European alpine chalet, the main living level occupies the second floor, maximizing natural light and creating a warm, inviting space for après-ski gatherings or quiet evenings by the fire. Recent improvements include an upper-level bump-out with a charming reading nook and convenient powder room, beautiful maple hardwood floors, modern lighting and ceiling fans, and beautifully remodeled bathrooms. An enclosed former storage shed has been transformed into a generous mudroom and first-floor laundry, complete with a wall of built-in cabinetry for skis, bikes, boots, and outdoor gear. A spacious wraparound deck extends the living space outdoors, offering both sunny and shaded spots for morning coffee, al fresco dining, or gathering with friends. Surrounded by the Green Mountains, miles of mountain biking and snowmobile trails are practically at your doorstep, while world-class skiing at Killington and Pico is just minutes away. With easy access from Montreal, Boston, and New York City, this turnkey retreat offers an appealing combination of comfort, recreation, and value - equally suited to weekend escapes, investment income, or year-round living.
| Elementary School | Middle School | High School |
|---|---|---|
| Choice Elementary School | Choice Middle School | Choice High School |
| Price History | |
|---|---|
| 8/17/2026 | Listed $479,000 |
General Features
| Road Frontage | Yes |
|---|---|
| Sewer | Private,Septic |
| Heating | Baseboard,Electric |
| Cooling | Mini Split,Wall AC Units |
| Utilities | Propane |
| Possession | At Closing |
| Roof | Architectural Shingle,Standing Seam |
| Appliances | Dishwasher,Dryer,ENERGY STAR Qual Dryer,Electric Range,Refrigerator,ENERGY STAR Qual Washer |
| Easements | Unknown |
| Garage | Yes |
| Flood Zone | No |
| Zoning | None |
| Exclusions | Some furnishings convey,list of excluded items attached. |
| 3/4 Baths | 1 |
| Full Baths | 1 |
| Half Baths | 1 |
| Bathrooms | 3 |
| Year Built | 1975 |
| Electric | Circuit Breaker(s) |
| Style | Chalet |
| Stories Count | 1.5 |
| Type | Single Family |
| Documents Available | Deed,Property Disclosure |
| Property Condition | Existing |
| Tax Year | 2026 |
| Fuel Company | CV Oil |
| Electric Company | Green Mountain Power |
| Covenants | Unknown |
| Construction Materials | Wood Frame,Vertical Siding,Wood Siding |
| Directions | Route 100 to Townsend Brook Road,bear right onto Tozier Hill Road,turn right on Lookout Road,4th house on left |
| High School | Choice |
| City | Pittsfield |
| Property Class | Residential |
| Other Equipment | Standby Generator |
| Seasonal | No |
| Elementary School | Choice |
| Middle School | Choice |
| Virtual Tour URL Unbranded 2 | https://my.matterport.com/show/?m=aXBgcfytoSh&brand=0 |
| DOM | 17 |
| Price Per Sq Ft Total AG | 315.55 |
| Last Updated | 08/25/2026 07:02:53 |
Interior Features
| Basement Description | Crawl Space |
|---|---|
| Interior Amenities | Ceiling Fan,Dining Area,Gas Fireplace,Natural Woodwork,Vaulted Ceiling |
| Basement | Yes |
| Flooring | Carpet,Combination,Hardwood,Tile |
| Beds | 3 |
| Total Rooms | 8 |
| Room 1 Level | 1 |
| Internet | Fiber Optic Internet |
| Total Finished Area | 1518 |
| Rooms: Level 2 | Level 2: Den,Level 2: Kitchen/Dining,Level 2: Living Room |
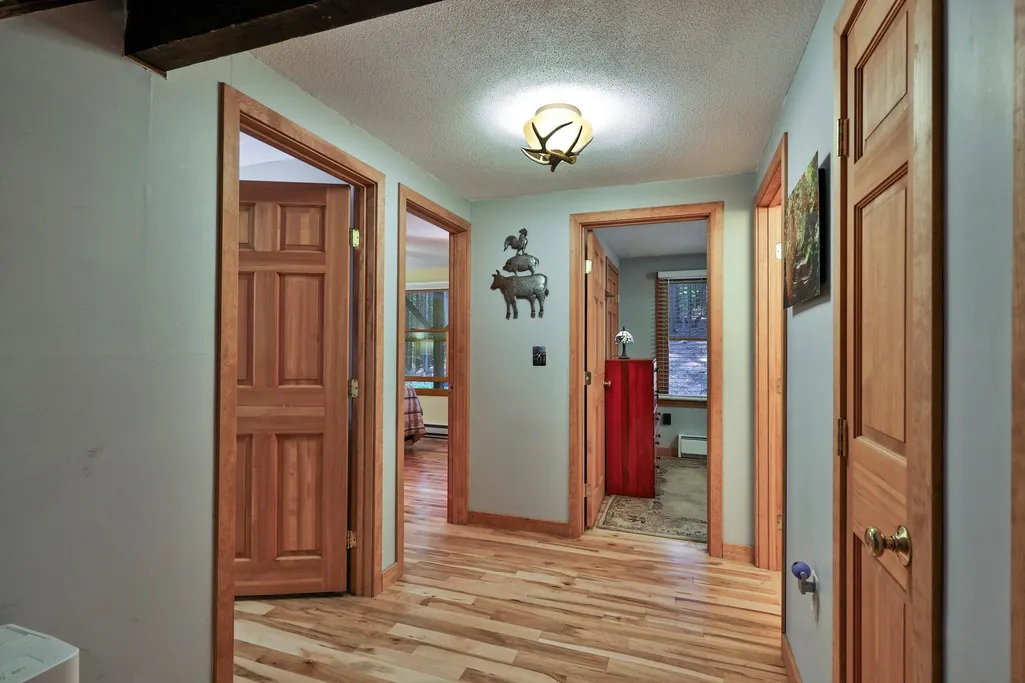
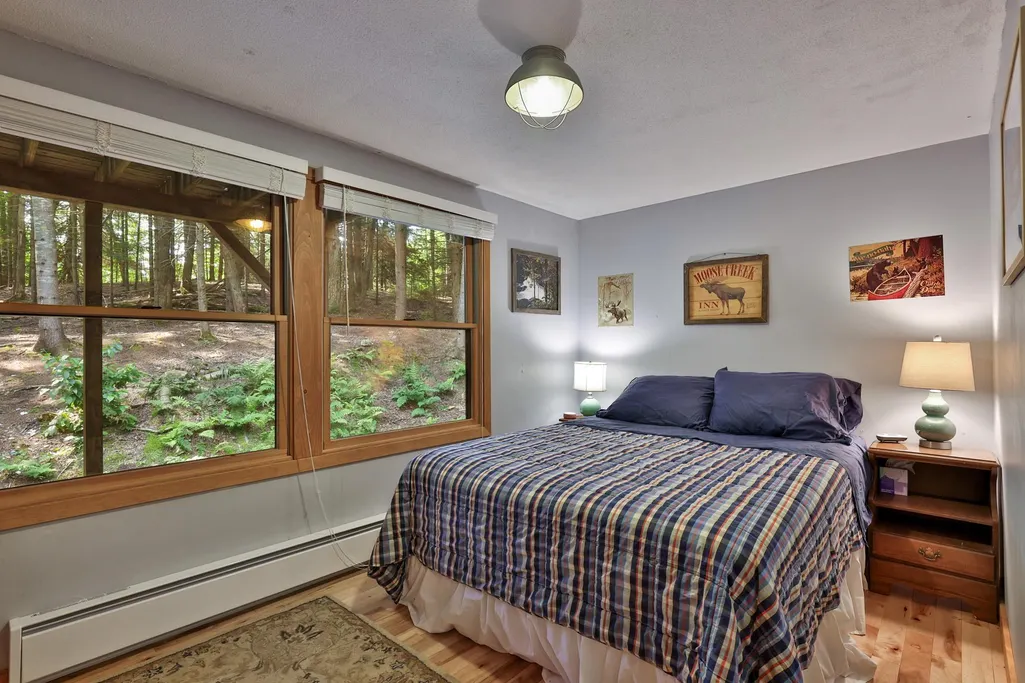
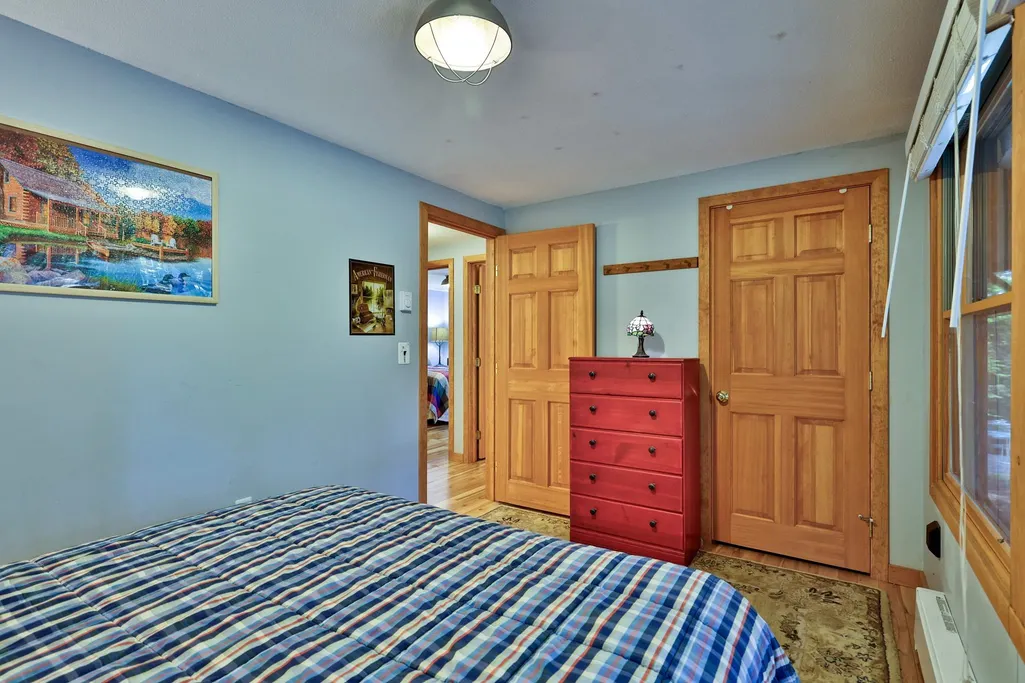
| Rooms: Level 1 | Level 1: Bedroom,Level 1: Full Bathroom,Level 1: 3/4 Bathroom,Level 1: Laundry Room,Level 1: Mudroom |
| Room 9 Type | Kitchen/Dining |
| Room 9 Level | 2 |
| Room 8 Type | Living Room |
| Room 8 Level | 2 |
| Room 7 Type | Bathroom Three Quarter |
| Room 7 Level | 1 |
| Room 6 Type | Bathroom Full |
| Room 6 Level | 1 |
| Room 5 Type | Bedroom |
| Room 5 Level | 1 |
| Room 4 Type | Bedroom |
| Room 4 Level | 1 |
| Room 3 Type | Bedroom |
| Room 3 Level | 1 |
| Room 2 Type | Laundry Room |
| Room 2 Level | 1 |
| Room 10 Type | Den |
| Room 10 Level | 2 |
| Room 1 Type | Mudroom |
| Basement Access Type | Interior |
Exterior Features
| Lot Features | Wooded,Neighborhood |
|---|---|
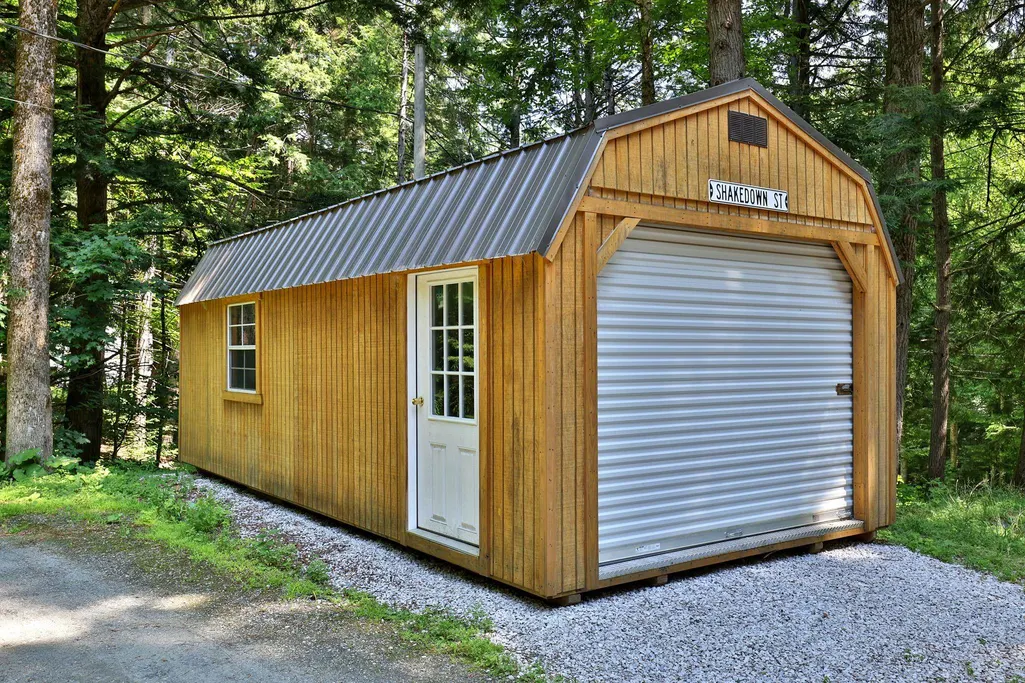
| Exterior Amenities | Deck,Shed |
| Driveway | Gravel |
| Lot Size Area | 1.8 |
| Water Source | Drilled Well,Private |
| Parking Features | Driveway,Garage |
| Garage Capacity | 1 |
| Foundation | Block |
| Color | Brown |
| Road Frontage Length | 197 |
| Road Frontage Type | Gravel,Public |
| Surveyed | Unknown |
| Lot Size Square Feet | 78408 |
Amenities
- Foreclosure
- Views
- Short Sale
- New Construction
- Adult 55+
- Lease To Own
- No HOA Fees
- Furnished
- Primary On Main
- Air Conditioning
- Seller Finance
- Green
- Fixer Upper
- Horse
- Golf
- Fireplace
- Deck
- Garage
- Basement
- Pool
Property vs Single Family Average in 05762
Statistics provided by Inside Real Estate
Price
Year Built
Visits
 Copyright 2026 PrimeMLS. All rights reserved. This information is deemed reliable, but not guaranteed. The data relating to real estate displayed on
this Site comes in part from the IDX Program of PrimeMLS. The information
being provided is for consumers' personal, non-commercial use and may
not be used for any purpose other than to identify prospective properties
consumers may be interested in purchasing. Data last updated September 12, 2026 6:45 PM UTC
Copyright 2026 PrimeMLS. All rights reserved. This information is deemed reliable, but not guaranteed. The data relating to real estate displayed on
this Site comes in part from the IDX Program of PrimeMLS. The information
being provided is for consumers' personal, non-commercial use and may
not be used for any purpose other than to identify prospective properties
consumers may be interested in purchasing. Data last updated September 12, 2026 6:45 PM UTC
