
Views
Address
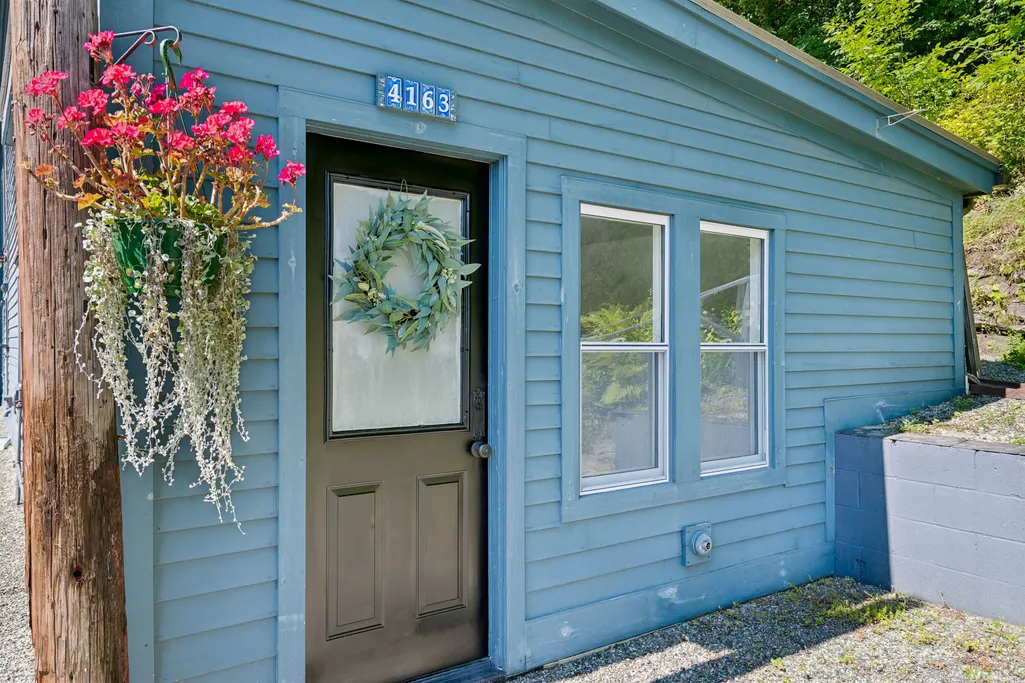
4163 Route 14, Hartford, VT
Price
$ 350,000
Property Attributes
- MLS#5104281
- TypeSingle Family
- Listing Status Active
- CountyWINDSOR
- CityHartford
- AreaWindsor
- NeighborhoodWhite River
- Zip05047
- StyleNew Englander
- Year Built1940
- Price$ 350,000
- Bedrooms1
- Full Bathrooms1
- Half Bathrooms0
- Sqr Footage874
- Lot Size0.4 Acres
Data Source:
PrimeMLS
Property Description
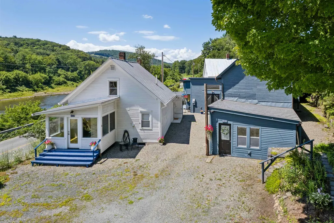
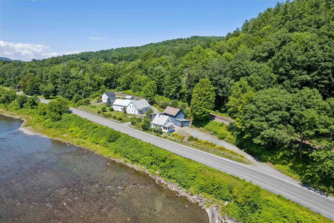
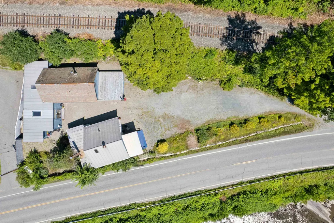
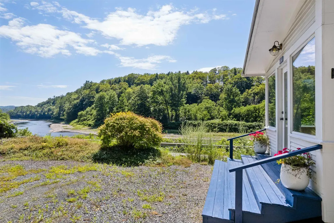
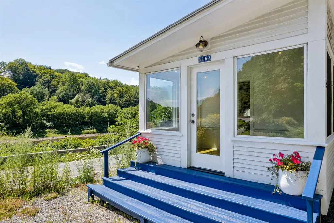
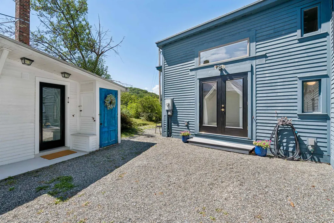
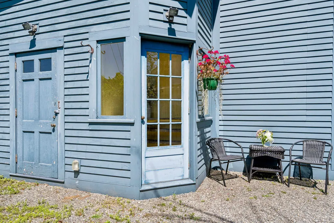
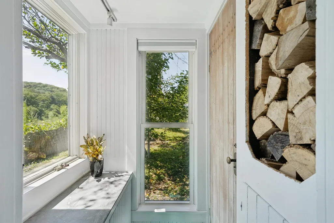
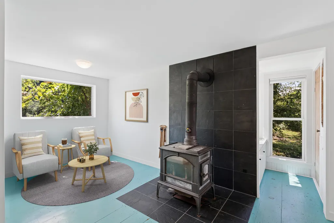
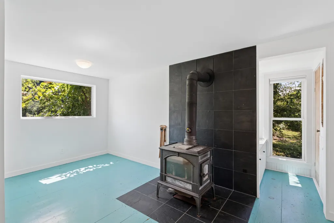
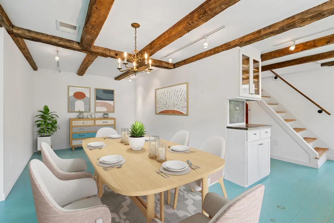
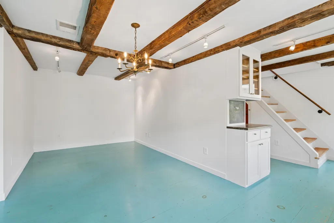
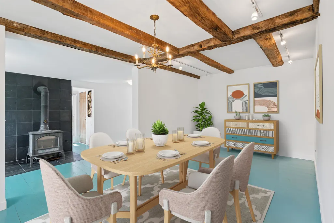
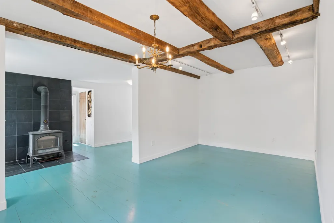
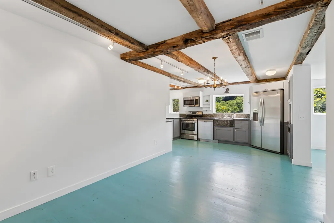
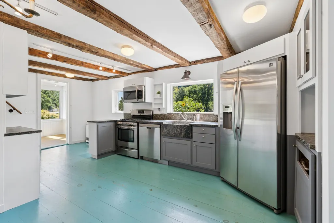
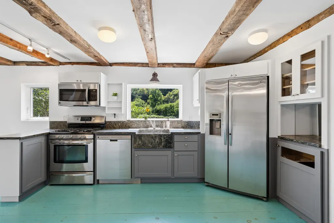
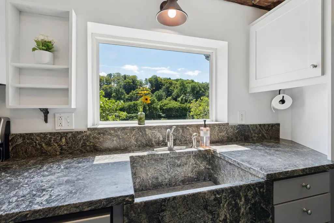
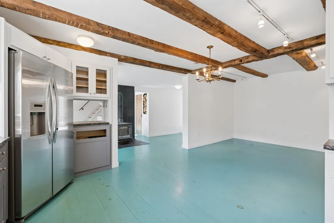
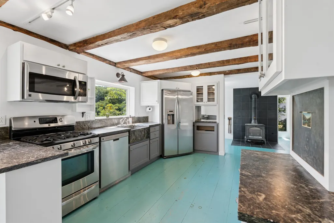
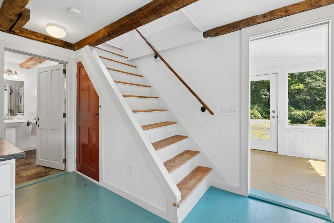
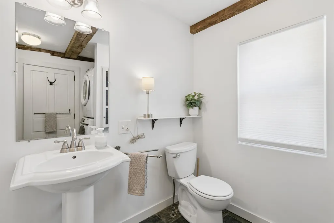
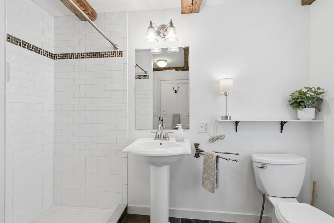
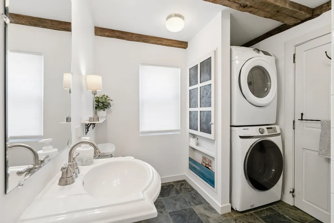
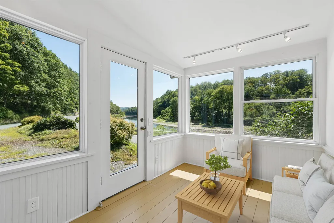
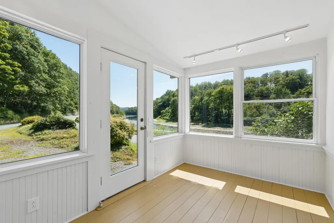
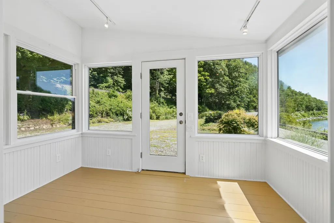
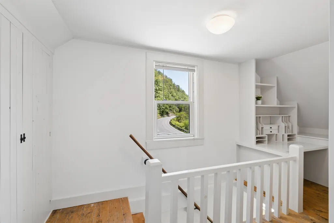
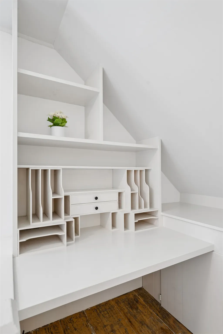
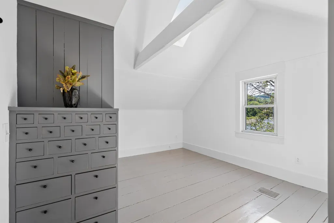
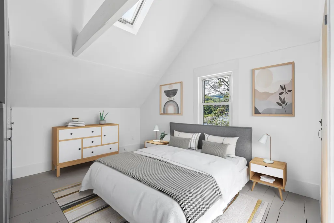
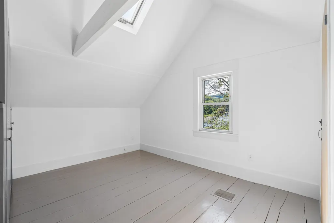
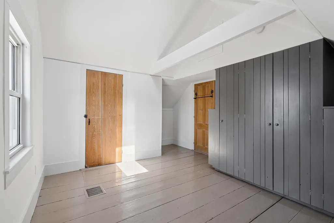
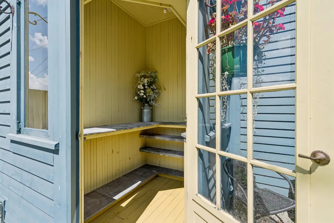
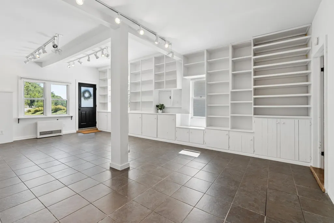
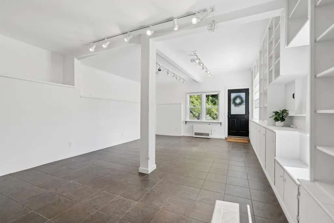
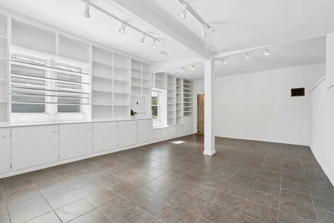
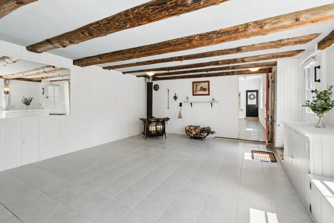
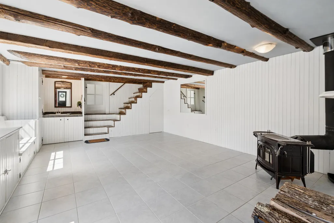
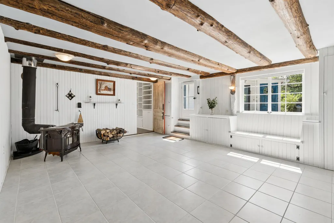
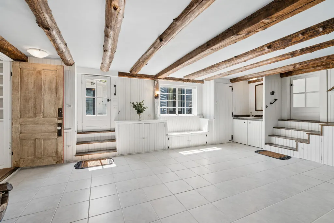
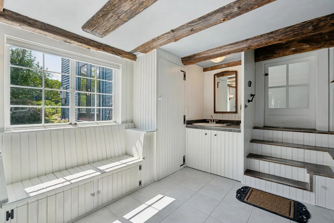
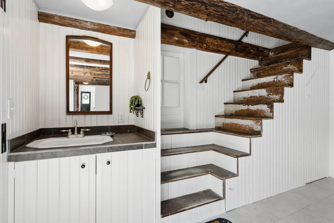
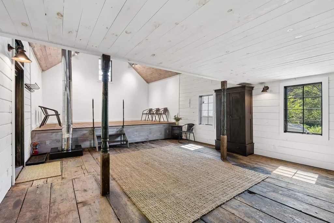
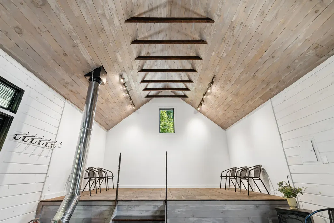
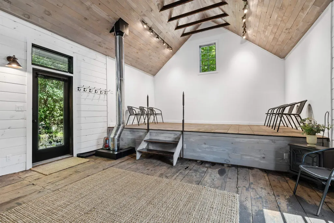
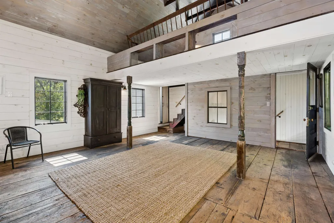
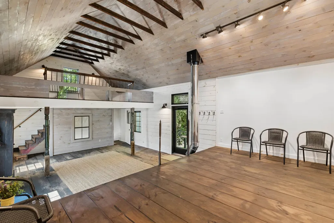
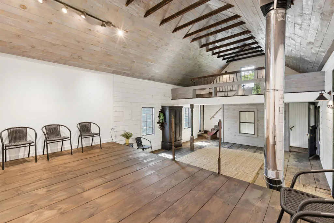
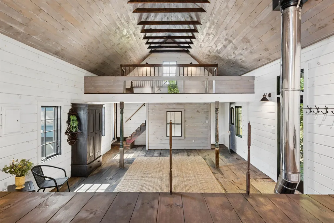
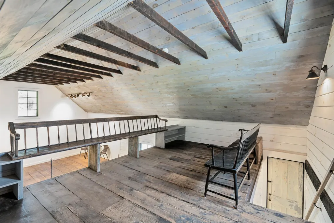
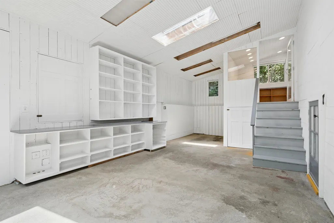
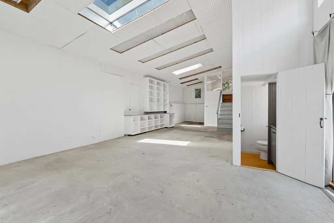
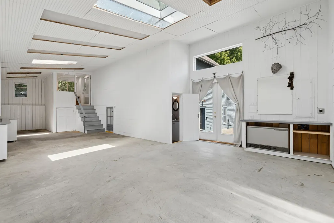
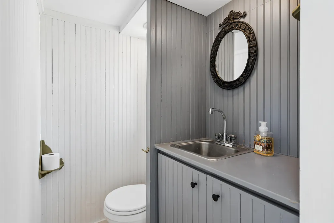
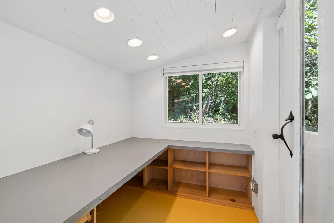
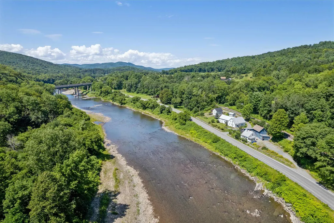
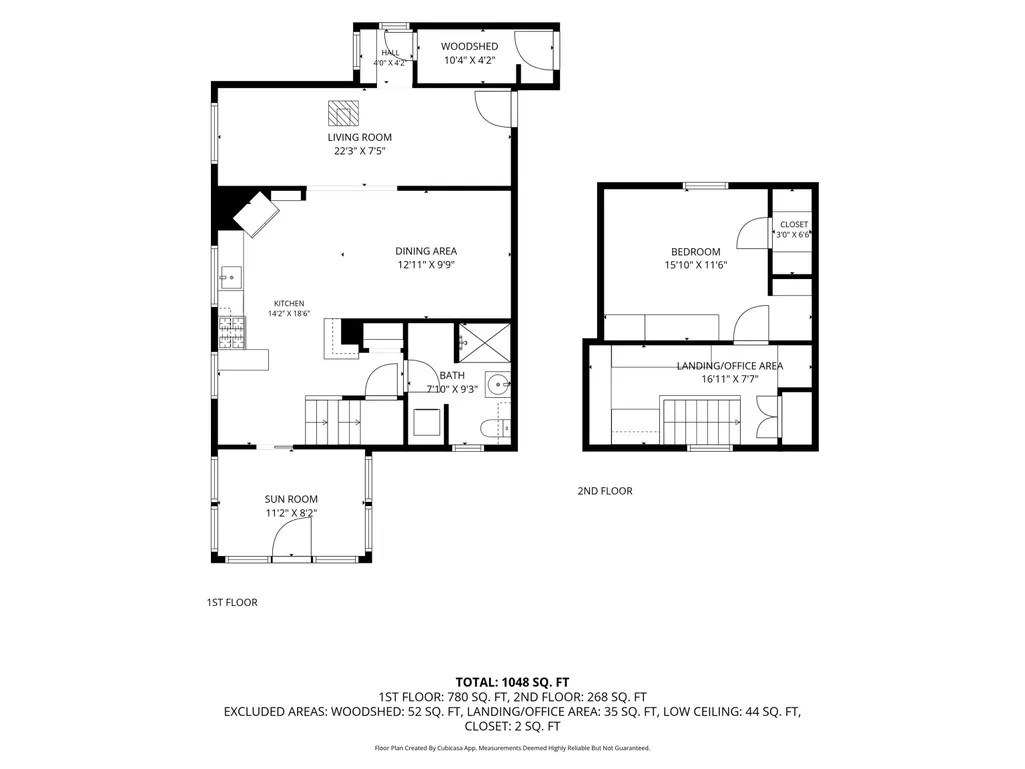
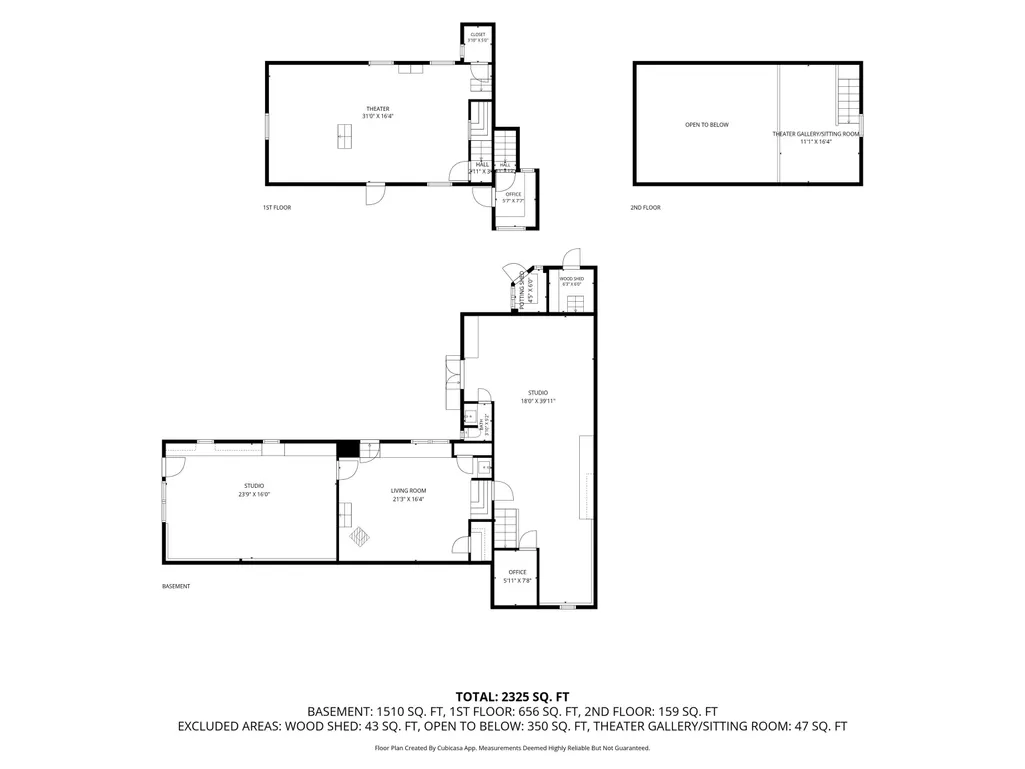
Open House Saturday, August 15, 10:00 AMâ12:00 PM. Some properties are simply special-- and this is one of them. Full of character, creativity, and thoughtful surprises at every turn, this extraordinary property truly has to be seen to be appreciated. Set across the road from the White River, it offers beautiful water and hillside views from nearly every corner, creating a peaceful backdrop for a home that is anything but ordinary. The charming post-and-beam house is a delightful blend of warmth, artistry, and practicality, with unique architectural details, clever storage, and whimsical touches throughout. The main level features a comfortable living room centered around a Woodstock Soapstone wood stove, a dining area, modern kitchen with beautiful soapstone countertops, 3/4 bath with laundry, and a bright sunroom. Upstairs, an office area surrounded by abundant storage provides a wonderful workspace, while the bedroom offers generous closet space and more of those unexpected touches that make this home so fun to discover. And then there is the barn studio-- a remarkable space all its own. Set across the courtyard from the house, this large, heated building offers endless possibilities for an artist, maker, musician, guest space, home business, or simply a place to gather and create. The main level features a spacious studio room, cozy living area with its own wood stove, sink, and mini fridge, plus an additional studio space with a 1/2 bath. Upstairs is an impressive stage with balcony seating, creating a truly unique setting for music, performances, celebrations, or gatherings of all kinds. Quirky, artistic, incredibly functional, and filled with personality, this is the kind of property that reveals something new around every corner. If you are looking for a home that feels creative and inspiring while offering an abundance of usable space, storage, and flexibility, this one is truly not to be missed.
| Elementary School | Middle School | High School |
|---|---|---|
| Dothan Brook Elementary School | Hartford Memorial Middle | Hartford High School |
| Price History | |
|---|---|
| 8/10/2026 | Listed $350,000 |
General Features
| Road Frontage | Yes |
|---|---|
| Sewer | Private,Septic |
| Heating | Propane,Monitor Type,Wood Stove |
| Cooling | None |
| Utilities | Propane |
| Roof | Metal,Standing Seam |
| Appliances | Dishwasher,Dryer,Microwave,Gas Range,Refrigerator,Washer,Domestic Water Heater |
| Garage | No |
| Flood Zone | Yes |
| Zoning | RL10 |
| 3/4 Baths | 1 |
| Bathrooms | 1 |
| Year Built | 1940 |
| Electric | Circuit Breaker(s),Underground |
| Style | New Englander |
| Stories Count | 2 |
| Type | Single Family |
| Documents Available | Deed,Property Disclosure,Tax Map |
| Property Condition | Existing |
| Assessment Amount | 209100 |
| Tax Year | 2027 |
| Fuel Company | Amerigas |
| Electric Company | Green Mountain Power |
| Covenants | No |
| Construction Materials | Post and Beam |
| Directions | Follow GPS for accurate directions. |
| High School | Hartford High School |
| City | Hartford |
| Property Class | Residential |
| Other Equipment | CO Detector,Dehumidifier,Smoke Detector,Wood Stove |
| School District | Hartford School District |
| Seasonal | No |
| Elementary School | Dothan Brook |
| Middle School | Hartford Memorial Middle |
| Virtual Tour URL Unbranded 2 | https://unbranded.visithome.ai/5n75TBJ8adpNSiSoyFy6zr?mu=ft |
| DOM | 32 |
| Price Per Sq Ft Total AG | 400.46 |
| Last Updated | 08/19/2026 13:32:24 |
Interior Features
| Basement Description | Basement Stairs,Concrete Floor,Unfinished |
|---|---|
| Interior Amenities | Dining Area,Kitchen/Dining,Natural Light |
| Basement | Yes |
| Flooring | Tile,Wood |
| Beds | 1 |
| Total Rooms | 7 |
| Room 1 Level | 1 |
| Internet | Unknown |
| Total Finished Area | 874 |
| Rooms: Level 2 | Level 2: Bedroom,Level 2: Office/Study |
| Rooms: Level 1 | Level 1: 3/4 Bathroom,Level 1: Dining Room,Level 1: Kitchen,Level 1: Living Room,Level 1: Sunroom |
| Room 7 Type | Bedroom |
| Room 7 Level | 2 |
| Room 7 Dimensions | 15'10 x11'6 |
| Room 6 Type | Office/Study |
| Room 6 Level | 2 |
| Room 6 Dimensions | 16'11 x7'7 |
| Room 5 Type | Sunroom |
| Room 5 Level | 1 |
| Room 5 Dimensions | 11'2 x8'2 |
| Room 4 Type | Bathroom Three Quarter |
| Room 4 Level | 1 |
| Room 4 Dimensions | 9'3 x7'10 |
| Room 3 Type | Kitchen |
| Room 3 Level | 1 |
| Room 3 Dimensions | 18'6 x14'2 |
| Room 2 Type | Dining Room |
| Room 2 Level | 1 |
| Room 2 Dimensions | 12'11 x9'9 |
| Room 1 Type | Living Room |
| Room 1 Dimensions | 22'3 x7'5 |
| Basement Access Type | Interior |
Exterior Features
| Lot Features | Landscaped,Level,Major Road Frontage,View,Near Shopping,Near Hospital |
|---|---|
| Exterior Amenities | Building,Enclosed Porch,Storage |
| Driveway | Gravel |
| Water View | Yes |
| Lot Size Area | 0.4 |
| Water Source | Drilled Well,Private |
| Parking Features | Driveway,Unpaved |
| Water Body Name | White River |
| Foundation | Stone |
| Color | white |
| Road Frontage Length | 390 |
| Road Frontage Type | Paved,Public |
| Surveyed | Unknown |
| Water Body Type | River |
| Lot Size Square Feet | 17424 |
Amenities
- Foreclosure
- Views
- Short Sale
- New Construction
- Adult 55+
- Lease To Own
- No HOA Fees
- Furnished
- Primary On Main
- Air Conditioning
- Seller Finance
- Green
- Fixer Upper
- Horse
- Golf
- Fireplace
- Deck
- Garage
- Basement
- Pool
Property vs Single Family Average in 05047
Statistics provided by Inside Real Estate
Price
Year Built
Visits
In The Neighborhood
Just Listed
Stockbridge
$ 299,000
4149 Vermont Route 107
Stockbridge, VT 05772
- Type
- Single Family
- Size
- 1,600 SqFt
- Rooms
- 4 Beds + 1.5 Baths
Views
Hartford
$ 595,000
5255 Route 14
Hartford, VT 05084
- Type
- Single Family
- Size
- 1,788 SqFt
- Rooms
- 3 Beds + 1.5 Baths
Reduced
Randolph
$ 639,995
6 Crescent Street
Randolph, VT 05060
- Type
- Single Family
- Size
- 3,160 SqFt
- Rooms
- 6 Beds + 3 Baths
Reduced
Tunbridge
$ 450,000
4 Larkin Road
Tunbridge, VT 05077
- Type
- Single Family
- Size
- 3,485 SqFt
- Rooms
- 4 Beds + 2 Baths
 Copyright 2026 PrimeMLS. All rights reserved. This information is deemed reliable, but not guaranteed. The data relating to real estate displayed on
this Site comes in part from the IDX Program of PrimeMLS. The information
being provided is for consumers' personal, non-commercial use and may
not be used for any purpose other than to identify prospective properties
consumers may be interested in purchasing. Data last updated September 12, 2026 6:45 PM UTC
Copyright 2026 PrimeMLS. All rights reserved. This information is deemed reliable, but not guaranteed. The data relating to real estate displayed on
this Site comes in part from the IDX Program of PrimeMLS. The information
being provided is for consumers' personal, non-commercial use and may
not be used for any purpose other than to identify prospective properties
consumers may be interested in purchasing. Data last updated September 12, 2026 6:45 PM UTC
