
Views - Eco Friendly
Address
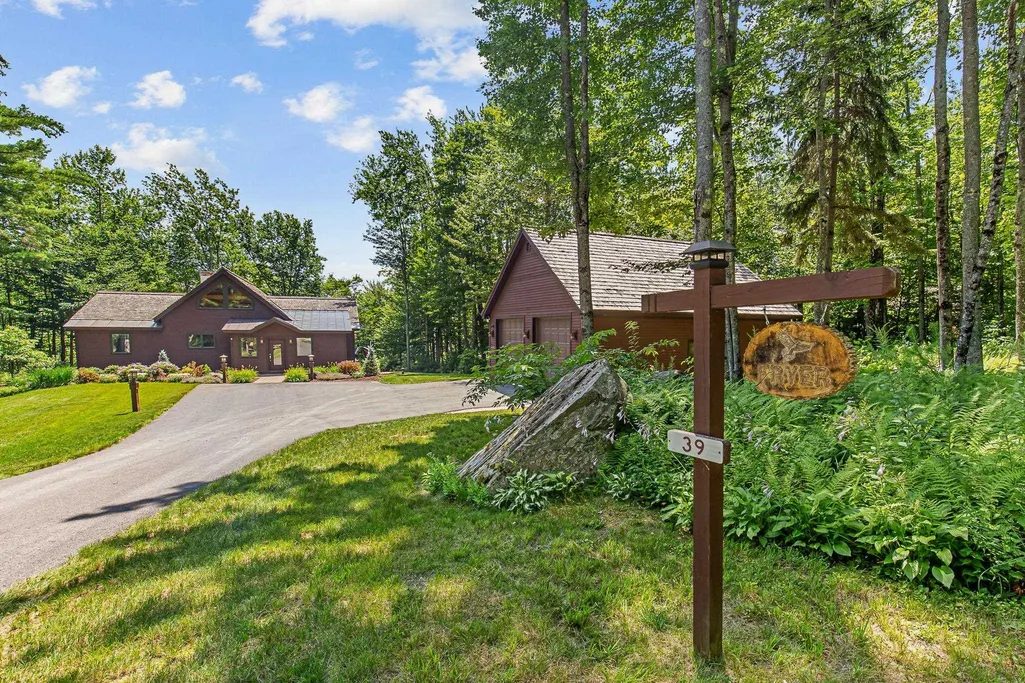
39 Snowy Owl Lane, Plymouth, VT
Price
$ 1,290,000
Property Attributes
- MLS#5103229
- TypeSingle Family
- Listing Status Active
- CountyWINDSOR
- CityPlymouth
- AreaWindsor
- NeighborhoodHawk Resort
- Zip05056
- StyleContemporary
- Year Built2006
- Price$ 1,290,000
- Bedrooms5
- Full Bathrooms3
- Half Bathrooms0
- Sqr Footage3042
- Lot Size1.33 Acres
Data Source:
PrimeMLS
Property Description
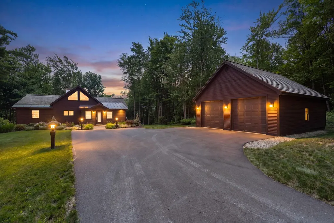
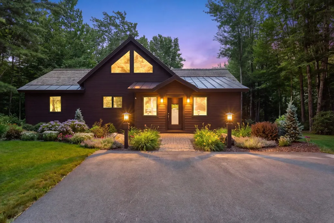
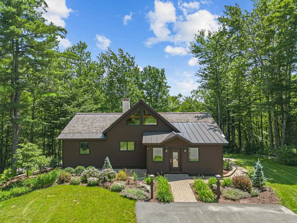
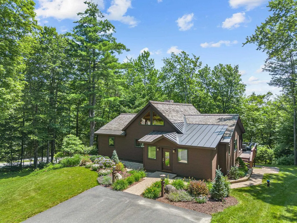
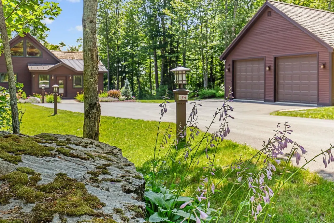
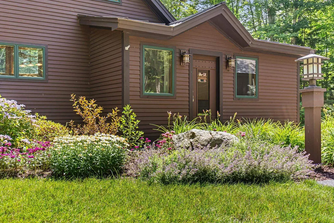
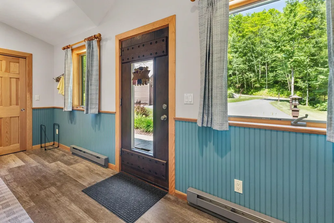
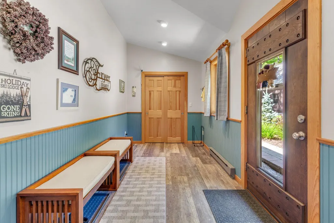
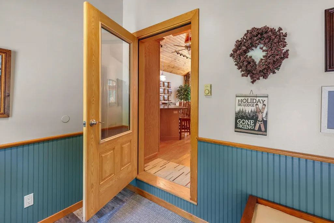
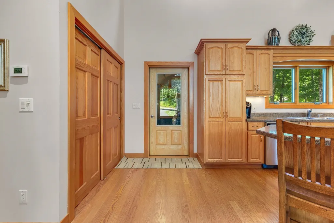
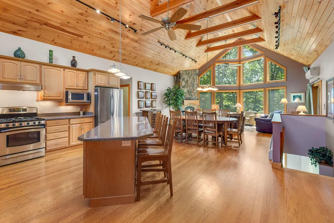
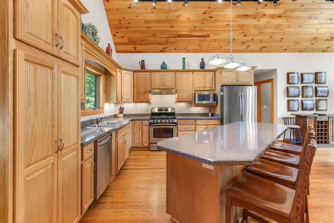
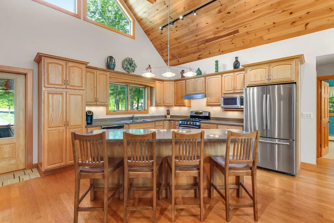
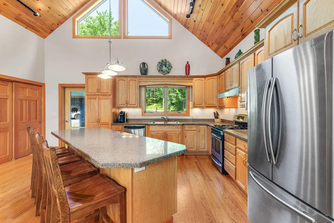
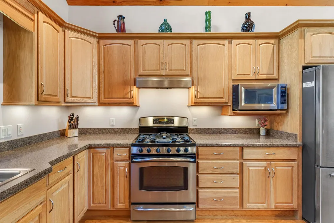
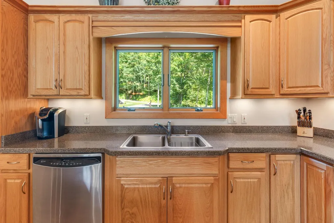
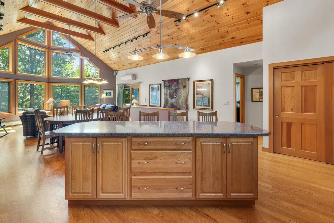
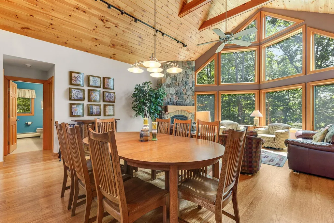
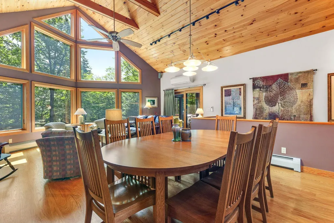
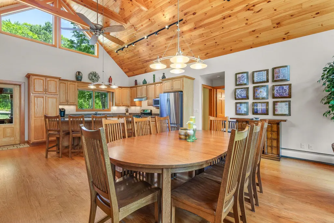
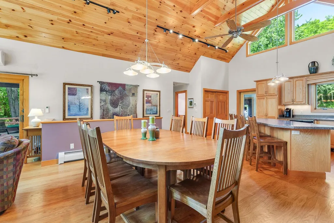
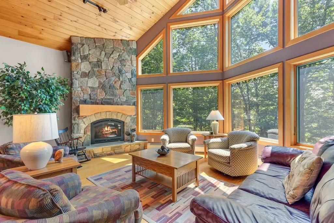
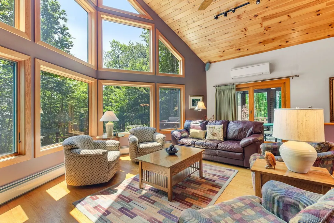
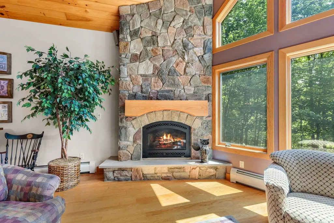
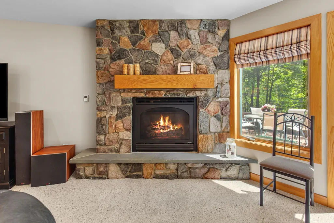
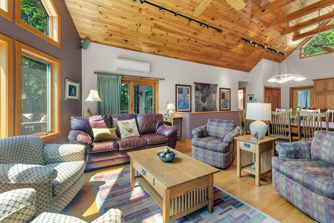
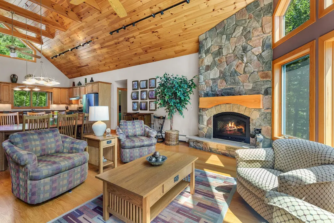
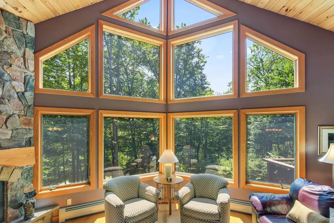
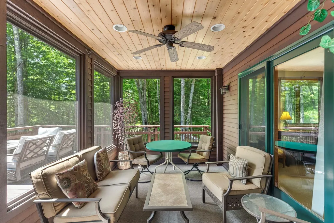
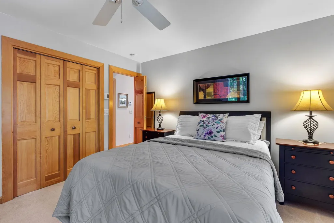
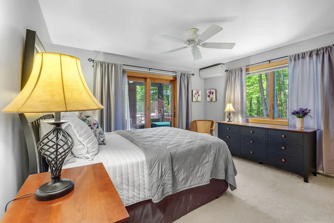
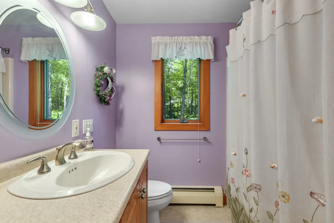
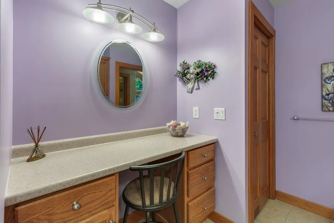
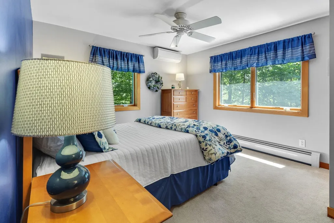
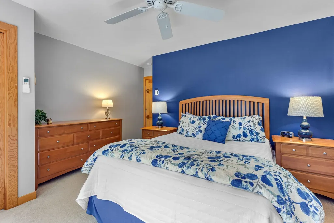
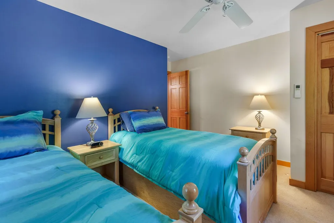
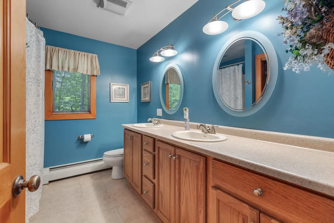
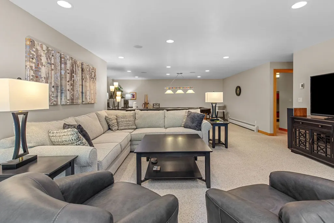
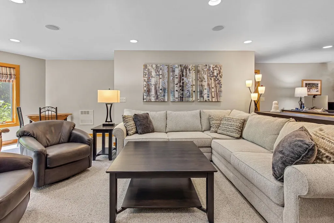
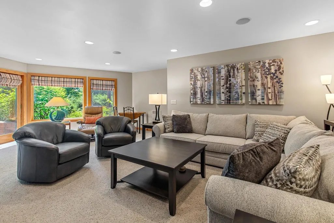
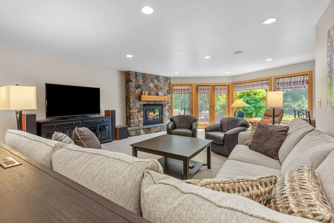
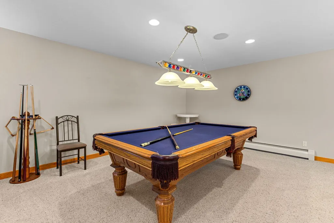
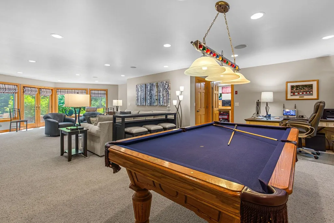
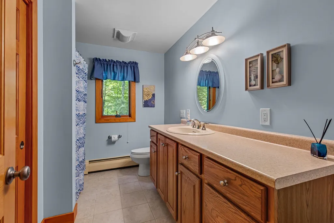
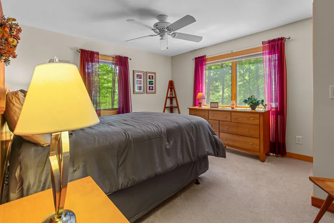
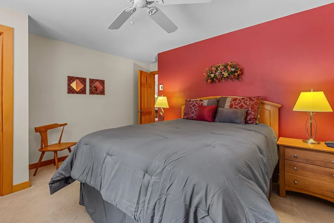
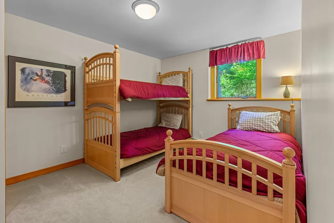
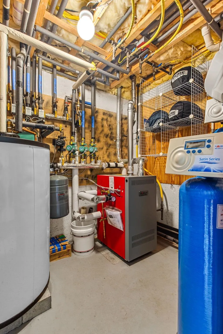
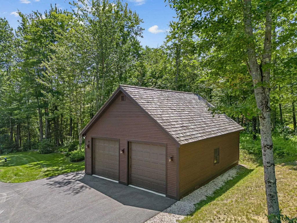
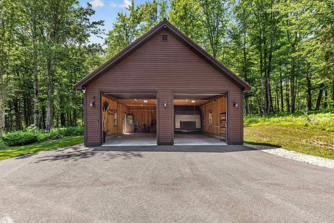
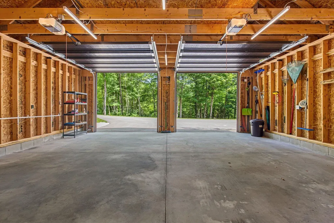
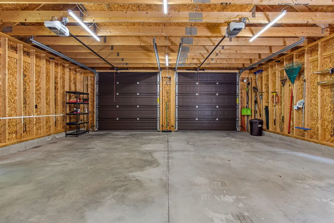
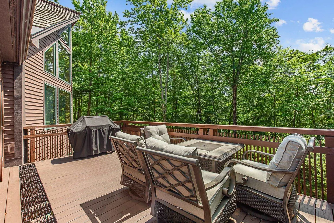
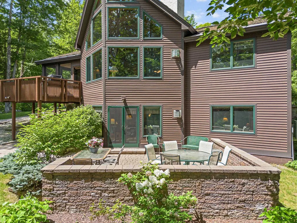
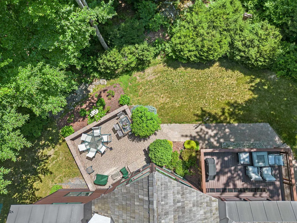
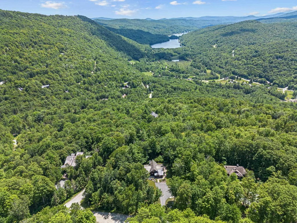
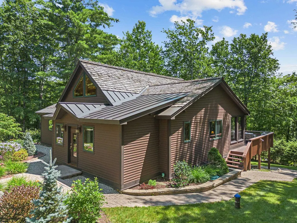
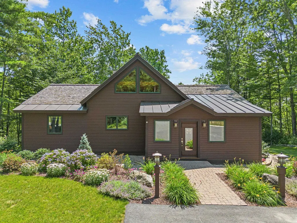
Experience the best of mountain living at this exceptional custom residence in Hawk Resort, offered fully furnished for a turnkey opportunity. Set on 1.33 private acres with seasonal views of Lake Amherst and Okemo Mountain, this impeccably maintained home offers over 3,500 square feet of thoughtfully designed living space between Okemo's Jackson Gore Base and Killington's Skyship Gondola. Built with an uncompromising commitment to quality, craftsmanship, and energy efficiency, where exceptional construction extends beyond what meets the eye. Carefully engineered for Vermont's climate, every detail was carefully considered, from its superior mechanical systems and premium materials to the care and improvements that have kept the property in exceptional condition. The kitchen, dining area, and great room flow effortlessly together, making it the heart of the home and creating an inviting space where family and friends gather together. The home features soaring cathedral ceilings, expansive windows, and a dramatic floor-to-ceiling stone fireplace. The great room and primary bedroom provide access to the three-season porch and expansive composite deck, creating effortless indoor-outdoor living. The lower level is complete and features a walkout to a beautifully crafted paver patio, where you can enjoy the property's serene natural setting year-round. Offering five bedrooms, two full and one three quarter baths, a flexible floor plan includes a finished walkout lower level with a spacious family room, a recreation area, a dedicated office, and ample space for family and guests, and 5 zone heating and cooling on the main level . Meticulously landscaped grounds, a paved driveway, and an exceptional 34'x28' garage with extra-deep bays allowing room for vehicles, recreational equipment, a workshop, and extensive storage above. A rare offering where timeless craftsmanship, exceptional quality, and an unmatched mountain lifestyle come together in one remarkable property.
| Price History | |
|---|---|
| 8/4/2026 | Listed $1,290,000 |
General Features
| Road Frontage | No |
|---|---|
| Sewer | Private,Septic |
| Heating | Baseboard,Hot Water,Multi Zone,Mini Split,Boiler |
| Cooling | Mini Split,Multi Zone |
| Utilities | Propane |
| Roof | Metal |
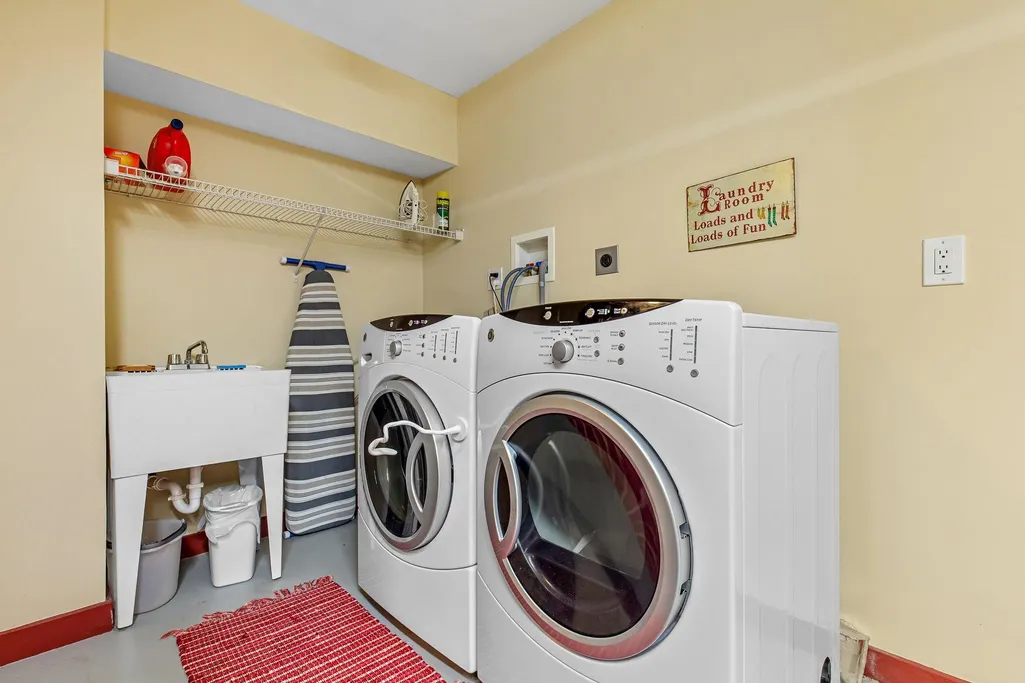
| Appliances | Dishwasher,Dryer,Gas Range,Refrigerator,Washer,Water Heater off Boiler |
| Garage | Yes |
| Flood Zone | No |
| Zoning | VT |
| 3/4 Baths | 1 |
| Full Baths | 2 |
| Bathrooms | 3 |
| Year Built | 2006 |
| Electric | Circuit Breaker(s),On-Site |
| Subdivision | Hawk Resort |
| Style | Contemporary |
| Stories Count | 2 |
| Resort | Yes |
| Type | Single Family |
| Documents Available | Building Plans,Deed,Property Disclosure,Septic Design,Septic Report |
| Property Condition | Existing |
| Tax Year | 2026 |
| Fuel Company | Irving Entergy |
| Electric Company | Green Mountain Power |
| Covenants | Yes |
| Fee Includes | Condo Association Fee |
| Construction Materials | Wood Frame,Wood Siding |
| Directions | From Route 100,turn onto Billings Road into Hawk Resort. Continue on Billings Road and turn left onto Salt Ash Road. Follow Salt Ash Road to Snowy Owl Lane and turn right. Continue on Snowy Owl Lane |
| City | Plymouth |
| Property Class | Residential |
| Association Amenities | Common Acreage |
| Other Equipment | CO Detector,Dehumidifier,Smoke Detector |
| Seasonal | No |
| DOM | 38 |
| Price Per Sq Ft Total AG | 730.46 |
| Last Updated | 08/04/2026 14:51:39 |
Interior Features
| Basement Description | Finished,Full,Interior Access,Interior Stairs,Walkout |
|---|---|
| Interior Amenities | Cathedral Ceiling,Ceiling Fan,Gas Fireplace,Furnished,Kitchen Island,Kitchen/Dining,Living/Dining,Primary BR w/ BA,Indoor Storage,Vaulted Ceiling |
| Basement | Yes |
| Flooring | Carpet,Hardwood,Tile |
| Beds | 5 |
| Total Rooms | 8 |
| Room 1 Level | 1 |
| Internet | High Speed Intrnt at Site |
| Total Finished Area | 3042 |
| Rooms: Level B | Level B: Bedroom,Level B: Laundry Room,Level B: Rec Room,Level B: Utility Room,Level B: Workshop |
| Rooms: Level 1 | Level 1: Bedroom,Level 1: Dining Room,Level 1: Great Room,Level 1: Kitchen,Level 1: Porch,Level 1: Sunroom |
| Room 9 Type | Rec Room |
| Room 9 Level | Basement |
| Room 9 Dimensions | 21â x 38â |
| Room 8 Type | Porch |
| Room 8 Level | 1 |
| Room 8 Dimensions | 16â11â x 7â5â |
| Room 7 Type | Sunroom |
| Room 7 Level | 1 |
| Room 7 Dimensions | 13â9â x 10â |
| Room 6 Type | Bedroom |
| Room 6 Level | 1 |
| Room 6 Dimensions | 13â9â x 12â4â |
| Room 5 Type | Bedroom |
| Room 5 Level | 1 |
| Room 5 Dimensions | 13â8â x 13â10â |
| Room 4 Type | Bedroom |
| Room 4 Level | 1 |
| Room 4 Dimensions | 13â8â x 14â8â |
| Room 3 Type | Great Room |
| Room 3 Level | 1 |
| Room 3 Dimensions | 21â x 14â8â |
| Room 2 Type | Dining Room |
| Room 2 Level | 1 |
| Room 2 Dimensions | 16â9â x 11â3â |
| Room 14 Type | Workshop |
| Room 14 Level | Basement |
| Room 14 Dimensions | 13â5â x 12â10â |
| Room 13 Type | Utility Room |
| Room 13 Level | Basement |
| Room 13 Dimensions | 7â10â x 8â2â |
| Room 12 Type | Laundry Room |
| Room 12 Level | Basement |
| Room 12 Dimensions | 6â6â x 8â2â |
| Room 11 Type | Bedroom |
| Room 11 Level | Basement |
| Room 11 Dimensions | 13â6â x 13â1â |
| Room 10 Type | Bedroom |
| Room 10 Level | Basement |
| Room 10 Dimensions | 13â6â x 14â11â |
| Room 1 Type | Kitchen |
| Room 1 Dimensions | 18â5â x 13â10â |
| Basement Access Type | Walkout |
Exterior Features
| Lot Features | Country Setting,Landscaped,Mountain View,Recreational,View,Near Golf Course,Near Skiing,Near Snowmobile Trails |
|---|---|
| Exterior Amenities | Deck,Patio,Screened Porch,Double Pane Window(s) |
| Driveway | Paved |
| Lot Size Area | 1.33 |
| Water Source | Drilled Well,Private |
| Parking Features | Storage Above,Deeded,Driveway,Garage,Paved |
| Garage Capacity | 4 |
| Foundation | Insulated Concrete Forms |
| Lot | 3-25 |
| Color | Brown |
| Road Frontage Type | Association,Private Road |
| Surveyed | Yes |
| Lot Size Square Feet | 57935 |
Amenities
- Foreclosure
- Views
- Short Sale
- New Construction
- Adult 55+
- Lease To Own
- No HOA Fees
- Furnished
- Primary On Main
- Air Conditioning
- Seller Finance
- Green
- Fixer Upper
- Horse
- Golf
- Fireplace
- Deck
- Garage
- Basement
- Pool
Property vs Single Family Average in 05056
Statistics provided by Inside Real Estate
Price
Year Built
Visits
 Copyright 2026 PrimeMLS. All rights reserved. This information is deemed reliable, but not guaranteed. The data relating to real estate displayed on
this Site comes in part from the IDX Program of PrimeMLS. The information
being provided is for consumers' personal, non-commercial use and may
not be used for any purpose other than to identify prospective properties
consumers may be interested in purchasing. Data last updated September 13, 2026 6:48 PM UTC
Copyright 2026 PrimeMLS. All rights reserved. This information is deemed reliable, but not guaranteed. The data relating to real estate displayed on
this Site comes in part from the IDX Program of PrimeMLS. The information
being provided is for consumers' personal, non-commercial use and may
not be used for any purpose other than to identify prospective properties
consumers may be interested in purchasing. Data last updated September 13, 2026 6:48 PM UTC
