
Views
Address
503 Golf Course Road, Richford, VT
Price
$ 899,000
Property Attributes
- MLS#5102643
- TypeSingle Family
- Listing Status Active
- CountyFRANKLIN
- CityRichford
- AreaFranklin
- Zip05476
- StyleFarmhouse
- Year Built1850
- Price$ 899,000
- Bedrooms3
- Full Bathrooms1
- Half Bathrooms0
- Sqr Footage1490
- Lot Size194.86 Acres
Data Source:
PrimeMLS
Property Description
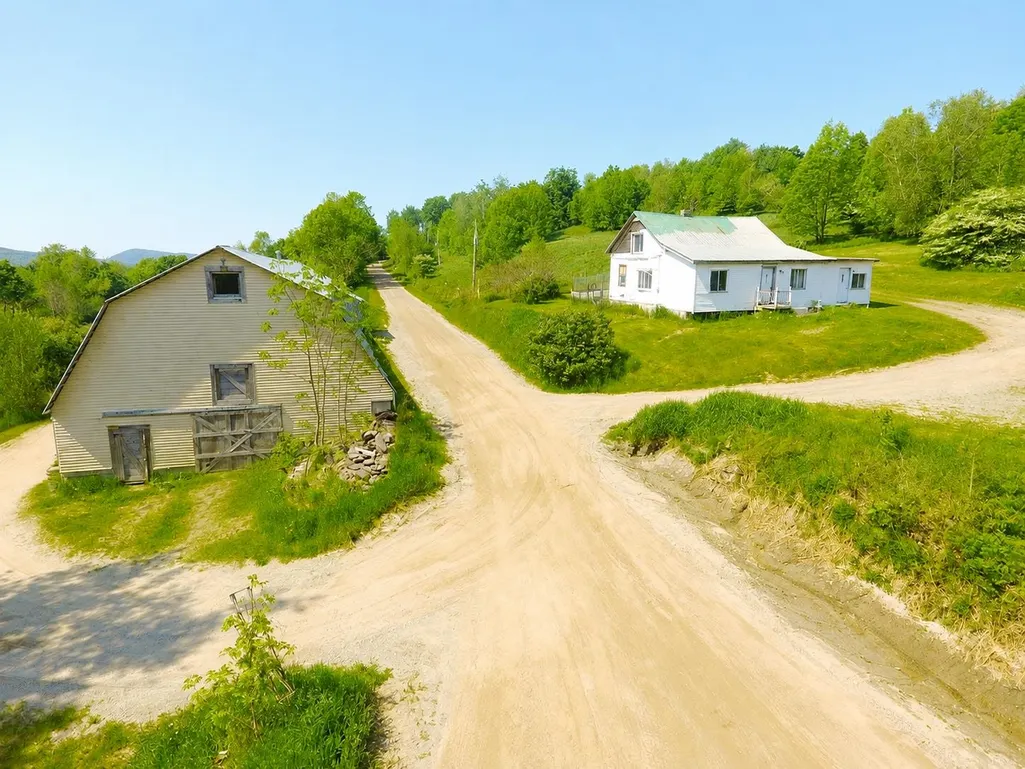
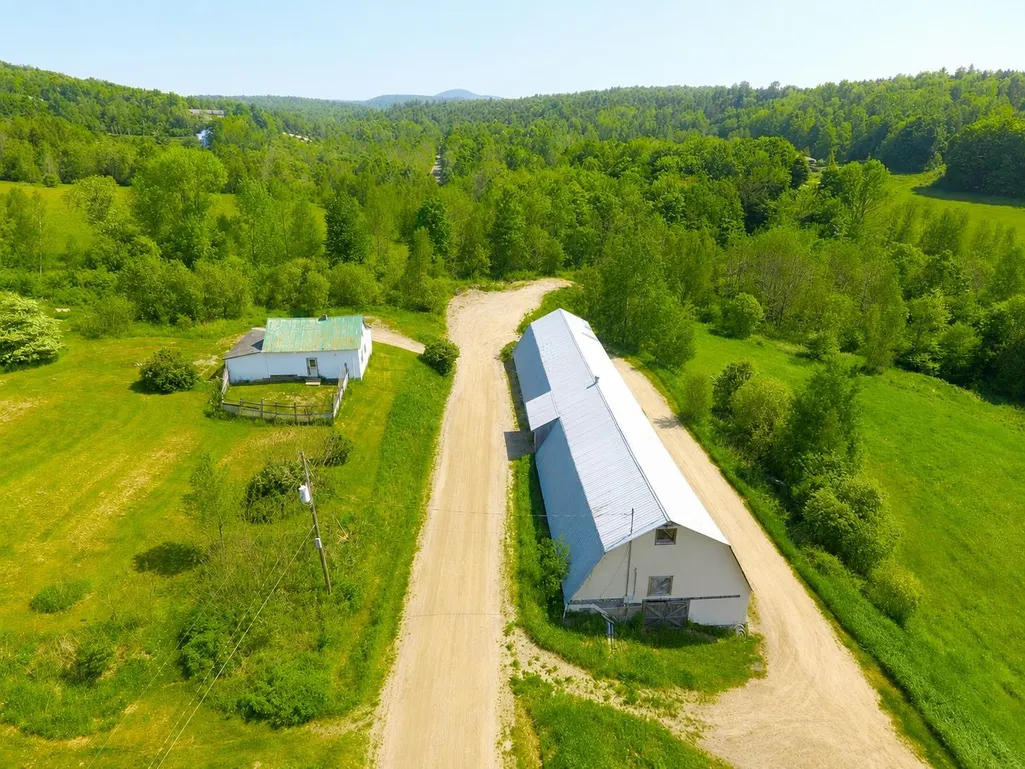
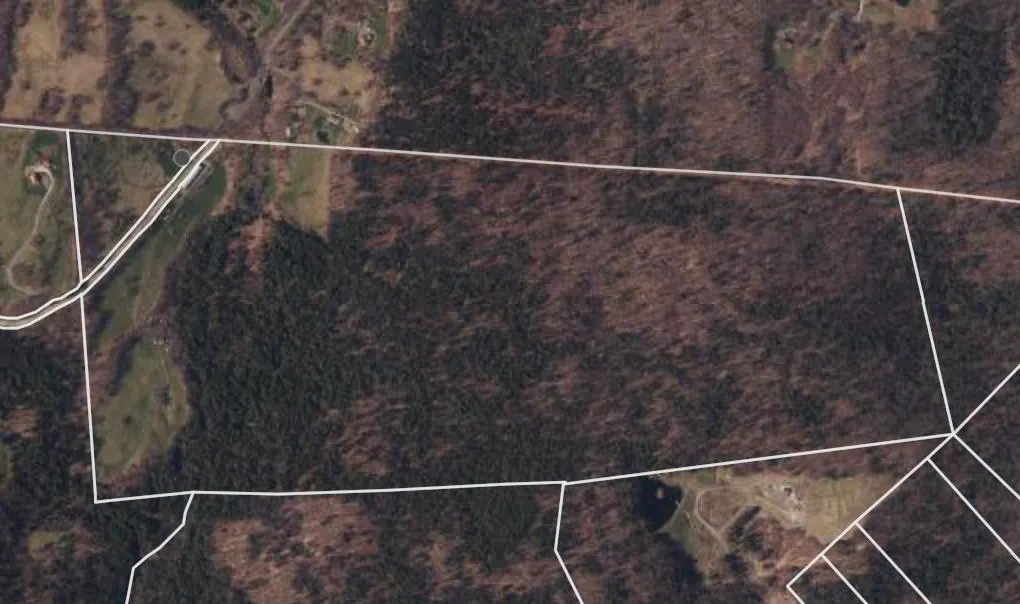
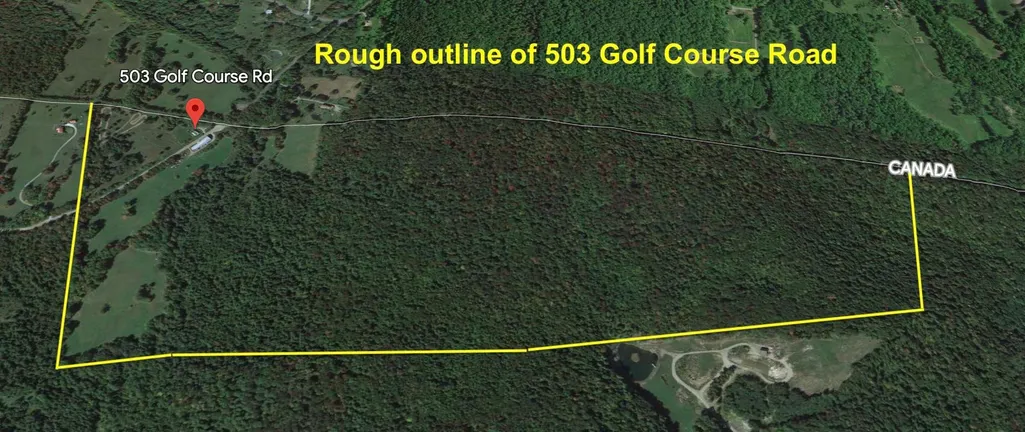
Looking for your own private haven? Welcome to this remarkable nearly 200-acre property at the very top of Vermont, offering breathtaking country views, exceptional privacy, and endless possibilities. Follow the private dead-end road to your own peaceful retreat, where the property's northern boundary borders Canada, creating a truly one-of-a-kind setting. The farmhouse is currently vacant and in need of substantial renovation. It could make an ideal caretaker's residence or guest home once restored. Please note: the home contains black mold and is being sold as-is, where-is. Richford's updated zoning now allows 1-acre lots for single-family homes, creating exciting potential for future development (subject to local and state approvals). Whether you envision a private estate, tiny home retreat with short-term rental income, commercial resort, family compound, or Planned Unit Development (PUD), the possibilities are extensive. The impressive 5,548-square-foot barn, located across the road from the farmhouse, offers incredible versatility as a workshop, storage facility, recreation space, or potential guest accommodations. Nature lovers will appreciate the expansive woodlands, featuring thousands of maple trees with potential for a sugaring operation. All of the land, except the farmhouse and approximately 2.5 acres, is enrolled in Vermont's Current Use Forestry Program, helping reduce taxes while preserving the property's natural beauty. Ideally located just 2 minutes from Richford Country Club, 20 minutes to Jay Peak Resort, 40 minutes to St. Albans, and just over one hour to Burlington, Newport, and Montreal. Richford also offers three U.S.-Canada border crossings, providing convenient access to southern Québec's charming villages, restaurants, and shopping. The area is rich with parks, canoeing, hiking, biking, ATV, and snowmobile trails. Properties of this size, privacy, and potential are increasingly rare.
| Elementary School | Middle School | High School |
|---|---|---|
| Richford Elementary School | Richford Jr/Sr High School | Choice High School |
| Price History | |
|---|---|
| 7/30/2026 | Listed $899,000 |
General Features
| Road Frontage | Yes |
|---|---|
| Sewer | Septic |
| Heating | Oil,Hot Air |
| Cooling | None |
| Utilities | Cable Available,Satellite,T1 Available,Telephone Available |
| Possession | At Closing |
| Roof | Metal |
| Garage | No |
| Flood Zone | No |
| Zoning | residential,agriculture |
| Full Baths | 1 |
| Bathrooms | 1 |
| Year Built | 1850 |
| Electric | 220 Plug |
| Style | Farmhouse |
| Stories Count | 1.5 |
| Type | Single Family |
| Documents Available | Deed |
| Property Condition | Existing |
| Tax Year | 2026 |
| Covenants | Unknown |
| Construction Materials | Wood Frame,Wood Siding |
| Directions | Go through Richford,take right after the Bridge go towards Blue Seal Factory,Golf Course Rd is on your right,across from Blue Seal. Follow the road all the way to end! House on the left,barn on the r |
| High School | Choice |
| City | Richford |
| Property Class | Residential |
| School District | Franklin Northeast |
| Seasonal | No |
| Elementary School | Richford Elementary School |
| Middle School | Richford Jr/Sr High School |
| DOM | 44 |
| Price Per Sq Ft Total AG | 603.36 |
| Last Updated | 07/31/2026 18:03:28 |
Interior Features
| Basement Description | Unfinished,Walkout |
|---|---|
| Basement | Yes |
| Beds | 3 |
| Total Rooms | 6 |
| Room 1 Level | 1 |
| Internet | Fiber Optic Internt Avail |
| Total Finished Area | 1490 |
| Rooms: Level 2 | Level 2: Bedroom |
| Rooms: Level 1 | Level 1: Bedroom,Level 1: Kitchen,Level 1: Living Room |
| Room 5 Type | Bedroom |
| Room 5 Level | 2 |
| Room 5 Dimensions | 14'x11' |
| Room 4 Type | Bedroom |
| Room 4 Level | 2 |
| Room 4 Dimensions | 16'x12' |
| Room 3 Type | Bedroom |
| Room 3 Level | 1 |
| Room 3 Dimensions | 15'x11' |
| Room 2 Type | Living Room |
| Room 2 Level | 1 |
| Room 2 Dimensions | 16'x12' |
| Room 1 Type | Kitchen |
| Room 1 Dimensions | 12'x10' |
| Basement Access Type | Walkout |
Exterior Features
| Lot Features | Agricultural,Country Setting,Horse/Animal Farm,Field/Pasture,Hilly,Major Road Frontage,Mountain View,Recreational,Rolling,Secluded,Sloping,Timber,View,Walking Trails,Wooded,Mountain,Near Country Club |
|---|---|
| Driveway | Gravel |
| Lot Size Area | 194.86 |
| Water Source | Dug Well |
| Foundation | Stone |
| Color | white |
| Road Frontage Length | 2200 |
| Road Frontage Type | Cul-de-Sac,Dead End,Dirt,Gravel,Unpaved |
| Surveyed | Yes |
| Water Body Type | Stream |
| Lot Size Square Feet | 8488102 |
| Water Body Access | Yes |
Amenities
- Foreclosure
- Views
- Short Sale
- New Construction
- Adult 55+
- Lease To Own
- No HOA Fees
- Furnished
- Primary On Main
- Air Conditioning
- Seller Finance
- Green
- Fixer Upper
- Horse
- Golf
- Fireplace
- Deck
- Garage
- Basement
- Pool
Property vs Single Family Average in 05476
Statistics provided by Inside Real Estate
Price
Year Built
Visits
 Copyright 2026 PrimeMLS. All rights reserved. This information is deemed reliable, but not guaranteed. The data relating to real estate displayed on
this Site comes in part from the IDX Program of PrimeMLS. The information
being provided is for consumers' personal, non-commercial use and may
not be used for any purpose other than to identify prospective properties
consumers may be interested in purchasing. Data last updated September 13, 2026 6:48 PM UTC
Copyright 2026 PrimeMLS. All rights reserved. This information is deemed reliable, but not guaranteed. The data relating to real estate displayed on
this Site comes in part from the IDX Program of PrimeMLS. The information
being provided is for consumers' personal, non-commercial use and may
not be used for any purpose other than to identify prospective properties
consumers may be interested in purchasing. Data last updated September 13, 2026 6:48 PM UTC
