
Address
178 Jay Road, Richford, VT
Price
$ 479,000
Property Attributes
- MLS#5102601
- TypeSingle Family
- Listing Status Active
- CountyFRANKLIN
- CityRichford
- AreaFranklin
- NeighborhoodMissisquoi River
- Zip05476
- StyleRanch
- Year Built1972
- Price$ 479,000
- Bedrooms4
- Full Bathrooms3
- Half Bathrooms0
- Sqr Footage3224
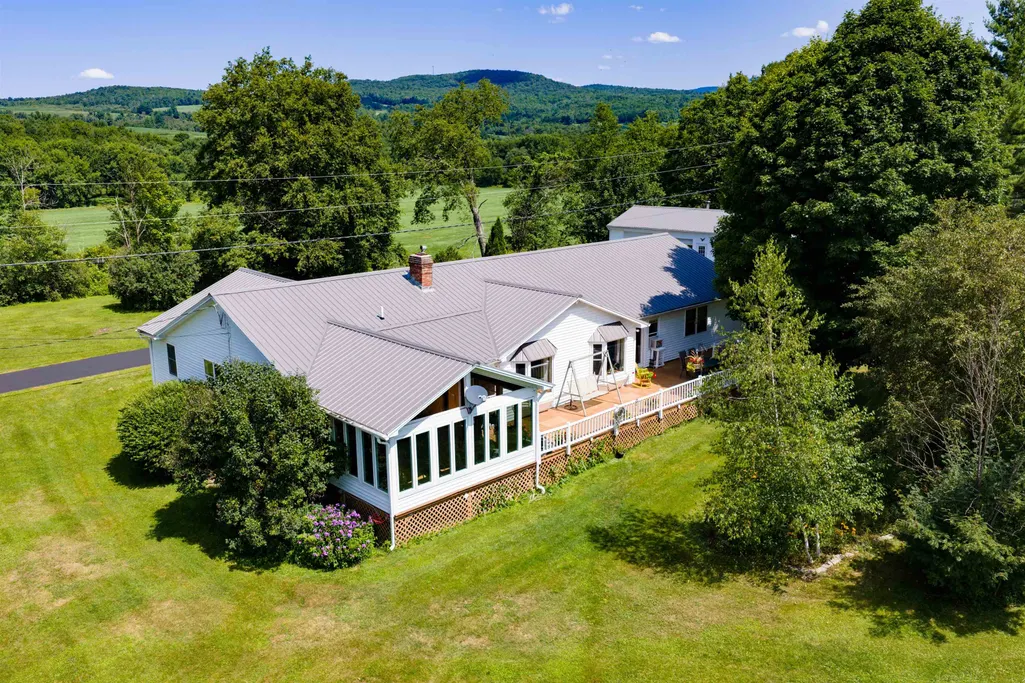
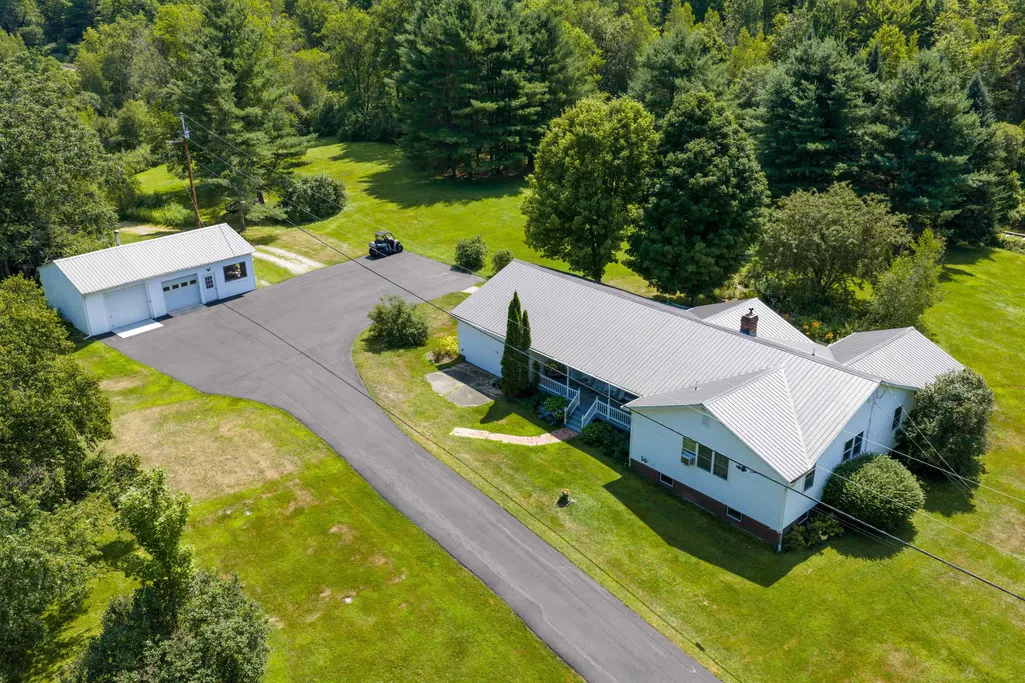
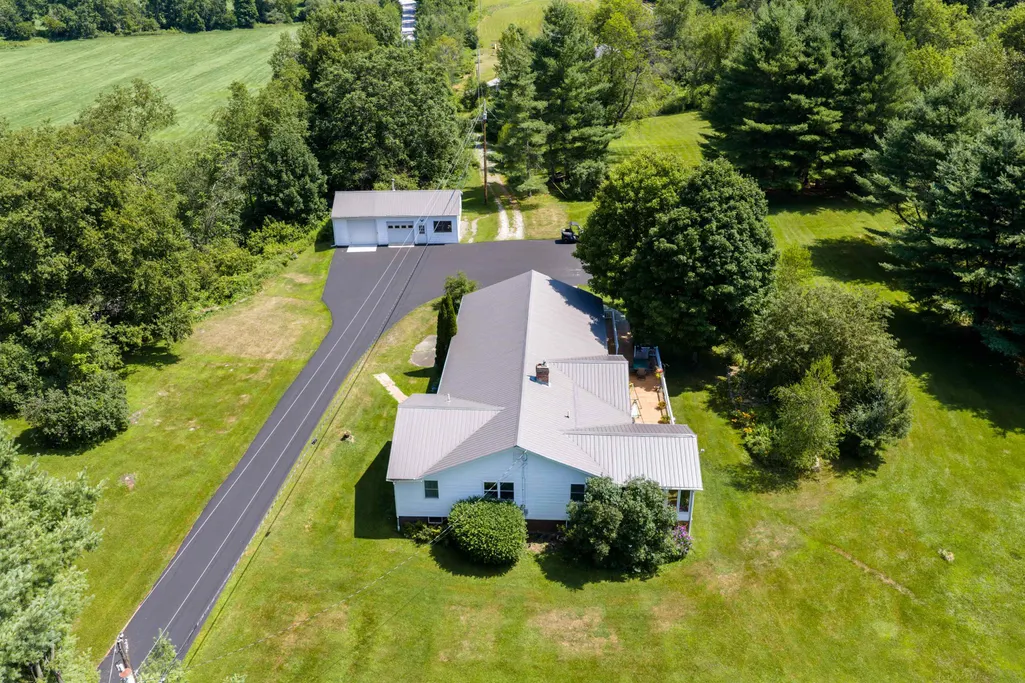
- Lot Size4.15 Acres
Data Source:
PrimeMLS
Property Description
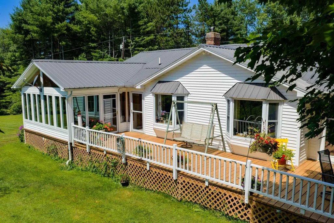
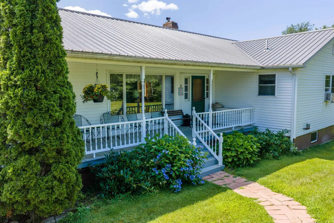
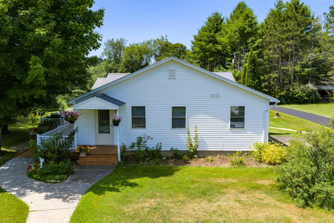
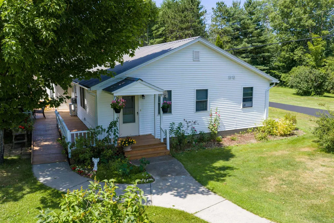
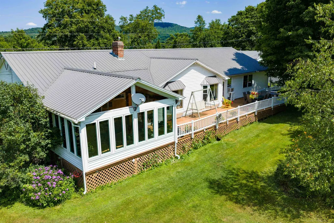
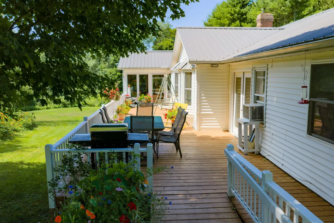
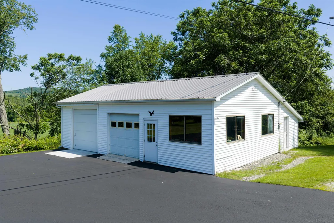
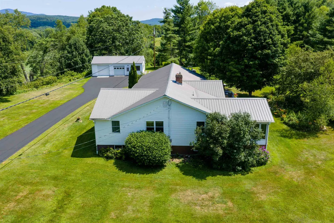
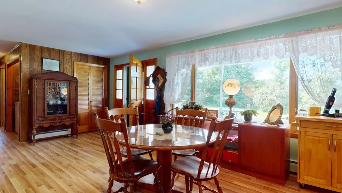
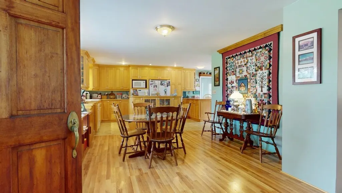
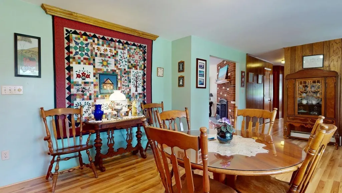
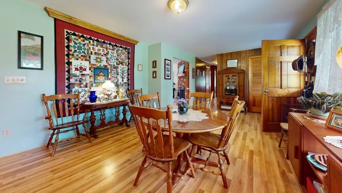
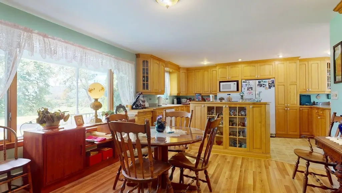
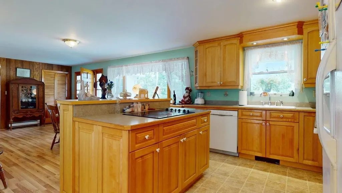
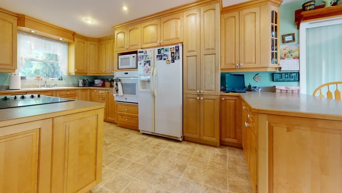
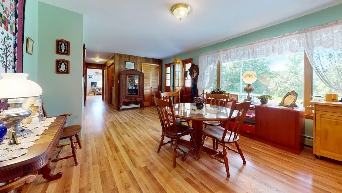
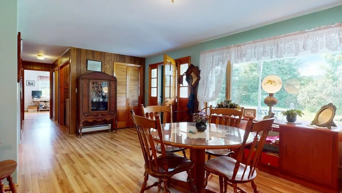
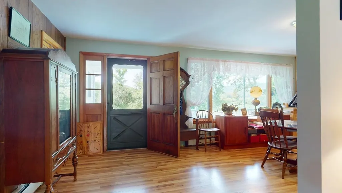
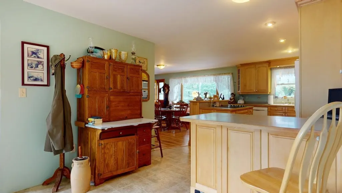
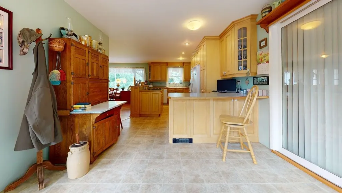
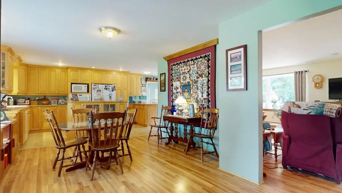
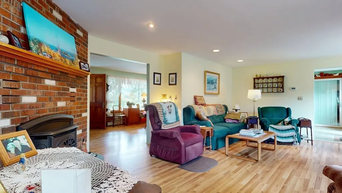
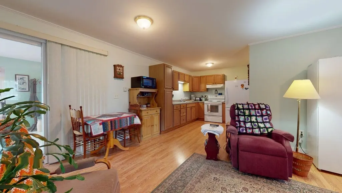
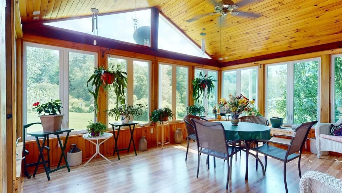
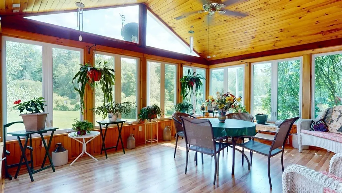
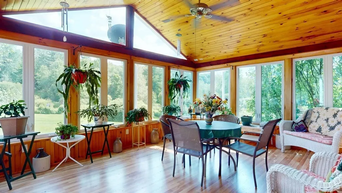
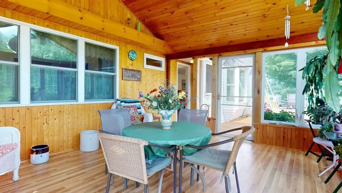
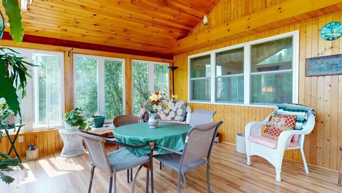
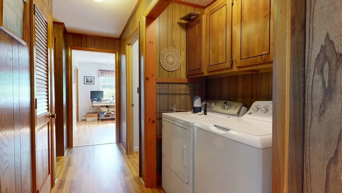
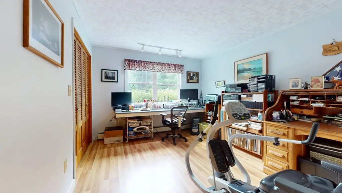
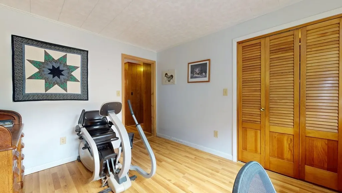
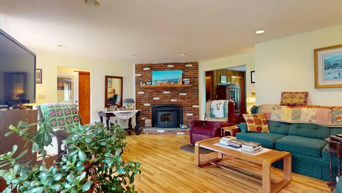
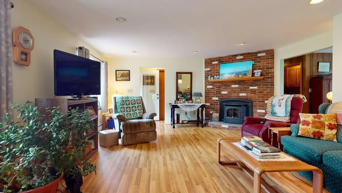
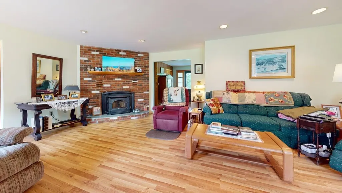
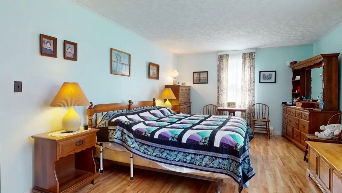
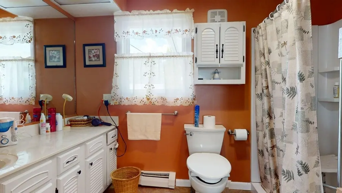
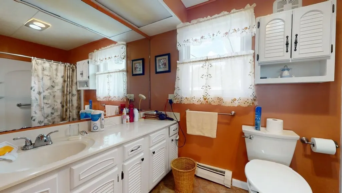
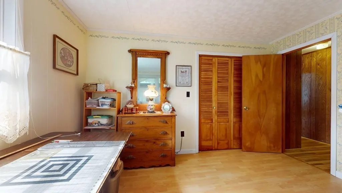
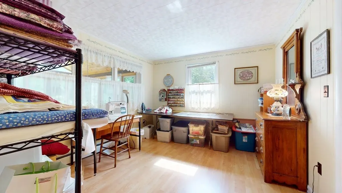
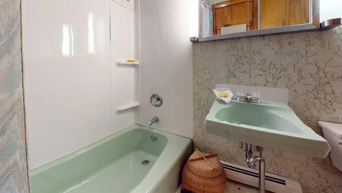
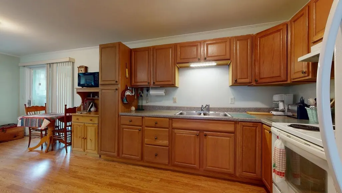
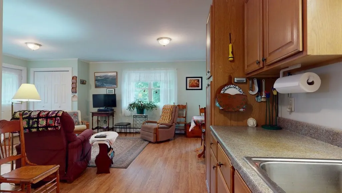
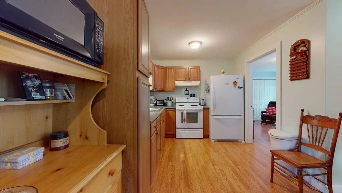
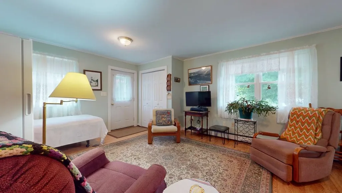
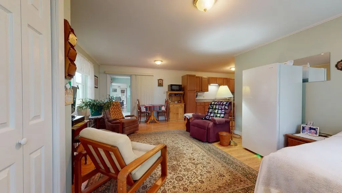
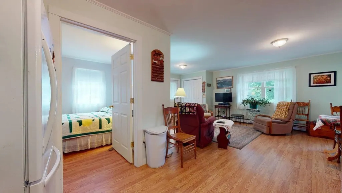
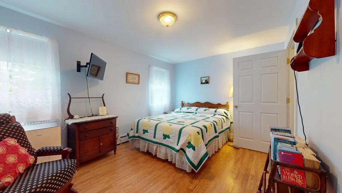
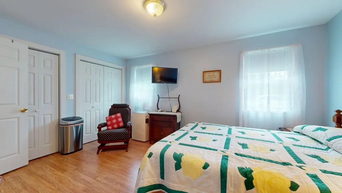
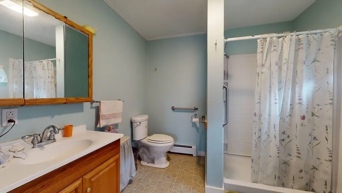
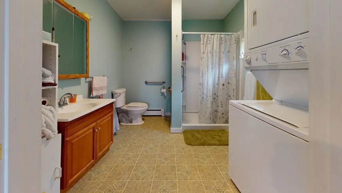
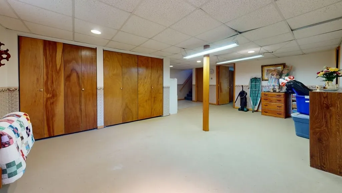
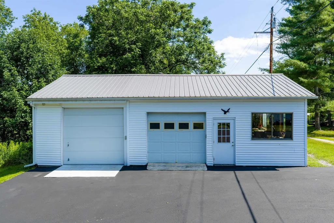
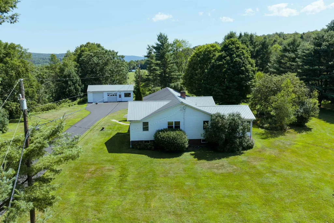
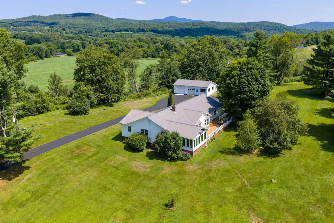
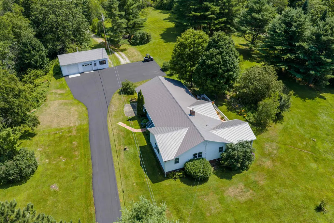
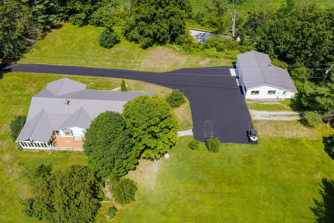
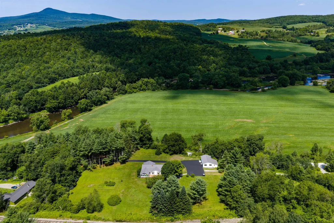
Come take a walk through this property that could be an income producing property if you desire. Welcome to this beautiful ranch style home with an accessory dwelling unit. Offering both fully equipped kitchens. A 75 foot+ wrap around deck that is 10 Feet wide overlooking the manicured lawns and landscape to step out to. With an additional three season sun porch and full basement. The main home offers three bedrooms and two baths while the ADU offers an additional bed and bath, living room, and full laundry service. Oversized kitchen / dining area for all your needs in the main home with an expansive living room with lots of natural light. Full laundry set up with the main bedroom also having an ensuite bathroom with abundant closets. The front of the home has a covered porch leading you to paved driveway with a two car garage and a workshop. A separate tool shed is also available. The home sits on 4.15 acres with options of two drive accesses to Jay Road. 19 Miles to Jay Peak makes this home an easy commute!
| Price History | |
|---|---|
| 7/30/2026 | Listed $479,000 |
General Features
| Road Frontage | TBD |
|---|---|
| Sewer | Conventional Leach Field,Private |
| Heating | Oil,Baseboard |
| Cooling | Other |
| Utilities | Telephone Available |
| Roof | Metal |
| Appliances | Dishwasher,Dryer,Microwave,Wall Oven,Electric Range,Refrigerator,Washer,All-in-one Washer/Dryer |
| Easements | Yes |
| Garage | Yes |
| Flood Zone | No |
| Zoning | Residential |
| 3/4 Baths | 1 |
| Full Baths | 2 |
| Bathrooms | 3 |
| Year Built | 1972 |
| Electric | Circuit Breaker(s) |
| Style | Ranch |
| Stories Count | 2 |
| Type | Single Family |
| Property Condition | Existing |
| Tax Year | 2026 |
| Fuel Company | Blouin Brothers Fuel |
| Electric Company | Vermont Electric Co-op |
| Covenants | No |
| Construction Materials | Wood Frame |
| Directions | From Troy Street 105 turn onto Jay Road,home is on the right |
| City | Richford |
| Property Class | Residential |
| Other Equipment | Battery Smoke Detector,CO Detector,Pellet Stove,Window AC |
| Seasonal | No |
| Virtual Tour URL Unbranded 2 | https://my.matterport.com/show/?m=EsN2AUHxQam |
| DOM | 43 |
| Price Per Sq Ft Total AG | 191.29 |
| Last Updated | 09/03/2026 18:19:54 |
Interior Features
| Basement Description | Partially Finished |
|---|---|
| Interior Amenities | In-Law Suite |
| Basement | Yes |
| Flooring | Vinyl,Wood |
| Beds | 4 |
| Total Rooms | 9 |
| Room 1 Level | 1 |
| Internet | Fiber Optic Internet |
| Total Finished Area | 3224 |
| Rooms: Level 1 | Level 1: Bedroom,Level 1: Full Bathroom,Level 1: 3/4 Bathroom,Level 1: Dining Room,Level 1: Foyer,Level 1: Kitchen,Level 1: Kitchen/Dining,Level 1: Laundry Room,Level 1: Living Room,Level 1: Sunroom |
| Room 9 Type | Bathroom Full |
| Room 9 Level | 1 |
| Room 9 Dimensions | 6 7' x 5 |
| Room 8 Type | Bedroom |
| Room 8 Level | 1 |
| Room 8 Dimensions | 12 5' x 11 |
| Room 7 Type | Foyer |
| Room 7 Level | 1 |
| Room 7 Dimensions | 11 x 8 3' |
| Room 6 Type | Bedroom |
| Room 6 Level | 1 |
| Room 6 Dimensions | 12 x 11 |
| Room 5 Type | Bedroom |
| Room 5 Level | 1 |
| Room 5 Dimensions | 19 4' x 12 |
| Room 4 Type | Sunroom |
| Room 4 Level | 1 |
| Room 4 Dimensions | 16 3' x 13 4' |
| Room 3 Type | Laundry Room |
| Room 3 Level | 1 |
| Room 3 Dimensions | 23 x 17 |
| Room 2 Type | Dining Room |
| Room 2 Level | 1 |
| Room 2 Dimensions | 19 2' x 11 |
| Room 15 Type | Bathroom Three Quarter |
| Room 15 Level | 1 |
| Room 15 Dimensions | 11 x 10 3' |
| Room 14 Type | Bedroom |
| Room 14 Level | 1 |
| Room 14 Dimensions | 15 x 10 |
| Room 13 Type | Living Room |
| Room 13 Level | 1 |
| Room 13 Dimensions | 19 x 13 6' |
| Room 12 Type | Kitchen/Dining |
| Room 12 Level | 1 |
| Room 12 Dimensions | 11 x 9 4' |
| Room 11 Type | Laundry Room |
| Room 11 Level | 1 |
| Room 11 Dimensions | 10 x 6 4' |
| Room 10 Type | Bathroom Three Quarter |
| Room 10 Level | 1 |
| Room 10 Dimensions | 10 9' x 8 4' |
| Room 1 Type | Kitchen |
| Room 1 Dimensions | 18 x 11 2' |
| Basement Access Type | Interior |
Exterior Features
| Lot Features | Country Setting |
|---|---|
| Exterior Amenities | Deck,Garden Space,Natural Shade,Covered Porch,Shed,Window Screens |
| Driveway | Paved |
| Water View | Yes |
| Lot Size Area | 4.15 |
| Water Source | Spring |
| Parking Features | Paved |
| Garage Capacity | 2 |
| Water Body Name | Missisquoi River |
| Foundation | Concrete |
| Road Frontage Type | Paved,Public |
| Surveyed | Unknown |
| Water Body Type | River |
| Lot Size Square Feet | 180774 |
Amenities
- Foreclosure
- Views
- Short Sale
- New Construction
- Adult 55+
- Lease To Own
- No HOA Fees
- Furnished
- Primary On Main
- Air Conditioning
- Seller Finance
- Green
- Fixer Upper
- Horse
- Golf
- Fireplace
- Deck
- Garage
- Basement
- Pool
Property vs Single Family Average in 05476
Statistics provided by Inside Real Estate
Price
Year Built
Visits
 Copyright 2026 PrimeMLS. All rights reserved. This information is deemed reliable, but not guaranteed. The data relating to real estate displayed on
this Site comes in part from the IDX Program of PrimeMLS. The information
being provided is for consumers' personal, non-commercial use and may
not be used for any purpose other than to identify prospective properties
consumers may be interested in purchasing. Data last updated September 13, 2026 6:48 PM UTC
Copyright 2026 PrimeMLS. All rights reserved. This information is deemed reliable, but not guaranteed. The data relating to real estate displayed on
this Site comes in part from the IDX Program of PrimeMLS. The information
being provided is for consumers' personal, non-commercial use and may
not be used for any purpose other than to identify prospective properties
consumers may be interested in purchasing. Data last updated September 13, 2026 6:48 PM UTC
