
Price Reduction - Views
Address
447 Highlands Drive, Williston, VT
Price
$ 1,675,000
Property Attributes
- MLS#5102229
- TypeSingle Family
- Listing Status Active
- CountyCHITTENDEN
- CityWilliston
- AreaChittenden
- NeighborhoodOak Hill Estates
- Zip05495
- StyleColonial,Contemporary,Walkout Lower Level
- Year Built2006
- Price$ 1,675,000
- Bedrooms6
- Full Bathrooms5
- Half Bathrooms1
- Sqr Footage7744
- Lot Size1.92 Acres
Data Source:
PrimeMLS
Property Description
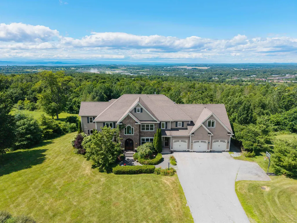
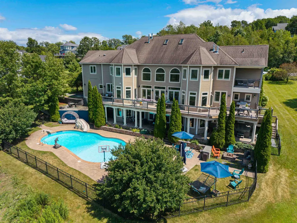
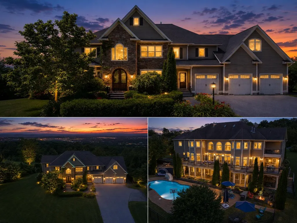
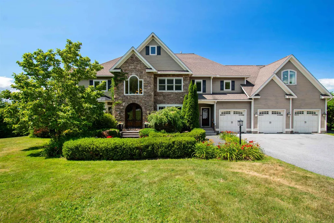
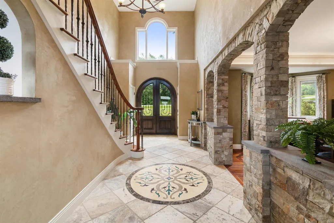
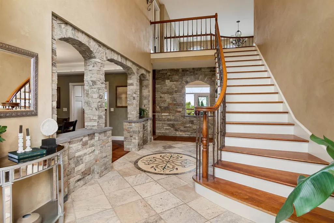
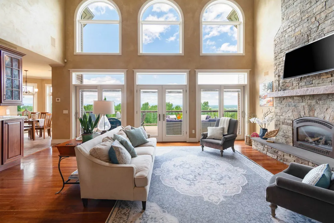
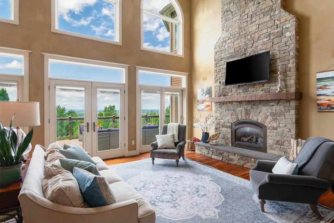
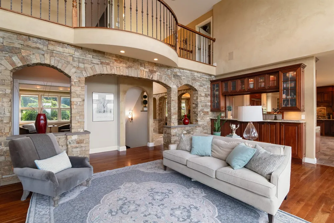
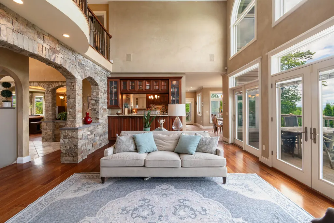
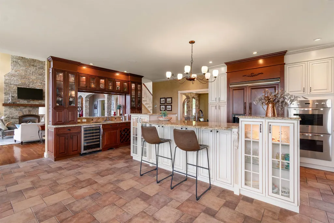
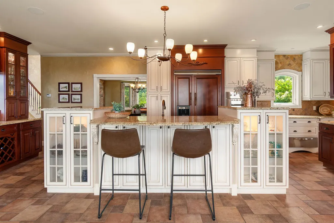
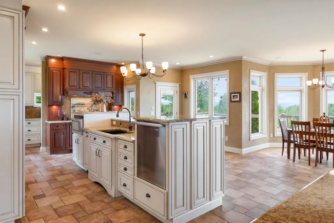
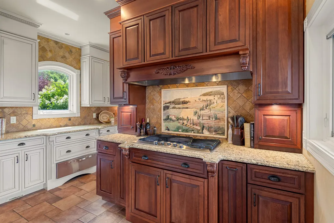
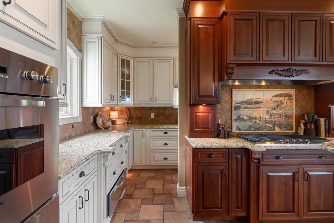
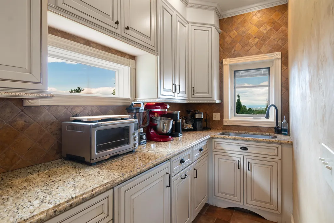
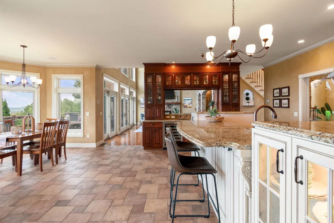
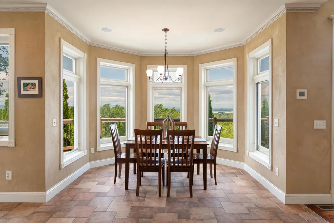
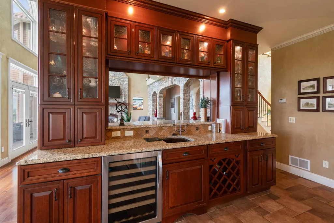
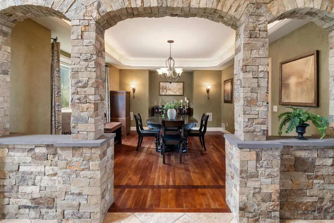
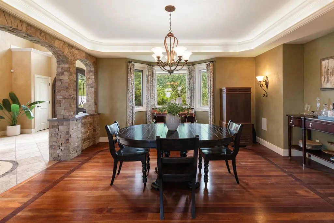
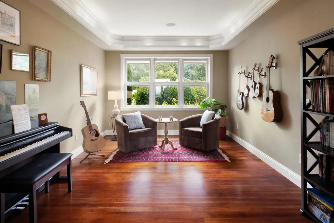
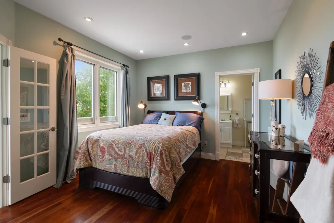
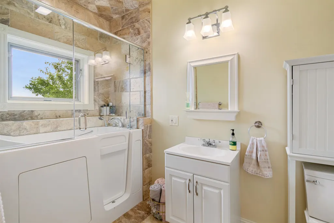
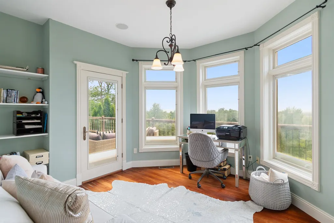
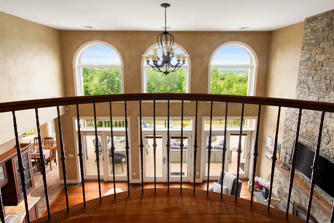
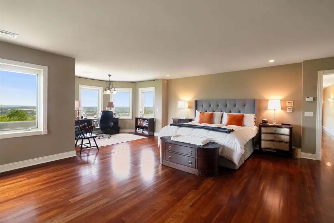
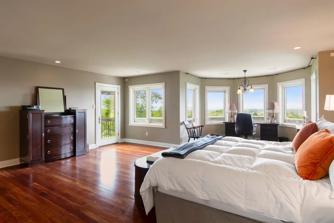
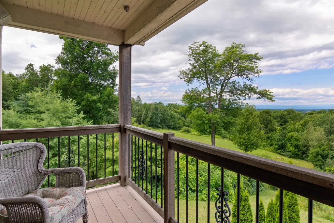
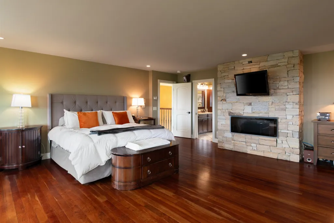
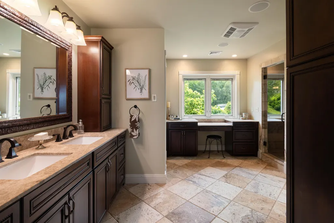
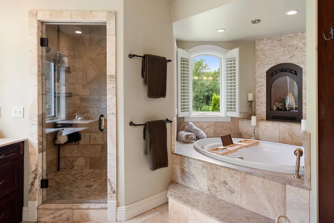
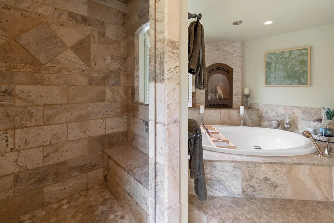
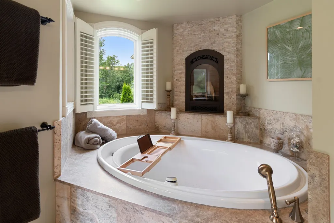
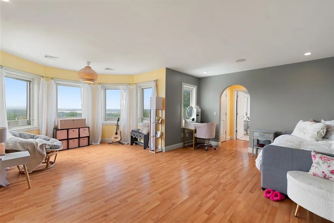
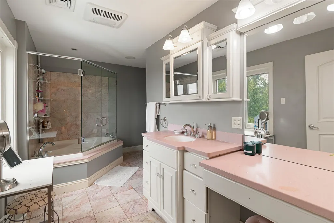
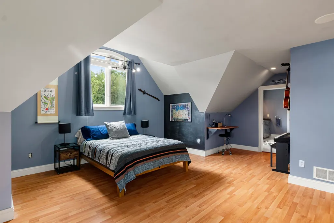
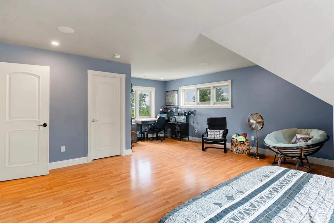
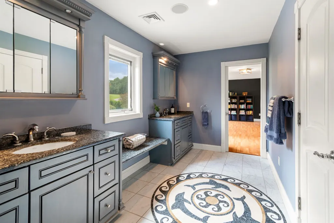
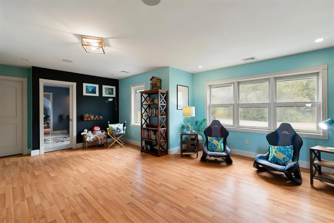
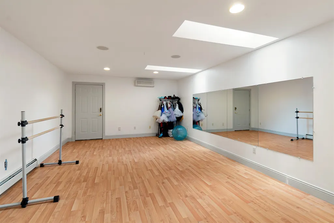
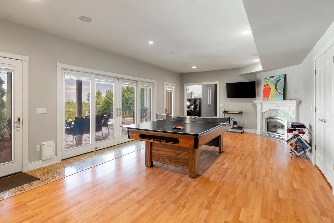
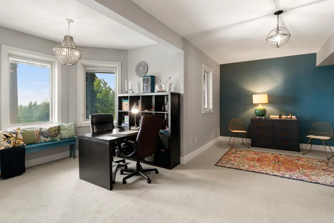
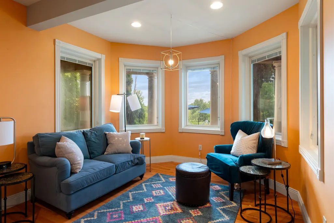
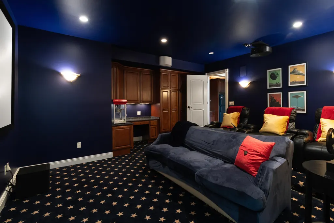
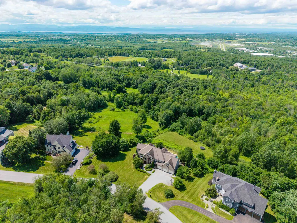
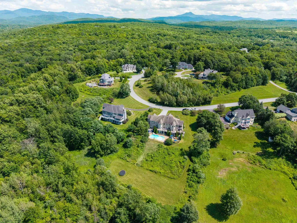
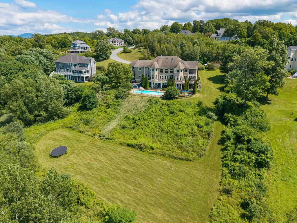
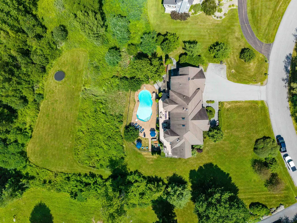
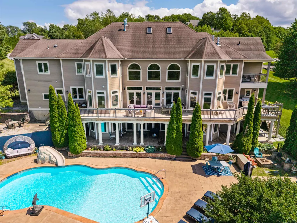
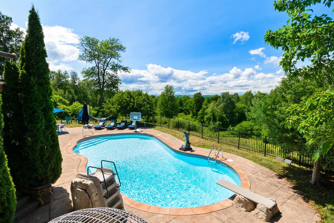
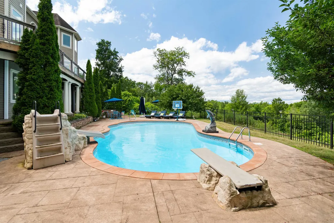
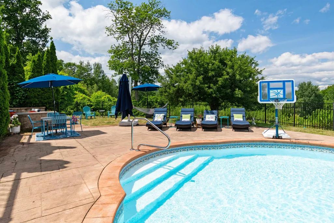
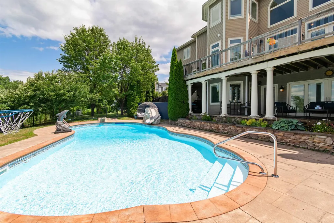
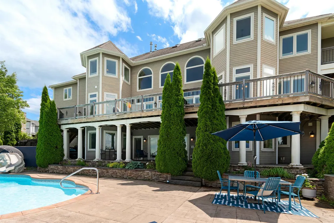
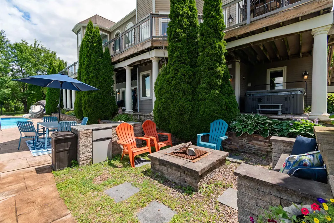
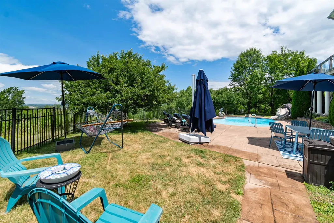
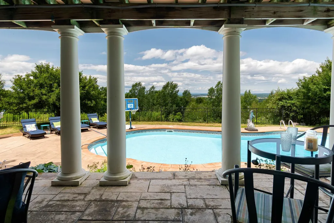
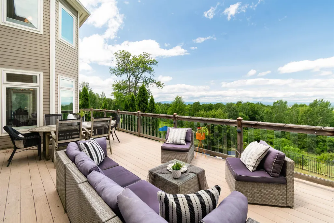
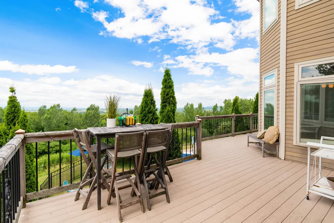
Set high within Willistonâs desirable Oak Hill Estates, this exceptional 6-bedroom, 5.5-bathroom home offers panoramic Lake Champlain and Adirondack Mountain views, resort-style outdoor living, and one of the neighborhoodâs most usable lots. Situated on 1.92 acres, the home was designed to embrace its elevated setting and incredible views. The backyard is the true centerpiece. A wraparound deck extends the main living areas outdoors, while the finished walkout lower level opens to a covered stone patio. The fenced pool area features a 28,000-gallon saltwater pool with a fountain, slide, and diving board, plus a hot tub and fire pit area. Beyond the pool is a rare, flat lower lawn, ideal for recreation, gatherings, or gardening. Inside, over 7,700 square feet of finished living space provides impressive scale without sacrificing warmth. The great room features vaulted ceilings, floor-to-ceiling windows, stone archways, and a gas fireplace with an incredible stone surround. The chefâs kitchen boasts Viking appliances, a double wall oven, butlerâs pantry, custom wet bar, and breakfast nook. A formal dining room, library/music room, and first-floor bedroom with attached full bathroom add flexibility. Upstairs, the primary suite is a private retreat with panoramic views, a private balcony, custom walk-in closet, steam shower, and Jacuzzi tub. Three additional bedrooms offer generous closets and ensuite bathroom access, while a laundry room and finished sunlit attic studio add versatility. The walkout lower level includes a rec room, kitchenette, theater, exercise room, sixth bedroom, full bathroom with laundry, fireplace, and walls of glass doors leading to the patio and backyard. Additional highlights include a heated three-car garage with an extra utility bay, central air, extensive storage, and access to Willistonâs amenities and I-89 in less than five minutes. A truly special property where remarkable views, outdoor living, and rare usable acreage come together.
| Elementary School | Middle School | High School |
|---|---|---|
| Allen Brook Elementary School | Williston Central School Middle School | Champlain Valley UHSD #15 High School |
| Price History | |
|---|---|
| 7/29/2026 | Listed $1,750,000 |
| 9/3/2026 | 5$1,675,000 |
General Features
| Road Frontage | Yes |
|---|---|
| Sewer | Community,Septic Shared,Shared |
| Heating | Natural Gas,Baseboard,Electric,Heat Pump,Multi Zone,Radiant |
| Cooling | Central AC,Mini Split,Multi Zone |
| Utilities | Cable,Telephone Available,Underground Utilities |
| Roof | Asphalt Shingle |
| Appliances | Gas Cooktop,Dishwasher,Disposal,Dryer,Range Hood,Microwave,Mini Fridge,Double Oven,Wall Oven,Refrigerator,Trash Compactor,Washer,Natural Gas Water Heater,On Demand Water Heater,Owned Water Heater,Win |
| Pets Allowed | Cats OK,Dogs OK,Yes |
| Garage | Yes |
| Flood Zone | No |
| Zoning | ARZD-AG/Rural Res |
| HOA Fee | 1010 |
| Full Baths | 5 |
| Half Baths | 1 |
| Bathrooms | 6 |
| Year Built | 2006 |
| Electric | Circuit Breaker(s),Underground |
| Subdivision | Oak Hill Estates |
| Style | Colonial,Contemporary,Walkout Lower Level |
| Stories Count | 3 |
| Type | Single Family |
| Documents Available | Association Docs,Deed |
| Property Condition | Existing |
| Accessibility Features | 1st Floor 1/2 Bathroom,1st Floor Bedroom,1st Floor Full Bathroom,1st Floor Hrd Surfce Flr,Bathroom w/Step-in Shower,Bathroom w/Tub,Paved Parking |
| Tax Year | 2026 |
| Fuel Company | Vermont Gas Systems |
| Electric Company | Vermont Electric Coop |
| Assoc Fee Paid Per | Yearly |
| Covenants | Yes |
| Fee Includes | HOA Fee,Sewer,Water |
| Construction Materials | Wood Frame,Stone Exterior,Fiber Cement Exterior |
| Directions | From Route 2A/St George Road in Williston,turn onto Old Creamery Road. Take the second left onto Highlands Drive. Home will be towards the top of the hill on the left before the bend. |
| High School | Champlain Valley UHSD #15 |
| City | Williston |
| Property Class | Residential |
| Association Amenities | Common Acreage,Other |
| Other Equipment | CO Detector,Smoke Detector |
| School District | Chittenden South |
| Seasonal | No |
| Elementary School | Allen Brook Elementary School |
| Middle School | Williston Central School |
| Virtual Tour URL Unbranded 2 | https://photos.singleexposurevt.com/Tf3dZdPb |
| DOM | 44 |
| Price Per Sq Ft Total AG | 294.64 |
| Last Updated | 09/03/2026 18:01:26 |
Interior Features
| Basement Description | Climate Controlled,Daylight,Exterior Access,Finished,Full,Insulated,Interior Access,Interior Stairs,Storage Space,Walkout |
|---|---|
| Interior Amenities | Central Vacuum,Bar,Dining Area,Gas Fireplace,3+ Fireplaces,Hearth,Home Theater Wiring,Kitchen Island,Kitchen/Living,Primary BR w/ BA,Natural Light,Skylight,Soaking Tub,Indoor Storage,Surround Sound W |
| Basement | Yes |
| Flooring | Carpet,Ceramic Tile,Hardwood,Laminate,Marble,Slate/Stone,Tile |
| Beds | 6 |
| Total Rooms | 17 |
| Room 1 Level | 1 |
| Internet | Cable Internet,High Speed Intrnt Avail |
| Total Finished Area | 7744 |
| Rooms: Level B | Level B: Media Room,Level B: Rec Room |
| Rooms: Level 3 | Level 3: Studio |
| Rooms: Level 2 | Level 2: Bedroom,Level 2: Full Bathroom,Level 2: Laundry Room,Level 2: Primary Bdm Ste |
| Rooms: Level 1 | Level 1: Bedroom,Level 1: Breakfast Nook,Level 1: Full Bathroom,Level 1: 1/2 Bathroom,Level 1: Dining Room,Level 1: Foyer,Level 1: Kitchen,Level 1: Library,Level 1: Living Room,Level 1: Mudroom,Level |
| Room 9 Type | Bedroom |
| Room 9 Level | 1 |
| Room 9 Dimensions | 13'3 x 11'10 |
| Room 8 Type | Bathroom Half |
| Room 8 Level | 1 |
| Room 8 Dimensions | 6'6 x 3'10 |
| Room 7 Type | Mudroom |
| Room 7 Level | 1 |
| Room 7 Dimensions | 9'6 x 13'9 |
| Room 6 Type | Library |
| Room 6 Level | 1 |
| Room 6 Dimensions | 11'7 x 16'6 |
| Room 5 Type | Living Room |
| Room 5 Level | 1 |
| Room 5 Dimensions | 22'10 x 15'8 |
| Room 4 Type | Breakfast Nook |
| Room 4 Level | 1 |
| Room 4 Dimensions | 10'7 x 8'3 |
| Room 3 Type | Kitchen |
| Room 3 Level | 1 |
| Room 3 Dimensions | 29'2 x 19' |
| Room 22 Type | Rec Room |
| Room 22 Level | Basement |
| Room 22 Dimensions | 36'3 x 24' |
| Room 21 Type | Media Room |
| Room 21 Level | Basement |
| Room 21 Dimensions | 16'5 x 17' |
| Room 20 Type | Laundry Room |
| Room 20 Level | 2 |
| Room 20 Dimensions | 7'6 x 9'1 |
| Room 2 Type | Dining Room |
| Room 2 Level | 1 |
| Room 2 Dimensions | 17'3 x 15'3 |
| Room 19 Type | Bathroom Full |
| Room 19 Level | 2 |
| Room 19 Dimensions | 14'2 x 9'3 |
| Room 18 Type | Bedroom |
| Room 18 Level | 2 |
| Room 18 Dimensions | 17'11 x 23 |
| Room 17 Type | Bedroom |
| Room 17 Level | 2 |
| Room 17 Dimensions | 24'4 x 25' |
| Room 16 Type | Studio |
| Room 16 Level | 3 |
| Room 16 Dimensions | 21'6 x 14' |
| Room 15 Type | Bathroom Full |
| Room 15 Level | 2 |
| Room 15 Dimensions | 12'2 x 6'11 |
| Room 14 Type | Bedroom |
| Room 14 Level | 2 |
| Room 14 Dimensions | 22'1 x 17'5 |
| Room 13 Type | Bathroom Full |
| Room 13 Level | 2 |
| Room 13 Dimensions | 15'4 x 13'5 |
| Room 12 Type | Primary BR Suite |
| Room 12 Level | 2 |
| Room 12 Dimensions | 20'2 x 27'3 |
| Room 11 Type | Bathroom Full |
| Room 11 Level | 1 |
| Room 11 Dimensions | 5'9 x 9'2 |
| Room 10 Type | Sunroom |
| Room 10 Level | 1 |
| Room 10 Dimensions | 10'8 x 11'10 |
| Room 1 Type | Foyer |
| Room 1 Dimensions | 10'11 x 20'8 |
| Basement Access Type | Walkout |
Exterior Features
| Lot Features | Curbing,Landscaped,Mountain View,Trail/Near Trail,View,Abuts Conservation,In Town,Neighborhood |
|---|---|
| Exterior Amenities | Balcony,Deck,Partial FenceÂ,Garden Space,Hot Tub,Patio,In-Ground Pool,Porch |
| Driveway | Paved |
| Water View | Yes |
| Lot Size Area | 1.92 |
| Water Source | Community,Drilled Well,Metered,Shared |
| Parking Features | Auto Open,Direct Entry,Heated Garage,Driveway,Garage,Paved,EV Charging Station(s),Attached |
| Garage Capacity | 3 |
| Water Body Name | Lake Champlain |
| Foundation | Poured Concrete |
| Color | Tan/Stone |
| Road Frontage Length | 172 |
| Road Frontage Type | Paved,Public,Public Maintained Road |
| Surveyed | Unknown |
| Water Body Type | Lake |
| Lot Size Square Feet | 83635 |
Amenities
- Foreclosure
- Views
- Short Sale
- New Construction
- Adult 55+
- Lease To Own
- No HOA Fees
- Furnished
- Primary On Main
- Air Conditioning
- Seller Finance
- Green
- Fixer Upper
- Horse
- Golf
- Fireplace
- Deck
- Garage
- Basement
- Pool
Property vs Single Family Average in 05495
Statistics provided by Inside Real Estate
Price
Year Built
Visits
 Copyright 2026 PrimeMLS. All rights reserved. This information is deemed reliable, but not guaranteed. The data relating to real estate displayed on
this Site comes in part from the IDX Program of PrimeMLS. The information
being provided is for consumers' personal, non-commercial use and may
not be used for any purpose other than to identify prospective properties
consumers may be interested in purchasing. Data last updated September 13, 2026 6:48 PM UTC
Copyright 2026 PrimeMLS. All rights reserved. This information is deemed reliable, but not guaranteed. The data relating to real estate displayed on
this Site comes in part from the IDX Program of PrimeMLS. The information
being provided is for consumers' personal, non-commercial use and may
not be used for any purpose other than to identify prospective properties
consumers may be interested in purchasing. Data last updated September 13, 2026 6:48 PM UTC
