
Price Reduction - Views
Address
957 Pleasant Valley Road, Benson, VT
Price
$ 1,750,000
Property Attributes
- MLS#5098593
- TypeSingle Family
- Listing Status Active
- CountyRUTLAND
- CityBenson
- AreaRutland
- Zip05743
- StyleFarmhouse
- Year Built1887
- Price$ 1,750,000
- Bedrooms12
- Full Bathrooms5
- Half Bathrooms1
- Sqr Footage6491
- Lot Size461 Acres
Data Source:
PrimeMLS
Property Description
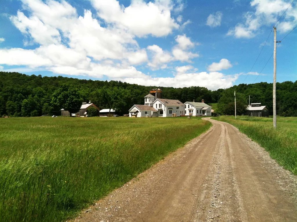
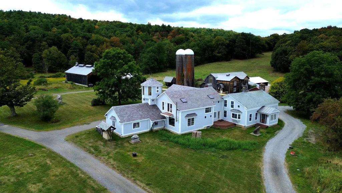
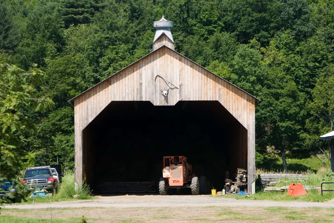
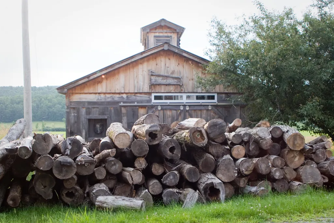
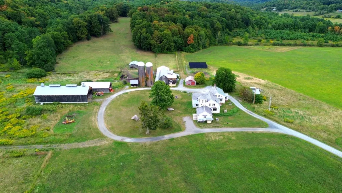
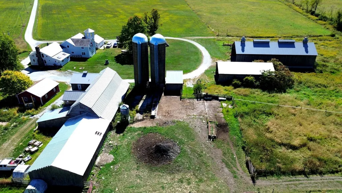
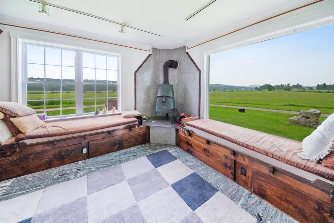
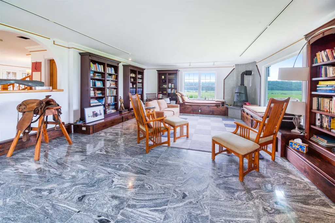
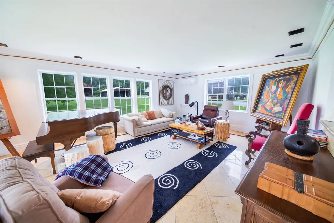
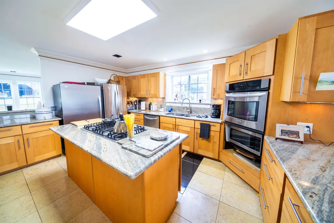
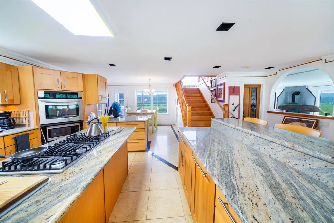
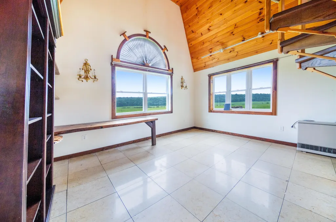
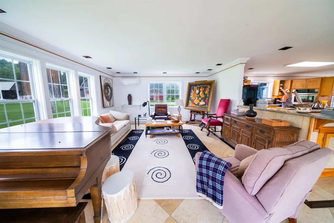
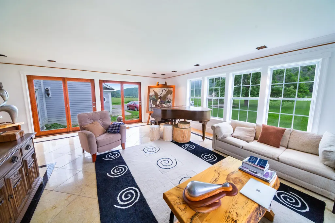
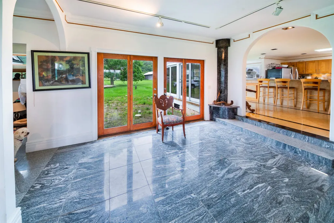
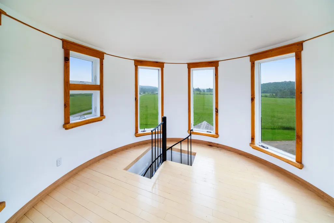
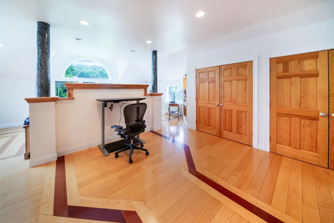
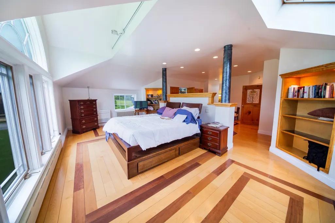
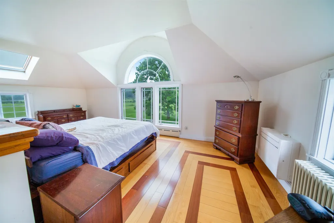
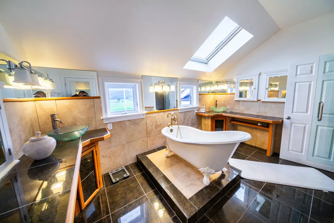
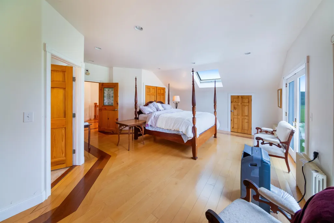
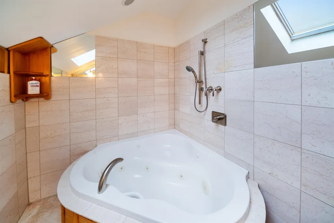
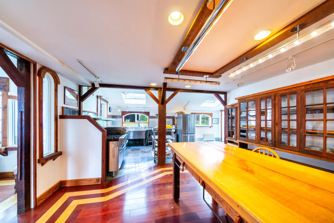
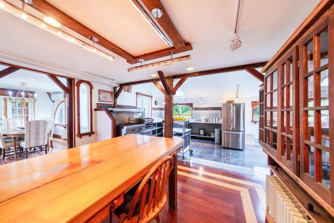
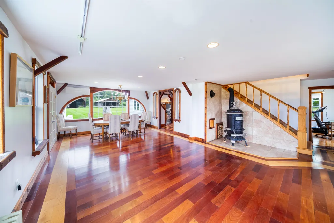
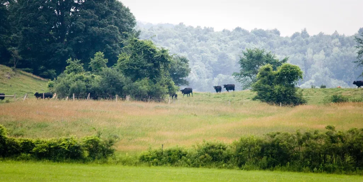
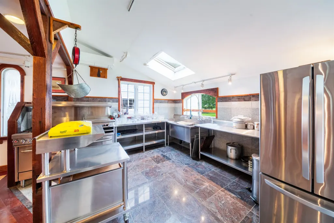
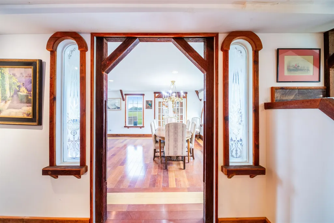
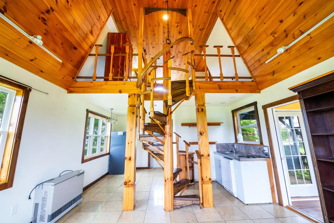
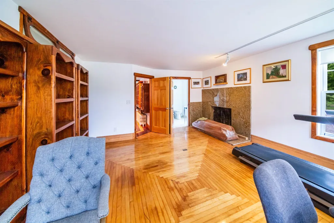
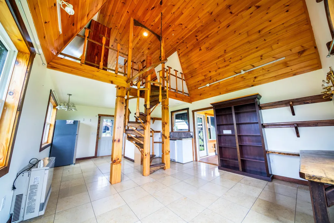
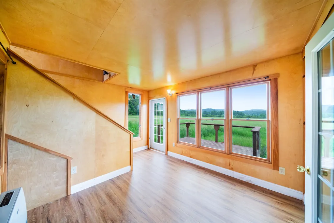
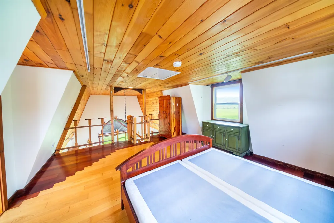
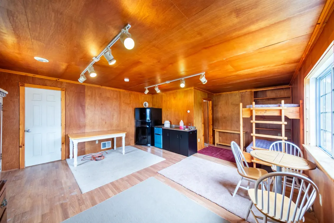

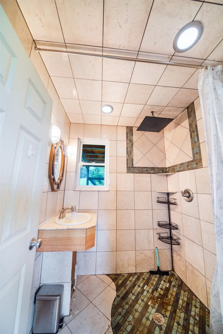
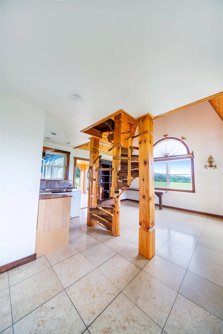
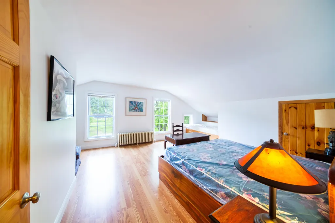
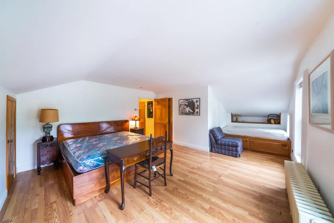
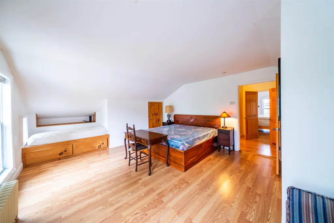
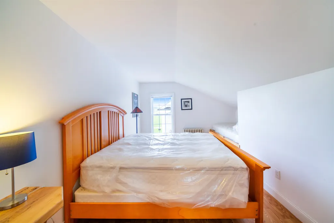
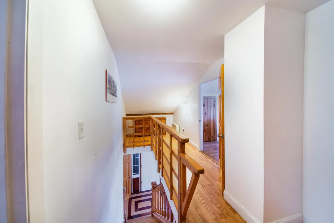
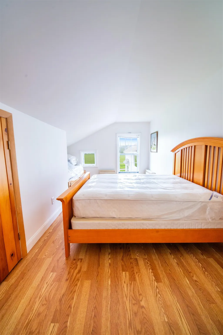
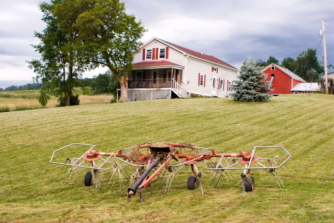
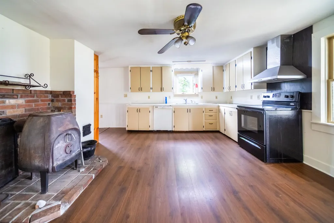
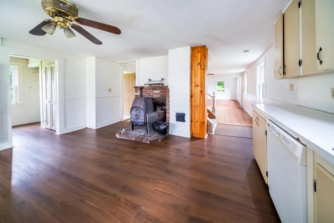
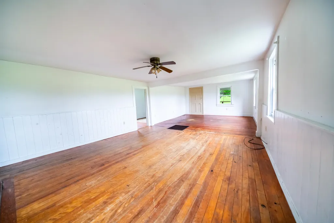
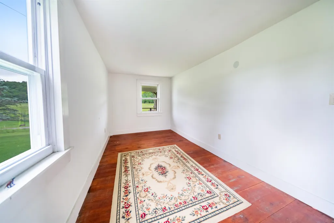
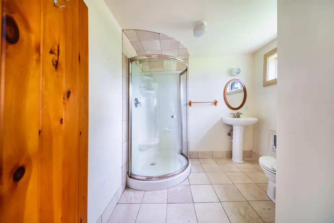
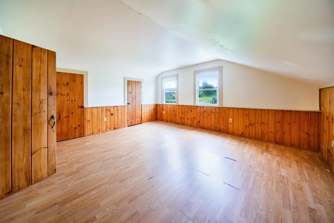
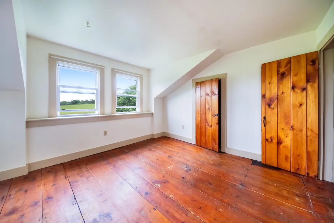
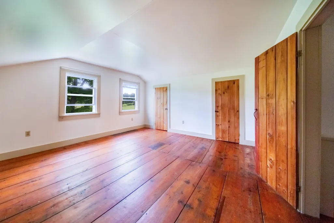
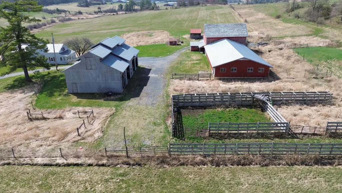
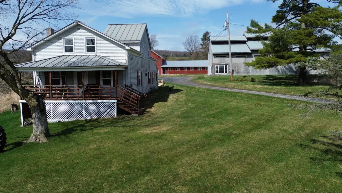
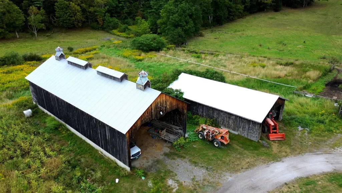
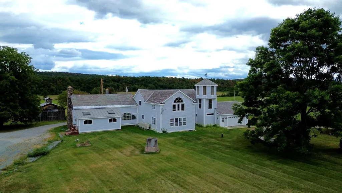
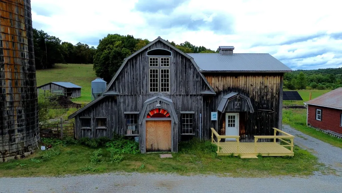
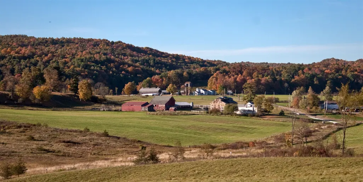
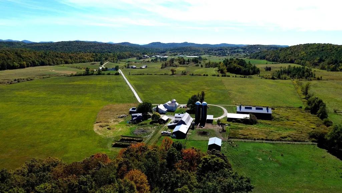
A once-in-a-lifetime opportunity to own an extraordinary 460-acre estate where timeless character, modern functionality, and breathtaking natural beauty converge. Located in the Champlain Valley Wine Varietal area, a pristine valley of rolling pastures, mature forests, and pastoral views, this remarkable property offers limitless possibilities from a thriving agricultural enterprise to an unparalleled private family retreat. At the heart of the farm are two exceptional residences. The charming vintage farmhouse features four bedrooms and four baths, blending historic warmth with classic VT living. Complementing it is an elegant estate home with five bedrooms and four baths, providing refined accommodations ideal for extended family, guests, or multi-generational living. A separate guest cottage adds even more flexibility for visitors, caretakers, or rental opportunities. Designed for serious agricultural production while offering exceptional lifestyle appeal, the property includes a dairy barn, equipment barn, hay barn, workshop, bunkhouse, fuel depot and more. Nine electrified beef cattle paddocks create an efficient rotational grazing system, while an extensive solar array powers the operation, enhancing sustainability and reducing operating costs. The land itself is simply extraordinary. Expansive open fields transition seamlessly into peaceful woodlands, creating a landscape equally suited for livestock, equestrian pursuits, recreation, hunting, hiking, conservation, or simply enjoying the serenity of country living. Whether your vision is a productive working farm, an equestrian estate, a self-sufficient gentlemanâs farm, a luxury family compound, a corporate retreat, or a legacy property to be cherished for generations, this exceptional offering provides the foundation to make it a reality. Rarely does a property of this scale, quality, and versatility become available.
| Elementary School | Middle School | High School |
|---|---|---|
| Benson Village School Elementary School | Assigned Middle School | Assigned High School |
| Price History | |
|---|---|
| 7/7/2026 | Listed $2,249,000 |
| 8/24/2026 | 5$2,149,000 |
| 8/31/2026 | 7$1,999,000 |
| 9/12/2026 | 13$1,750,000 |
General Features
| Road Frontage | Yes |
|---|---|
| Sewer | Septic |
| Heating | Oil,Baseboard,2 Stoves,Wood Stove,Wood Boiler |
| Cooling | Wall AC Units,Mini Split |
| Utilities | Cable,Telephone at Site |
| Possession | At Closing |
| Roof | Metal,Asphalt Shingle,Slate |
| Appliances | Gas Cooktop,Dishwasher,Disposal,Dryer,Freezer,Microwave,Electric Range,Gas Range,Refrigerator,Washer,Exhaust Fan,Vented Exhaust Fan |
| Easements | No |
| Garage | Yes |
| Flood Zone | No |
| Zoning | agricultural |
| Full Baths | 5 |
| Half Baths | 1 |
| Bathrooms | 6 |
| Year Built | 1887 |
| Electric | 200+ Amp Service,Circuit Breaker(s),Generator,On-Site |
| Style | Farmhouse |
| Stories Count | 2.5 |
| Resort | No |
| Type | Single Family |
| Documents Available | Building Permit,Deed,Plat/Grid Map |
| Property Condition | Existing |
| Possible Use | Agriculture,Bed and Breakfast,Farm,Dairy Farm,Horse/Animal Farm,Field/Pasture,Recreation,Residential,Tillable,Woodland |
| Tax Year | 2025 |
| Covenants | No |
| Construction Materials | Wood Frame,Vinyl Siding,Wood Exterior,Wood Siding |
| Directions | Route 22A to VT 144 (Benson rd) Left on to Pleasant Valley Road. |
| High School | Assigned |
| City | Benson |
| Property Class | Residential |
| Other Equipment | Smoke Detector,Hardwired Smoke Detector,Wood Stove,Standby Generator |
| School District | Benson School District |
| Seasonal | No |
| Elementary School | Benson Village School |
| Middle School | Assigned |
| Virtual Tour URL Unbranded 2 | https://drive.google.com/file/d/1JJtVK2IfMNPEqyUlHv6T7-hiD3-PPxsV/view?usp=sharing |
| DOM | 67 |
| Price Per Sq Ft Total AG | 269.6 |
| Last Updated | 09/12/2026 18:28:45 |
Interior Features
| Basement Description | Concrete,Storage Space,Sump Pump,Unfinished,Walkout,Exterior Access |
|---|---|
| Interior Amenities | Cathedral Ceiling,Ceiling Fan,Dining Area,Gas Fireplace,Wood Fireplace,In-Law/ADU,In-Law Suite,Kitchen Island,Kitchen/Dining,Kitchen/Living,Primary BR w/ BA,Natural Light,Natural Woodwork,Skylight,So |
| Basement | Yes |
| Flooring | Laminate,Marble,Slate/Stone,Tile,Wood |
| Beds | 12 |
| Total Rooms | 20 |
| Total Number of Units | 1 |
| Room 1 Level | 1 |
| Internet | Satellite Internet,DSL Available |
| Total Finished Area | 6491 |
| Rooms: Level 3 | Level 3: Loft |
| Rooms: Level 2 | Level 2: Bedroom |
| Rooms: Level 1 | Level 1: Den,Level 1: Kitchen,Level 1: Kitchen/Dining,Level 1: Kitchen/Living,Level 1: Living Room,Level 1: Mudroom |
| Room 9 Type | Bedroom with Bath |
| Room 9 Level | 1 |
| Room 8 Type | Living Room |
| Room 8 Level | 1 |
| Room 7 Type | Living Room |
| Room 7 Level | 1 |
| Room 6 Type | Kitchen/Living |
| Room 6 Level | 1 |
| Room 5 Type | Kitchen/Dining |
| Room 5 Level | 1 |
| Room 4 Type | Kitchen/Dining |
| Room 4 Level | 1 |
| Room 3 Type | Kitchen |
| Room 3 Level | 1 |
| Room 20 Type | Den |
| Room 20 Level | 1 |
| Room 2 Type | Living Room |
| Room 2 Level | 1 |
| Room 19 Type | Loft |
| Room 19 Level | 3 |
| Room 18 Type | Bedroom with Bath |
| Room 18 Level | 2 |
| Room 17 Type | Bedroom with Bath |
| Room 17 Level | 2 |
| Room 16 Type | Bedroom |
| Room 16 Level | 2 |
| Room 15 Type | Bedroom |
| Room 15 Level | 2 |
| Room 14 Type | Bedroom |
| Room 14 Level | 2 |
| Room 13 Type | Bedroom |
| Room 13 Level | 2 |
| Room 12 Type | Bedroom with Bath |
| Room 12 Level | 2 |
| Room 11 Type | Bedroom with Bath |
| Room 11 Level | 2 |
| Room 10 Type | Bedroom with Bath |
| Room 10 Level | 2 |
| Room 1 Type | Mudroom |
| Basement Access Type | Interior |
Exterior Features
| Lot Features | Alternative Lots Avail,Conserved Land,Country Setting,Farm,Dairy Farm,Horse/Animal Farm,Field/Pasture,Rolling,Secluded,Wooded,Abuts Conservation,Rural |
|---|---|
| Exterior Amenities | Barn,Building,Deck,Guest House,Outbuilding,Covered Porch,Shed,Storage,Double Pane Window(s),Stable(s),Poultry Coop |
| Driveway | Gravel |
| Lot Size Area | 461 |
| Water Source | Drilled Well |
| Parking Features | Driveway,Garage,On-Site,Parking Spaces 1 - 10,Unpaved,Barn |
| Garage Capacity | 2 |
| Foundation | Concrete,Fieldstone,Concrete Slab |
| Color | gray |
| Road Frontage Length | 1330 |
| Road Frontage Type | Gravel,Public Maintained Road |
| Surveyed | Unknown |
| Lot Size Square Feet | 20081160 |
| Water Body Access | No |
Amenities
- Foreclosure
- Views
- Short Sale
- New Construction
- Adult 55+
- Lease To Own
- No HOA Fees
- Furnished
- Primary On Main
- Air Conditioning
- Seller Finance
- Green
- Fixer Upper
- Horse
- Golf
- Fireplace
- Deck
- Garage
- Basement
- Pool
Property vs Single Family Average in 05743
Statistics provided by Inside Real Estate
Price
Year Built
Visits
 Copyright 2026 PrimeMLS. All rights reserved. This information is deemed reliable, but not guaranteed. The data relating to real estate displayed on
this Site comes in part from the IDX Program of PrimeMLS. The information
being provided is for consumers' personal, non-commercial use and may
not be used for any purpose other than to identify prospective properties
consumers may be interested in purchasing. Data last updated September 13, 2026 6:48 PM UTC
Copyright 2026 PrimeMLS. All rights reserved. This information is deemed reliable, but not guaranteed. The data relating to real estate displayed on
this Site comes in part from the IDX Program of PrimeMLS. The information
being provided is for consumers' personal, non-commercial use and may
not be used for any purpose other than to identify prospective properties
consumers may be interested in purchasing. Data last updated September 13, 2026 6:48 PM UTC
