
Views - Golf Course
Address
1109 East Warren Road, Waitsfield, VT
Price
$ 3,200,000
Property Attributes
- MLS#5097162
- TypeSingle Family
- Listing Status Active
- CountyWASHINGTON
- CityWaitsfield
- AreaWashington
- Neighborhood_Unnamed
- Zip05672
- StyleCraftsman
- Year Built1987
- Price$ 3,200,000
- Bedrooms7
- Full Bathrooms6
- Half Bathrooms1
- Sqr Footage8000
- Lot Size38.15 Acres
Data Source:
PrimeMLS
Property Description
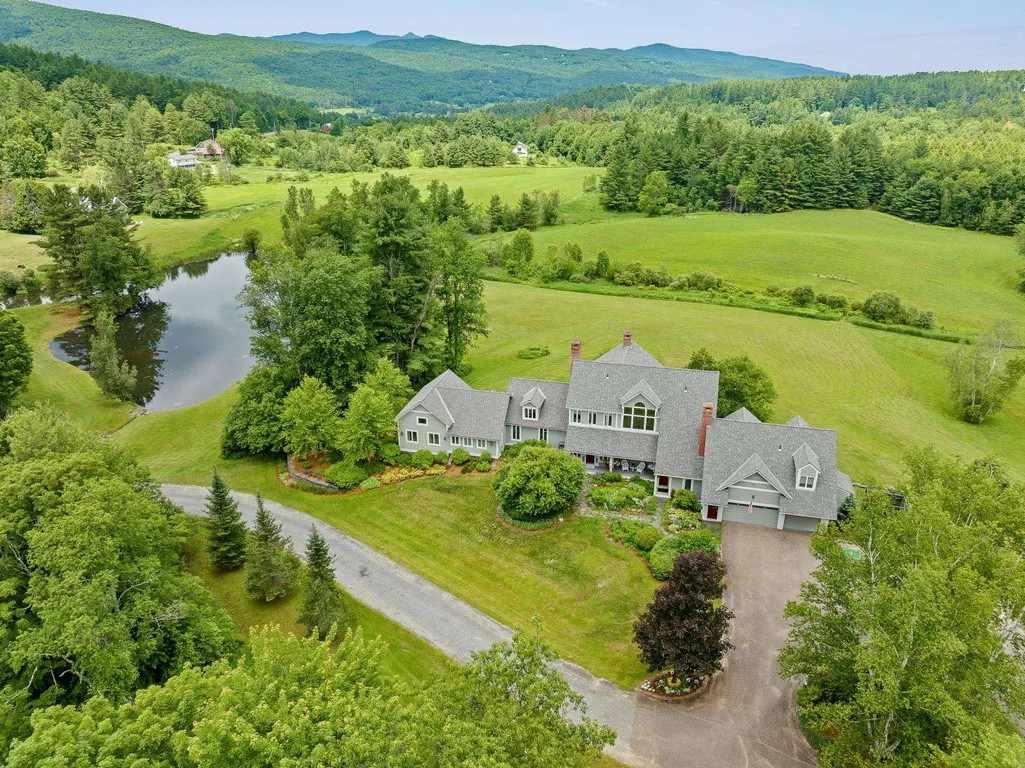
Set across 38 private acres, this extraordinary Vermont estate offers a rare blend of natural beauty, privacy, and refined country living. Rolling lawns, curated perennial gardens, a tranquil private pond, and sweeping mountain vistas create a setting that feels both serene and cinematicâan authentic Vermont retreat designed to be experienced in every season. The residence spans over 8,000 square feet and is thoughtfully designed for both comfort and entertaining. It features 7 bedrooms, including a private in-law suite and a first-floor guest suite with its own patio. The updated kitchen serves as the heart of the home, while multiple ensuite bedrooms ensure privacy and ease for family and guests alike. A luxurious primary bathroom includes a Jacuzzi soaking tub, and additional amenities such as a private sauna and whole-house air conditioning elevate everyday living. Throughout the home, expansive windows frame stunning mountain views, bringing the outdoors in. More than a home, this is a lifestyle property. Meandering garden paths invite quiet morning walks, while afternoons can be spent on the private tennis court or enjoying the open landscape that includes recreational space for golf. Evenings unfold by the pond, where the setting sun reflects across the water in a calm, golden glow. Located just minutes from Waitsfield Village and within easy reach of Sugarbush Resort and Mad River Glen, the estate offers rare proximity to world-class skiing, dining, and recreation while maintaining complete seclusion. It is a unique balance of privacy, convenience, and year-round outdoor living in one of Vermontâs most sought-after regions. Property comes complete with all equipment to maintain the grounds, Check out the amazing URL video.
| Price History | |
|---|---|
| 6/28/2026 | Listed $3,200,000 |
General Features
| Road Frontage | Yes |
|---|---|
| Sewer | Leach Field On-Site |
| Heating | Propane,Baseboard,Multi Zone,Wood Stove,Boiler |
| Cooling | Central AC |
| Utilities | Phone,Cable,Propane,Underground Gas,Telephone at Site |
| Roof | Architectural Shingle |
| Appliances | Dishwasher,Disposal,Dryer,Range Hood,Microwave,Refrigerator,Trash Compactor,Washer,Water Heater off Boiler,Separate Water Heater,Dual Fuel Range,Exhaust Fan,Vented Exhaust Fan |
| Garage | Yes |
| Flood Zone | No |
| Zoning | residential |
| Full Baths | 6 |
| Half Baths | 1 |
| Bathrooms | 7 |
| Year Built | 1987 |
| Electric | 200+ Amp Service,Circuit Breaker(s) |
| Style | Craftsman |
| Stories Count | 2 |
| Type | Single Family |
| Property Condition | Existing |
| Tax Year | 2026 |
| Covenants | No |
| Construction Materials | Wood Frame,Wood Siding |
| City | Waitsfield |
| Property Class | Residential |
| Other Equipment | Air Conditioner,CO Detector,Security System,Hardwired Smoke Detector |
| Seasonal | No |
| DOM | 79 |
| Price Per Sq Ft Total AG | 431.73 |
| Last Updated | 09/14/2026 17:29:58 |
Interior Features
| Basement Description | Concrete Floor,Daylight,Finished,Full,Insulated,Interior Stairs |
|---|---|
| Basement | Yes |
| Beds | 7 |
| Total Rooms | 20 |
| Room 1 Level | 1 |
| Internet | Fiber Optic Internet |
| Total Finished Area | 8000 |
| Rooms: Level B | Level B: Exercise Room |
| Rooms: Level 3 | Level 3: Bedroom,Level 3: Full Bathroom,Level 3: Den,Level 3: Family Room |
| Rooms: Level 2 | Level 2: Bedroom,Level 2: Full Bathroom,Level 2: Kitchen/Living,Level 2: Primary Bdm Ste |
| Rooms: Level 1 | Level 1: Breakfast Nook,Level 1: Family Room,Level 1: Kitchen,Level 1: Primary Bdm Ste,Level 1: Office/Study |
| Room 9 Type | Bedroom |
| Room 9 Level | 2 |
| Room 8 Type | Bedroom |
| Room 8 Level | 2 |
| Room 7 Type | Primary BR Suite |
| Room 7 Level | 2 |
| Room 6 Type | Breakfast Nook |
| Room 6 Level | 1 |
| Room 5 Type | Office/Study |
| Room 5 Level | 1 |
| Room 4 Type | Primary BR Suite |
| Room 4 Level | 1 |
| Room 3 Type | Kitchen |
| Room 3 Level | 1 |
| Room 20 Type | Exercise Room |
| Room 20 Level | Basement |
| Room 2 Type | Family Room |
| Room 2 Level | 1 |
| Room 19 Type | Bathroom Full |
| Room 19 Level | 3 |
| Room 18 Type | Bedroom |
| Room 18 Level | 3 |
| Room 17 Type | Den |
| Room 17 Level | 3 |
| Room 16 Type | Family Room |
| Room 16 Level | 3 |
| Room 15 Type | Bathroom Full |
| Room 15 Level | 2 |
| Room 14 Type | Kitchen/Living |
| Room 14 Level | 2 |
| Room 13 Type | Bedroom |
| Room 13 Level | 2 |
| Room 12 Type | Bedroom |
| Room 12 Level | 2 |
| Room 11 Type | Bathroom Full |
| Room 11 Level | 2 |
| Room 10 Type | Bathroom Full |
| Room 10 Level | 2 |
| Room 1 Type | Family Room |
| Basement Access Type | Interior |
Exterior Features
| Lot Features | Country Setting,Field/Pasture,Mountain View,Near Shopping,Near Skiing,Rural |
|---|---|
| Driveway | Paved |
| Lot Size Area | 38.15 |
| Water Source | Drilled Well |
| Parking Features | Driveway,Garage,Parking Spaces 3 - 5 |
| Garage Capacity | 4 |
| Water Body Name | _Unnamed |
| Foundation | Concrete |
| Road Frontage Length | 1000 |
| Road Frontage Type | Public |
| Surveyed | Yes |
| Water Body Type | Pond |
| Lot Size Square Feet | 1661814 |
| Water Body Access | Yes |
| Water Access Details | Other |
Amenities
- Foreclosure
- Views
- Short Sale
- New Construction
- Adult 55+
- Lease To Own
- No HOA Fees
- Furnished
- Primary On Main
- Air Conditioning
- Seller Finance
- Green
- Fixer Upper
- Horse
- Golf
- Fireplace
- Deck
- Garage
- Basement
- Pool
Property vs Single Family Average in 05672
Statistics provided by Inside Real Estate
Price
Year Built
Visits
In The Neighborhood
Views
Enosburg
$ 489,000
884 Nichols Road
Enosburg, VT 05450
- Type
- Single Family
- Size
- 2,942 SqFt
- Rooms
- 4 Beds + 2 Baths
Views
Sheffield
$ 250,000
399 Dunbar Road
Sheffield, VT 05866
- Type
- Single Family
- Size
- 720 SqFt
- Rooms
- 2 Beds + 1 Baths
Views
Hartland
$ 2,495,000
232 Town Farm Hill Road
Hartland, VT 05048
- Type
- Single Family
- Size
- 2,476 SqFt
- Rooms
- 3 Beds + 1.5 Baths
Views
Pownal
$ 499,000
398 Tubs Road
Pownal, VT 05261
- Type
- Single Family
- Size
- 2,315 SqFt
- Rooms
- 3 Beds + 2 Baths
Views
Weston
$ 509,000
231 Vt Route 100
Weston, VT 05161
- Type
- Single Family
- Size
- 2,526 SqFt
- Rooms
- 4 Beds + 3 Baths
Views
Chester
$ 700,000
1260 Grafton Road
Chester, VT 05143
- Type
- Single Family
- Size
- 1,556 SqFt
- Rooms
- 2 Beds + 3 Baths
Views
Franklin
$ 125,000
305 Richard Road
Franklin, VT 05457
- Type
- Single Family
- Size
- 600 SqFt
- Rooms
- 1 Beds + 1 Baths
Views
Calais
$ 95,000
535 Collar Hill Road
Calais, VT 05648
- Type
- Single Family
- Size
- 972 SqFt
- Rooms
- 3 Beds + 1 Baths
Views
Charlotte
$ 2,195,000
1576 Ferry Road
Charlotte, VT 05445
- Type
- Single Family
- Size
- 5,407 SqFt
- Rooms
- 4 Beds + 4 Baths
Views
Wardsboro
$ 249,000
1970 South Wardsboro Road
Wardsboro, VT 05355
- Type
- Single Family
- Size
- 480 SqFt
- Rooms
- 1 Beds + 1 Baths
Views
Lincoln
$ 420,000
244 Bull Run Road
Lincoln, VT 05443
- Type
- Single Family
- Size
- 1,628 SqFt
- Rooms
- 3 Beds + 2 Baths
Views
Wardsboro
$ 349,000
2068 South Wardsboro Road
Wardsboro, VT 05355
- Type
- Single Family
- Size
- 1,608 SqFt
- Rooms
- 4 Beds + 1 Baths
Views
Shelburne
$ 1,350,000
6493 Dorset Street
Shelburne, VT 05482
- Type
- Single Family
- Size
- 2,700 SqFt
- Rooms
- 3 Beds + 3.5 Baths
 Copyright 2026 PrimeMLS. All rights reserved. This information is deemed reliable, but not guaranteed. The data relating to real estate displayed on
this Site comes in part from the IDX Program of PrimeMLS. The information
being provided is for consumers' personal, non-commercial use and may
not be used for any purpose other than to identify prospective properties
consumers may be interested in purchasing. Data last updated September 14, 2026 7:10 PM UTC
Copyright 2026 PrimeMLS. All rights reserved. This information is deemed reliable, but not guaranteed. The data relating to real estate displayed on
this Site comes in part from the IDX Program of PrimeMLS. The information
being provided is for consumers' personal, non-commercial use and may
not be used for any purpose other than to identify prospective properties
consumers may be interested in purchasing. Data last updated September 14, 2026 7:10 PM UTC
