
Price Reduction
Address
384 West Street, Braintree, VT
Price
$ 354,175
Property Attributes
- MLS#5095480
- TypeSingle Family
- Listing Status Active
- CountyORANGE
- CityBraintree
- AreaOrange
- Zip05060
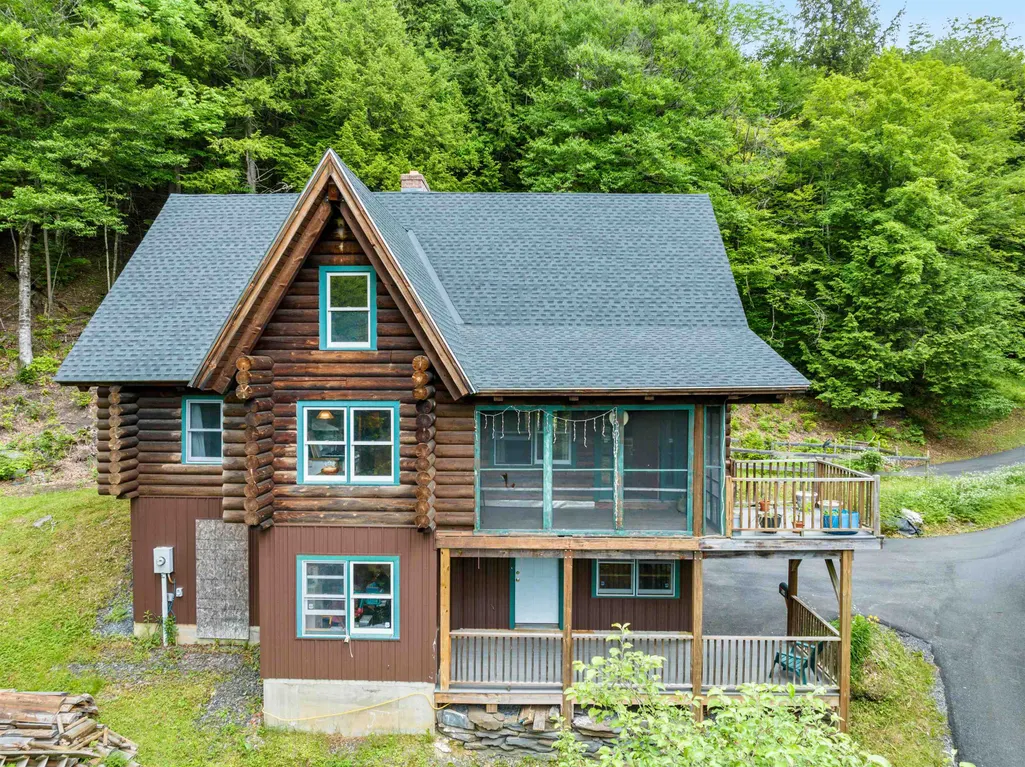
- StyleLog
- Year Built1988
- Price$ 354,175
- Bedrooms3
- Full Bathrooms2
- Half Bathrooms0
- Sqr Footage2746
- Lot Size26.4 Acres
Data Source:
PrimeMLS
Property Description
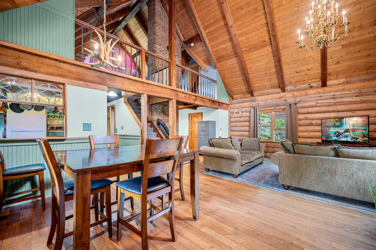
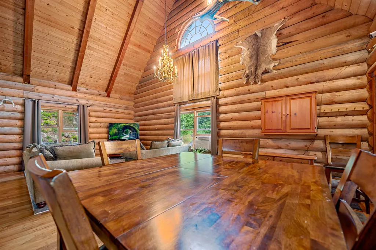
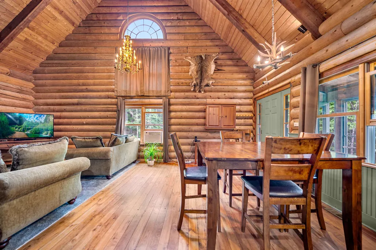
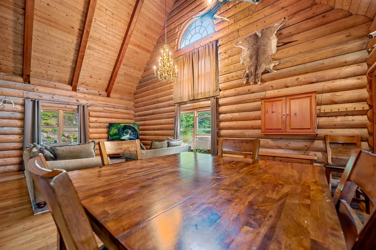
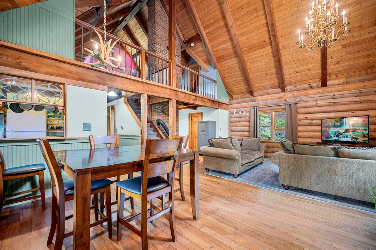
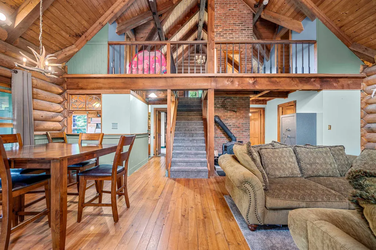
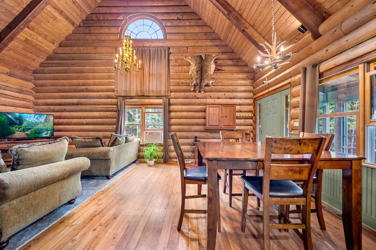
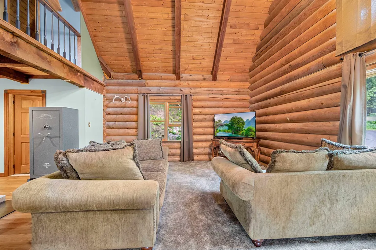
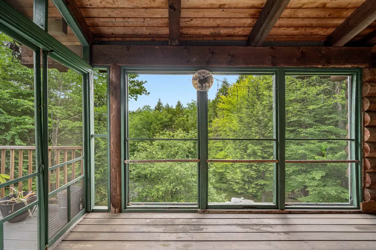
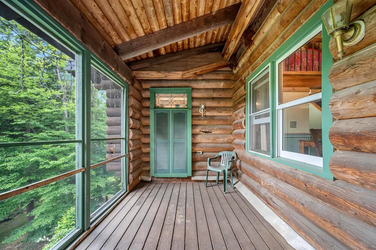
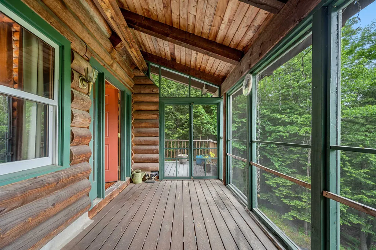
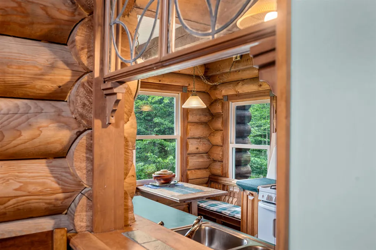
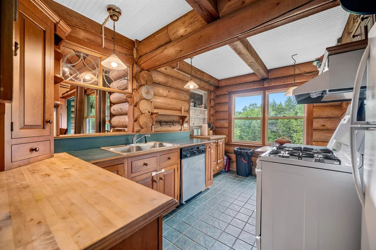
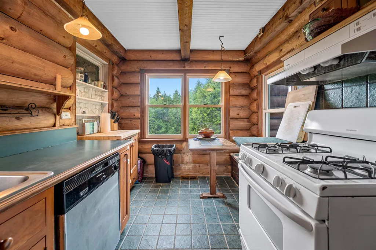
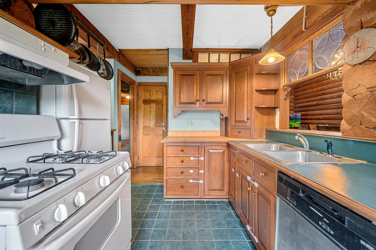
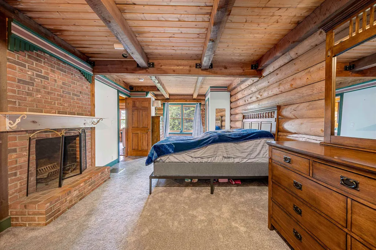
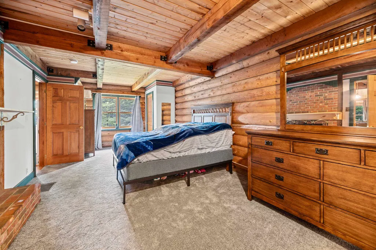
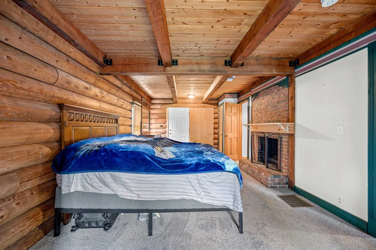
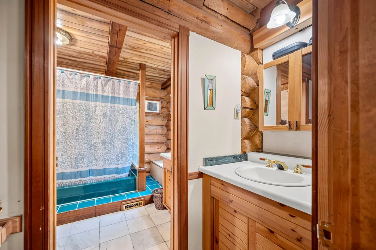
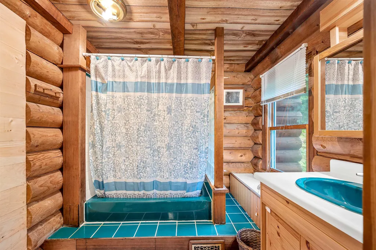
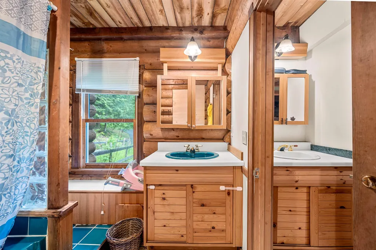
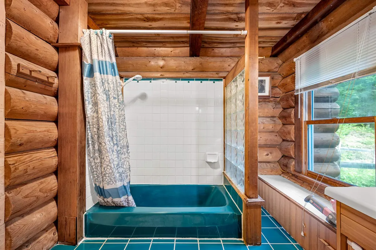
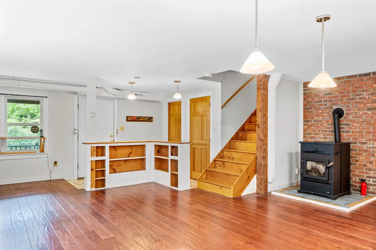
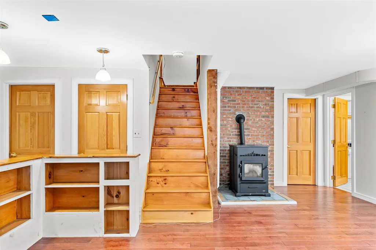
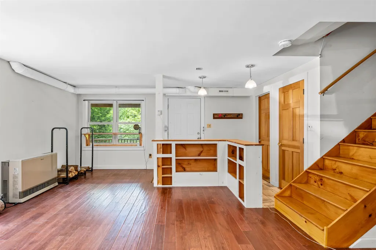
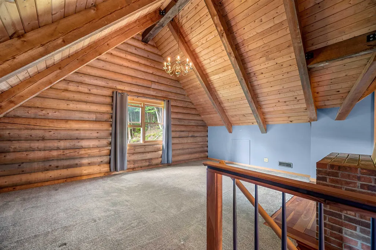
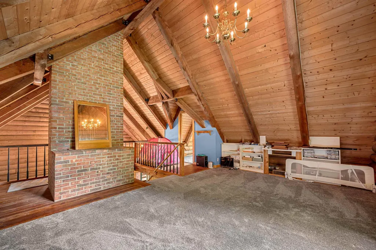
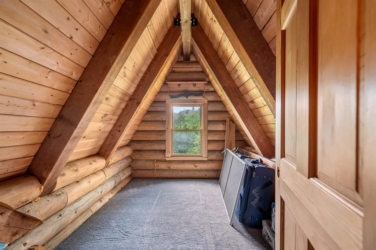
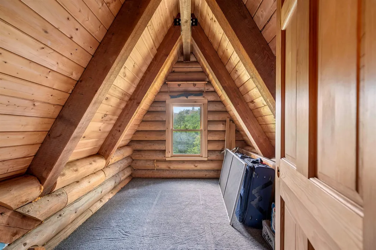
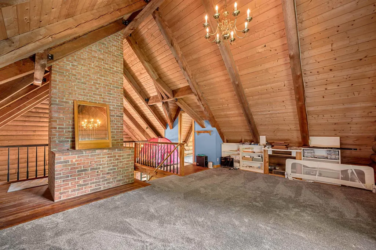
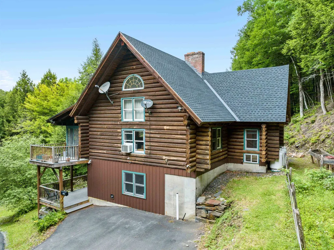
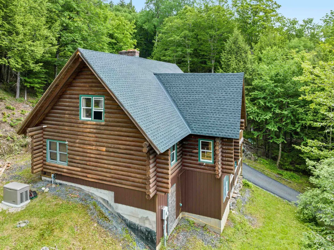
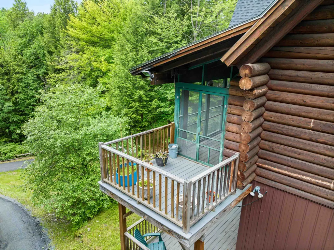
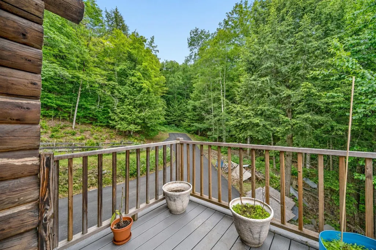
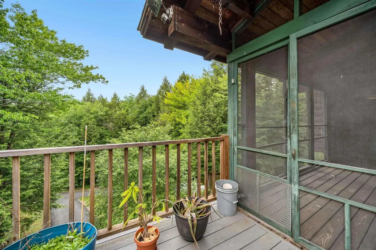
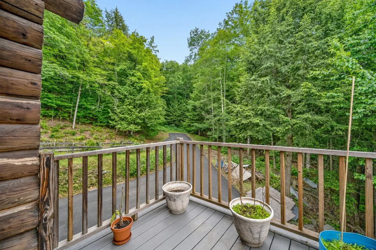
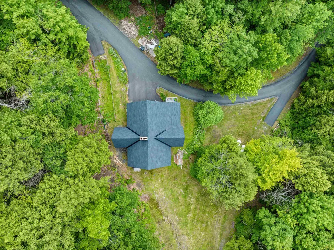
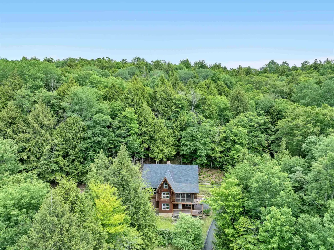
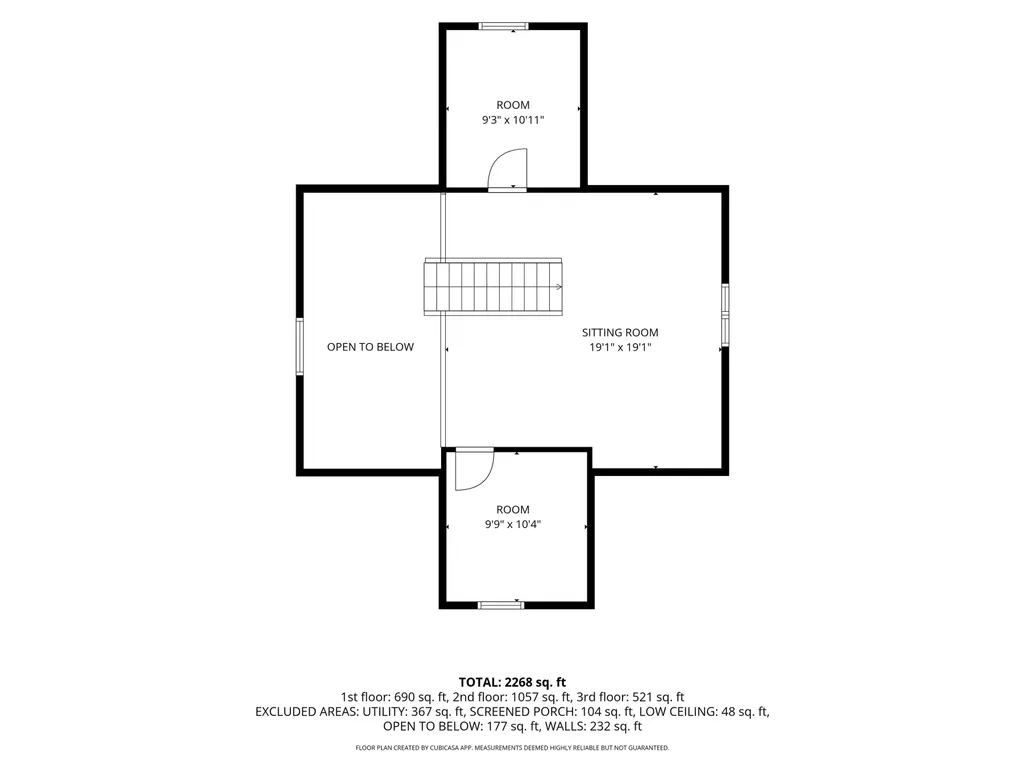
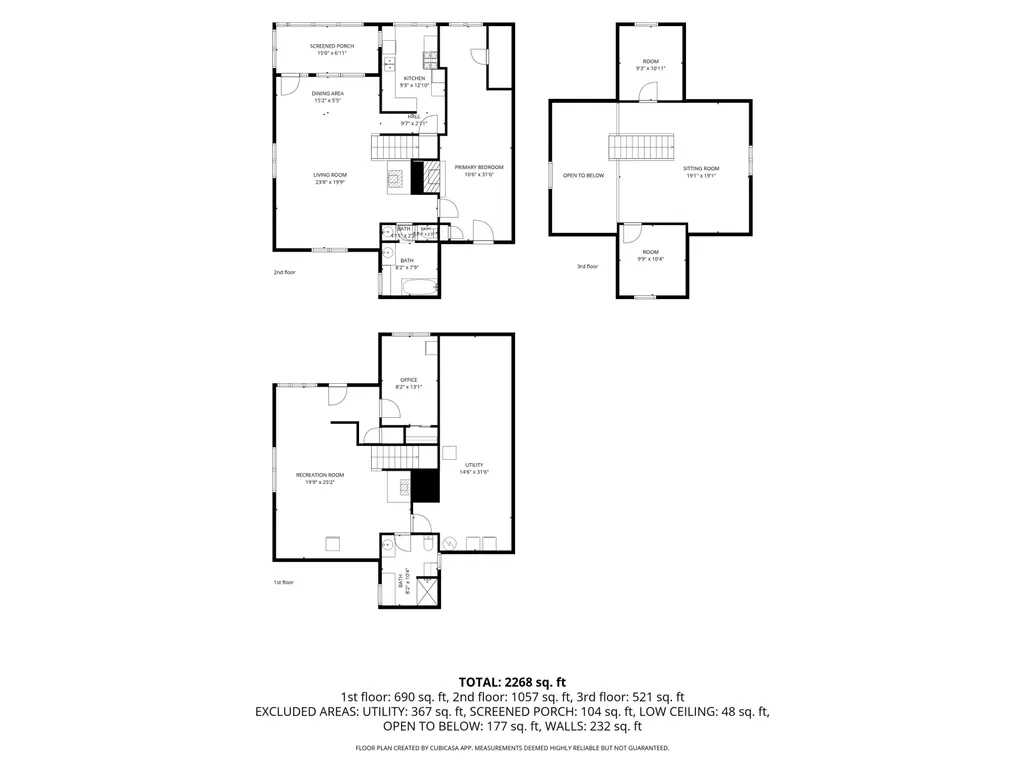
Nestled among the trees in the hills of Braintree, this authentic log home offers the Vermont lifestyle buyers dream about. Warm wood tones, handcrafted log construction, soaring cathedral ceilings, and massive exposed beams create a one-of-a-kind lodge atmosphere that welcomes you from the moment you arrive. The dramatic great room serves as the heart of the home, featuring vaulted ceilings, an impressive brick chimney, and an open loft overlooking the living space below. The spacious layout offers flexible living areas across multiple levels, including a generous primary suite with fireplace, dedicated office space, and a finished lower level with room for guests, recreation, hobbies, or remote work. Step outside to enjoy the peaceful woodland setting and trickling stream from the screened porch, covered deck, or open-air gathering spaces. Surrounded by nature yet conveniently located within reach of Central Vermont amenities, this property offers privacy, character, and year-round enjoyment in every season. Beyond the home, the property's wooded hillside acreage offers a private outdoor playground to explore and enjoy. Established switchback trails wind through the landscape, creating opportunities for hiking, wildlife observation, ATV use (where permitted), snowshoeing, and accessing multiple potential hunting stand locations. Whether you're an outdoor enthusiast, hunter, nature lover, or simply seeking privacy and room to roam, the land provides a true Vermont recreation experience right outside your door. Whether you're searching for a full-time residence, vacation getaway, or private Vermont retreat, this exceptional log home captures the beauty and lifestyle that make Vermont so special.
| Price History | |
|---|---|
| 6/18/2026 | Listed $385,000 |
| 9/2/2026 | 9$354,175 |
General Features
| Road Frontage | TBD |
|---|---|
| Sewer | Septic |
| Heating | Hot Air |
| Cooling | None |
| Utilities | Satellite |
| Roof | Metal |
| Appliances | Dishwasher,Refrigerator,Gas Stove |
| Garage | No |
| Flood Zone | No |
| Zoning | Residential |
| Full Baths | 2 |
| Bathrooms | 2 |
| Year Built | 1988 |
| Electric | 100 Amp Service |
| Style | Log |
| Stories Count | 1.5 |
| Type | Single Family |
| Property Condition | Existing |
| Tax Year | 2025 |
| Fuel Company | Irving |
| Electric Company | Green Mtn Power |
| Covenants | Unknown |
| Construction Materials | Log Home |
| Directions | From I89 take exit 4,rt 66,turn rt onto Windover Rd,rt onto rt 12,bare right onto West St,house is on the right,sign on property. |
| City | Braintree |
| Property Class | Residential |
| Other Equipment | Standby Generator |
| Seasonal | No |
| DOM | 75 |
| Price Per Sq Ft Total AG | 179.24 |
| Last Updated | 09/02/2026 00:14:42 |
Interior Features
| Basement Description | Concrete |
|---|---|
| Interior Amenities | Cathedral Ceiling,1 Fireplace,Laundry Hook-ups,Natural Light,Natural Woodwork,Basement Laundry |
| Basement | Yes |
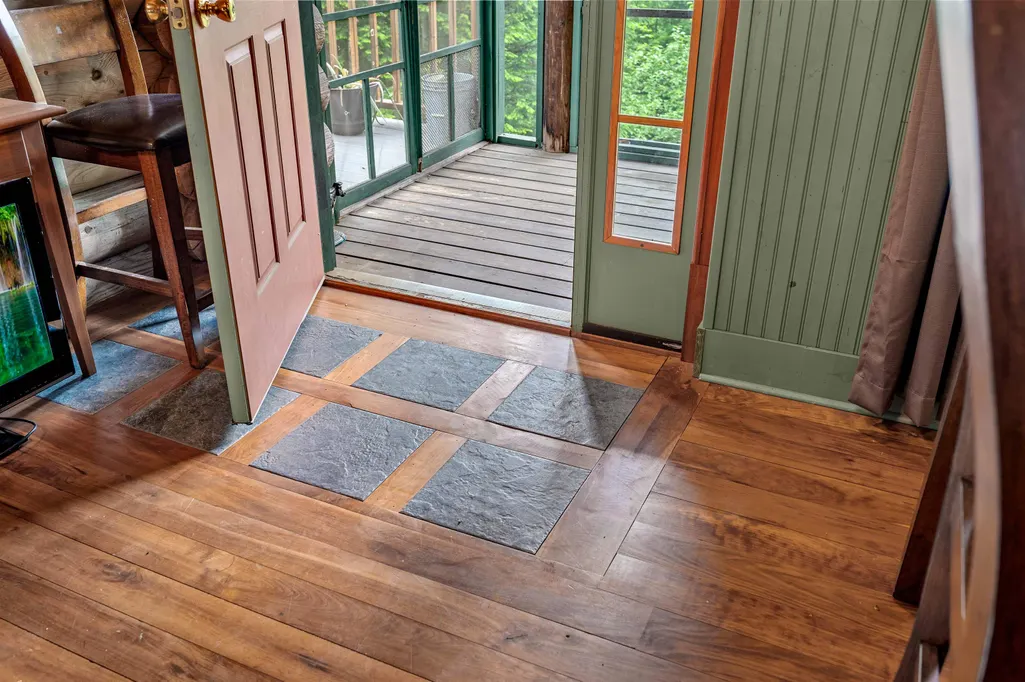
| Flooring | Carpet,Tile,Wood |
| Beds | 3 |
| Total Rooms | 8 |
| Room 1 Level | Basement |
| Internet | Satellite Internet |
| Total Finished Area | 2746 |
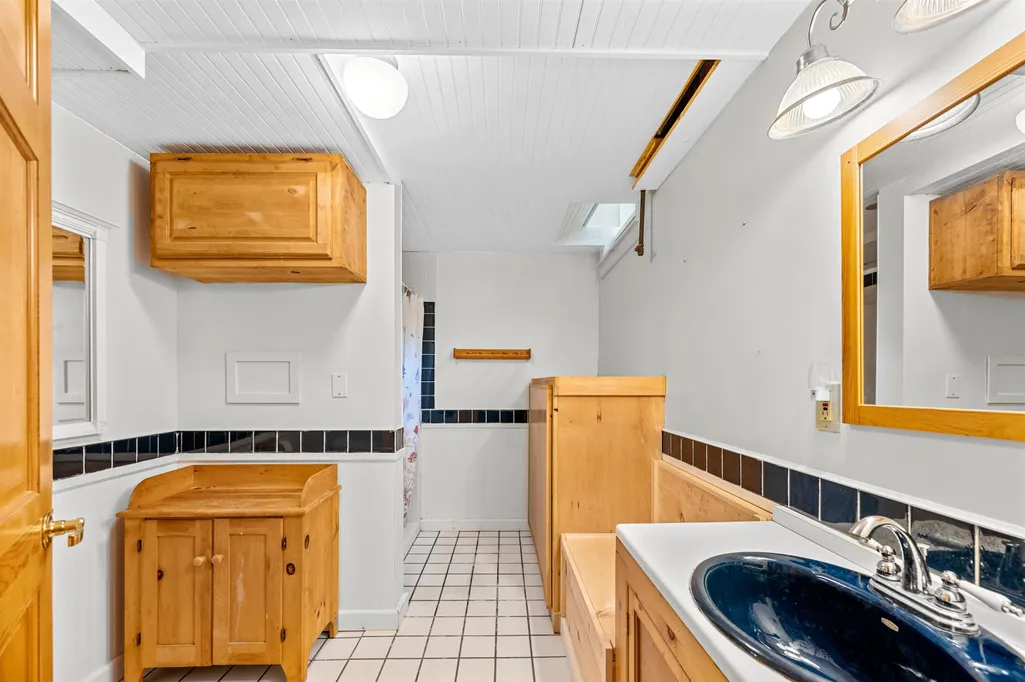
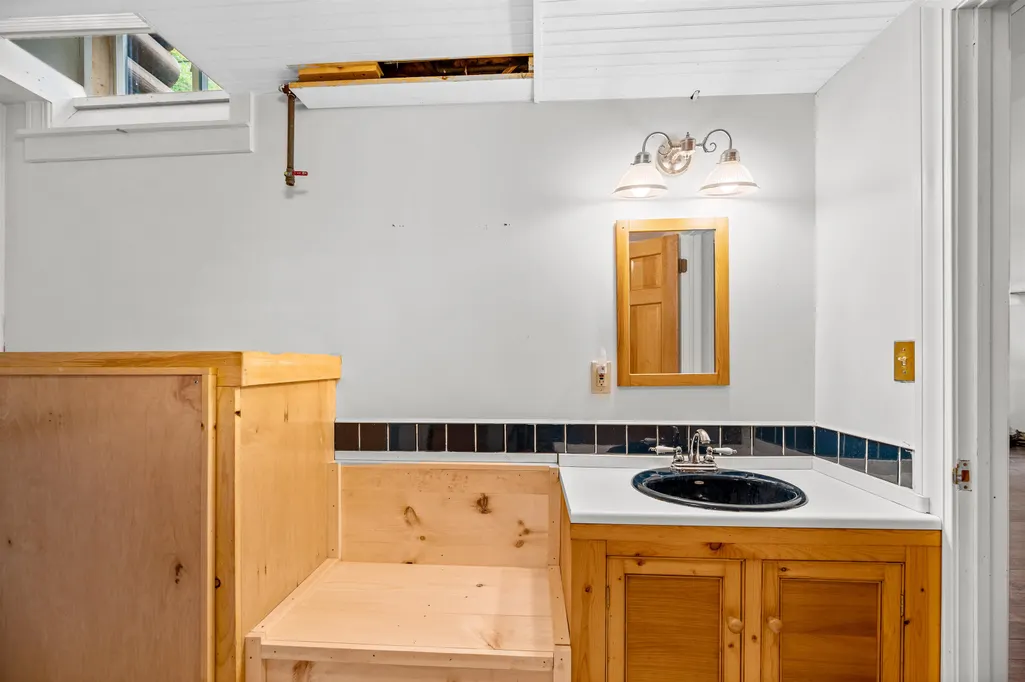
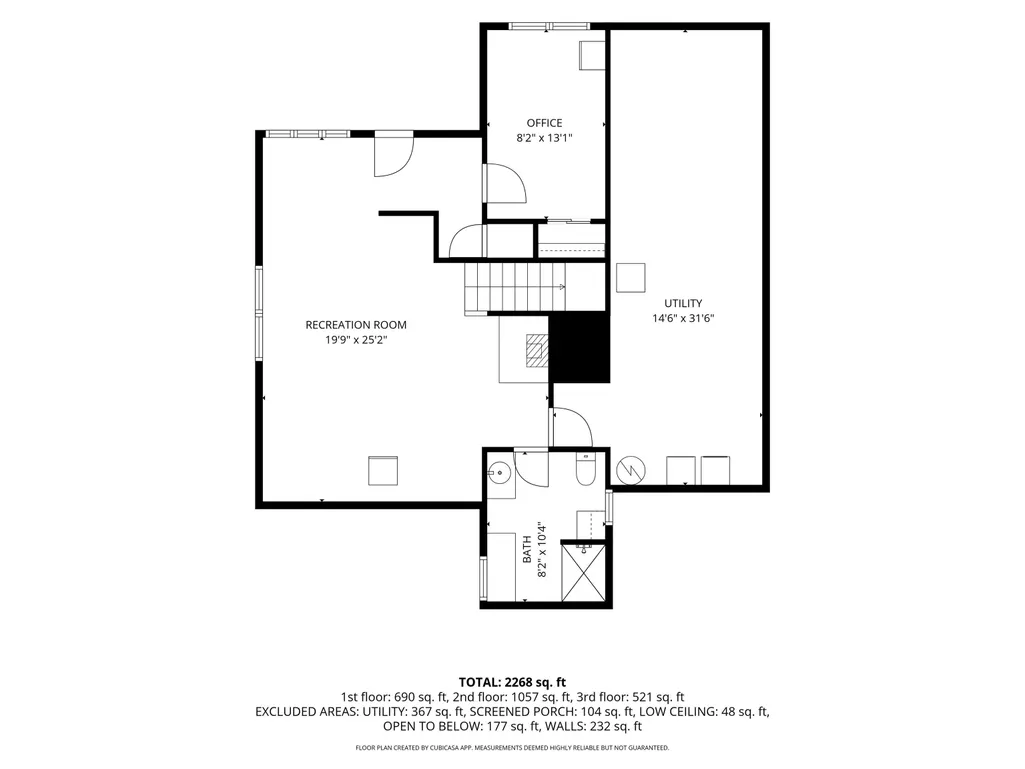
| Rooms: Level B | Level B: Full Bathroom,Level B: Family Room,Level B: Office/Study,Level B: Utility Room |
| Rooms: Level 2 | Level 2: Bedroom |
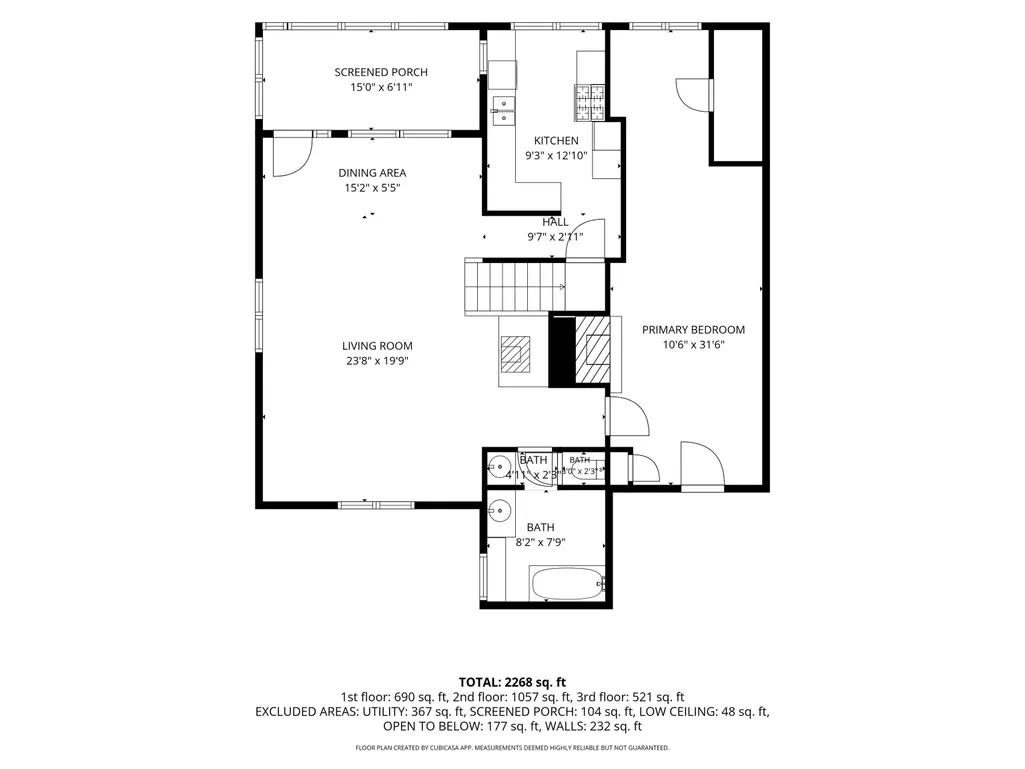
| Rooms: Level 1 | Level 1: Full Bathroom,Level 1: Kitchen,Level 1: Living/Dining,Level 1: Primary Bedroom |
| Room 9 Type | Bedroom |
| Room 9 Level | 2 |
| Room 8 Type | Bathroom Full |
| Room 8 Level | 1 |
| Room 7 Type | Bathroom Full |
| Room 7 Level | Basement |
| Room 6 Type | Primary Bedroom |
| Room 6 Level | 1 |
| Room 5 Type | Living/Dining |
| Room 5 Level | 1 |
| Room 4 Type | Kitchen |
| Room 4 Level | 1 |
| Room 3 Type | Utility Room |
| Room 3 Level | Basement |
| Room 2 Type | Office/Study |
| Room 2 Level | Basement |
| Room 10 Type | Bedroom |
| Room 10 Level | 2 |
| Room 1 Type | Family Room |
| Basement Access Type | Walkout |
Exterior Features
| Lot Features | Country Setting,Hilly,Sloping,Wooded,Mountain |
|---|---|
| Exterior Amenities | Balcony,Covered Porch |
| Driveway | Paved |
| Lot Size Area | 26.4 |
| Water Source | Drilled Well |
| Foundation | Concrete |
| Color | Log Brown |
| Road Frontage Type | Public Maintained Road |
| Surveyed | Yes |
| Lot Size Square Feet | 1149984 |
Amenities
- Foreclosure
- Views
- Short Sale
- New Construction
- Adult 55+
- Lease To Own
- No HOA Fees
- Furnished
- Primary On Main
- Air Conditioning
- Seller Finance
- Green
- Fixer Upper
- Horse
- Golf
- Fireplace
- Deck
- Garage
- Basement
- Pool
Property vs Single Family Average in 05060
Statistics provided by Inside Real Estate
Price
Year Built
Visits
 Copyright 2026 PrimeMLS. All rights reserved. This information is deemed reliable, but not guaranteed. The data relating to real estate displayed on
this Site comes in part from the IDX Program of PrimeMLS. The information
being provided is for consumers' personal, non-commercial use and may
not be used for any purpose other than to identify prospective properties
consumers may be interested in purchasing. Data last updated September 13, 2026 6:48 PM UTC
Copyright 2026 PrimeMLS. All rights reserved. This information is deemed reliable, but not guaranteed. The data relating to real estate displayed on
this Site comes in part from the IDX Program of PrimeMLS. The information
being provided is for consumers' personal, non-commercial use and may
not be used for any purpose other than to identify prospective properties
consumers may be interested in purchasing. Data last updated September 13, 2026 6:48 PM UTC
