
Price Reduction - Views
Address
2717 Oregon Road, Lunenburg, VT
Price
$ 1,395,000
Property Attributes
- MLS#5095133
- TypeSingle Family
- Listing Status Active
- CountyESSEX
- CityLunenburg
- AreaEssex
- NeighborhoodScales Brook
- Zip05906
- StyleBarndominium
- Year Built2022
- Price$ 1,395,000
- Bedrooms2
- Full Bathrooms1
- Half Bathrooms0
- Sqr Footage1632
- Lot Size755 Acres
Data Source:
PrimeMLS
Property Description
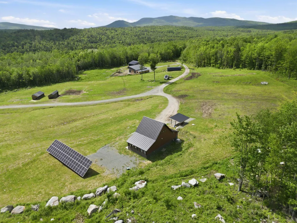
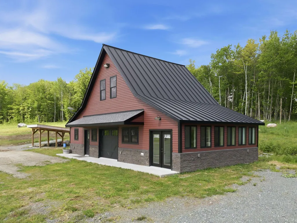
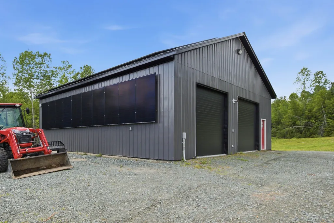
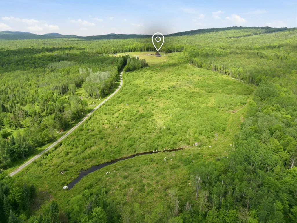
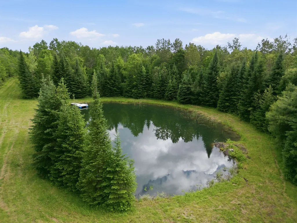
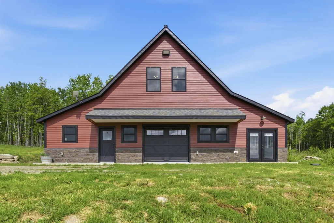
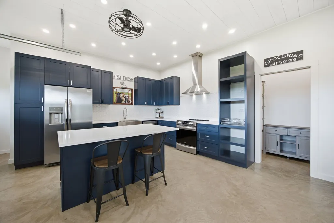
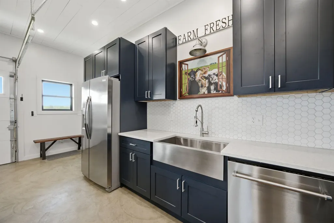
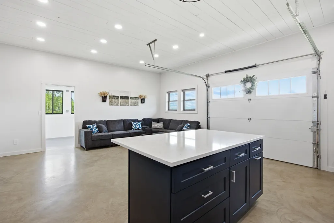
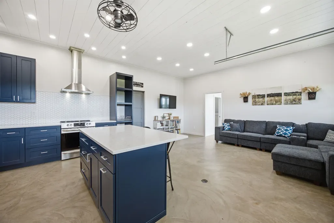
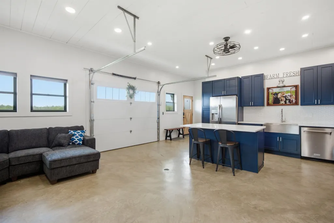
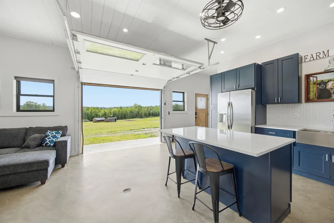
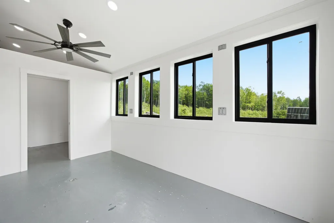
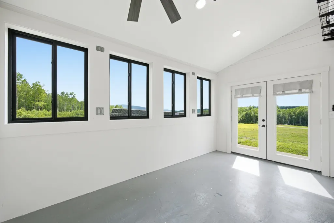
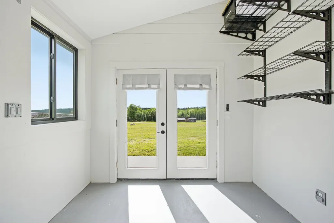
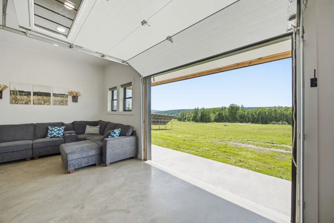
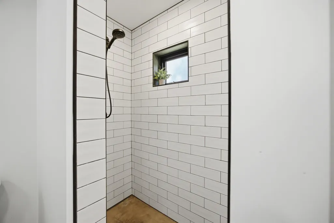
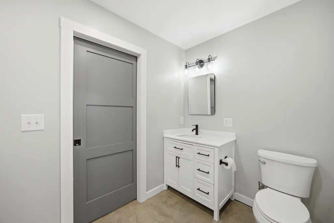
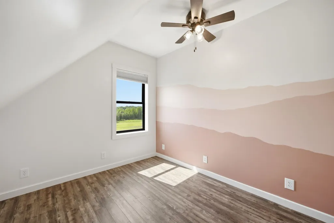
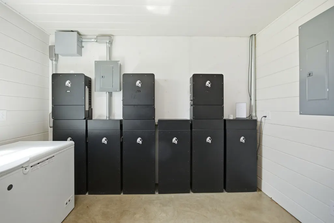
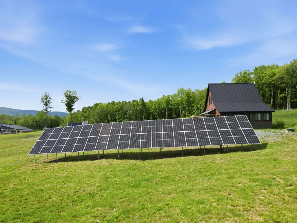
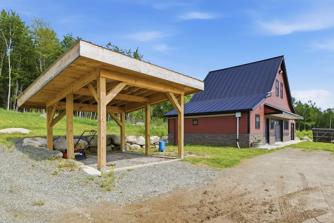
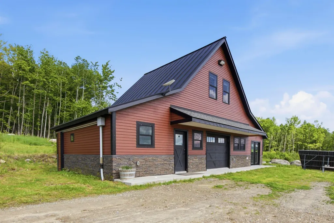
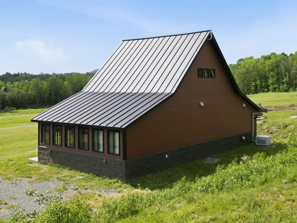
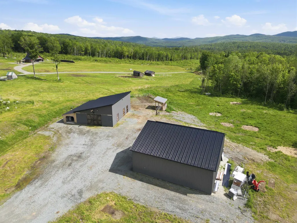
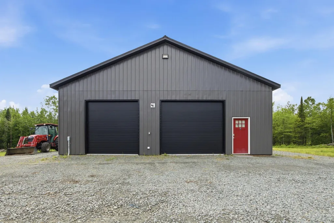
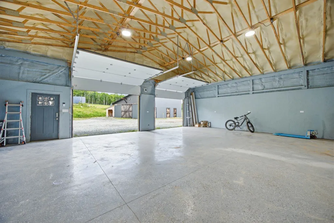
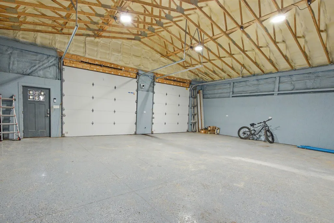
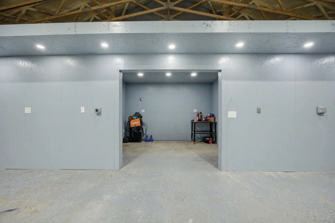
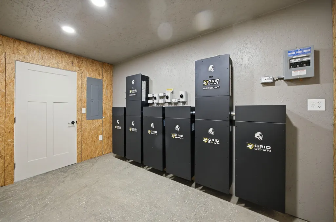
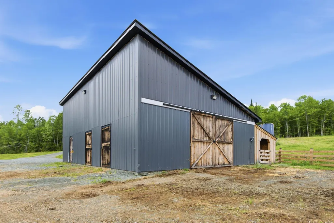
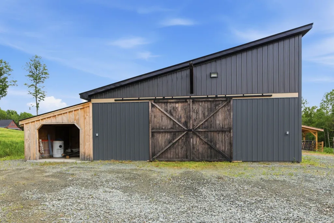
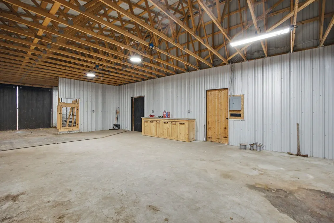
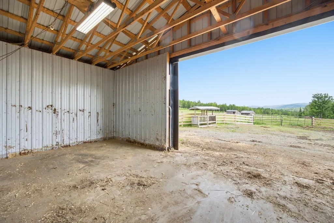
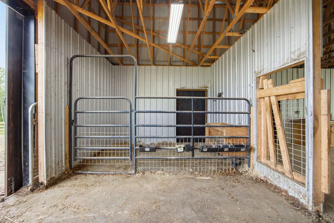
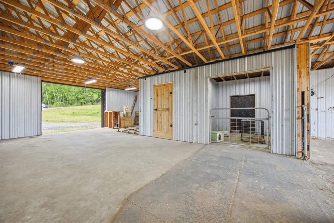
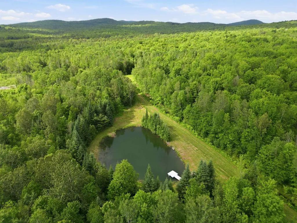
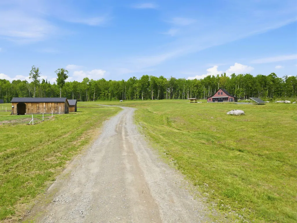
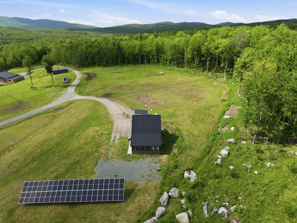
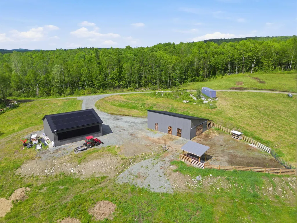
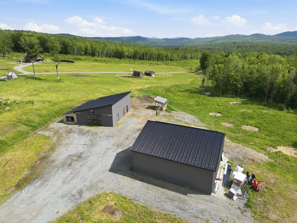
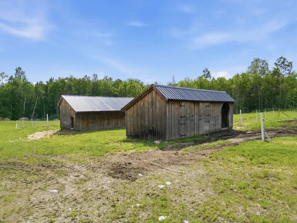
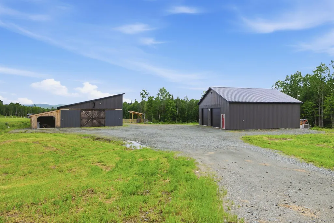
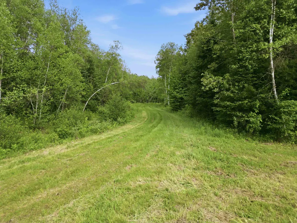
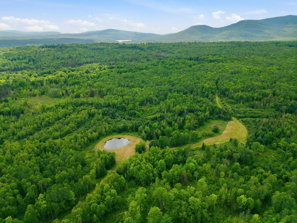
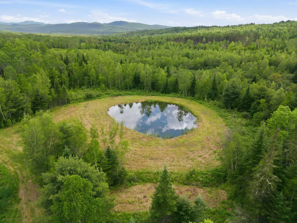
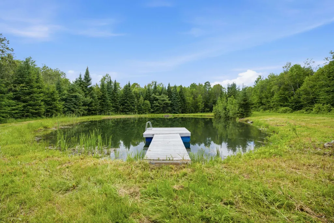
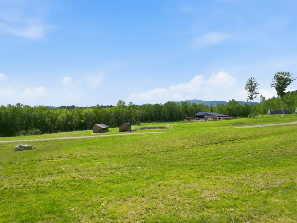
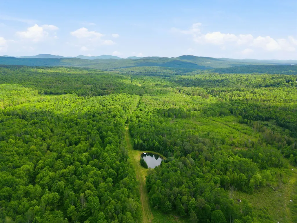
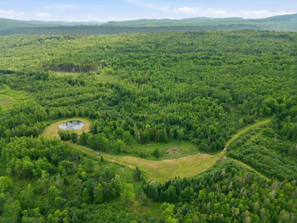
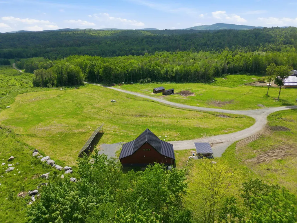
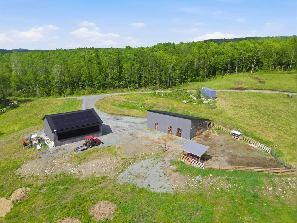
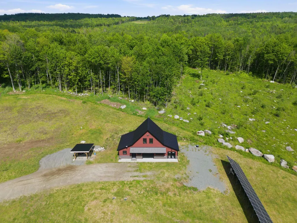
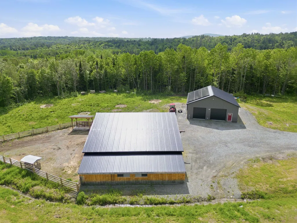
755 acres. Complete privacy. Two ponds, miles of trails, a brook, a workshop, a barn, and independent energy systems, all anchored by a newer residence completed in 2022. This extraordinary Northeast Kingdom estate offers a rare opportunity to own a substantial tract of Vermont land with the infrastructure already in place for a private recreational retreat, working homestead, hunting property, or self-sufficient lifestyle. Set approximately one-half mile from the public road at the end of a gated driveway, the home offers an open concept layout with a well-appointed kitchen featuring quartz countertops, a large center island, and walk in pantry. Polished concrete floors and radiant heat provide comfort and durability. A state approved 4 bedroom septic system is already installed, offering flexibility for future expansion. Designed for energy independence, the residence is served by a drilled well, 17 kW solar array, 70 kWh battery storage system, 1,000-gallon propane tank, and Cummins 20 kW backup generator. The land is the heart of this remarkable offering. More than two miles of interior roads and miles of trails provide access throughout the property for hunting, hiking, horseback riding, ATVing, snowmobiling, and exploring. Scales Brook runs the length of the property, while two ponds, one with a dock and stocked with trout, enhance its natural beauty, wildlife habitat, and recreational appeal. About 20 acres are currently open, offering opportunities for livestock, farming, or equestrian use. Additional improvements include a 40' x 40' fully insulated workshop with its own 16 kW solar array and 81 kWh battery storage system, plus a 30' x 40' barn. The combination of acreage, water features, established roads and trails, agricultural land, and extensive energy infrastructure makes this much more than a home it is a private Vermont estate built for recreation, productivity, and long term independence.
| Elementary School | Middle School | High School |
|---|---|---|
| Lunenburg Village School Elementary School | Concord Graded/High School | Choice High School |
| Price History | |
|---|---|
| 6/17/2026 | Listed $1,475,000 |
| 9/9/2026 | 6$1,395,000 |
General Features
| Road Frontage | Yes |
|---|---|
| Sewer | On-Site Septic Exists |
| Heating | Propane,Radiant |
| Cooling | None |
| Utilities | None |
| Roof | Standing Seam |
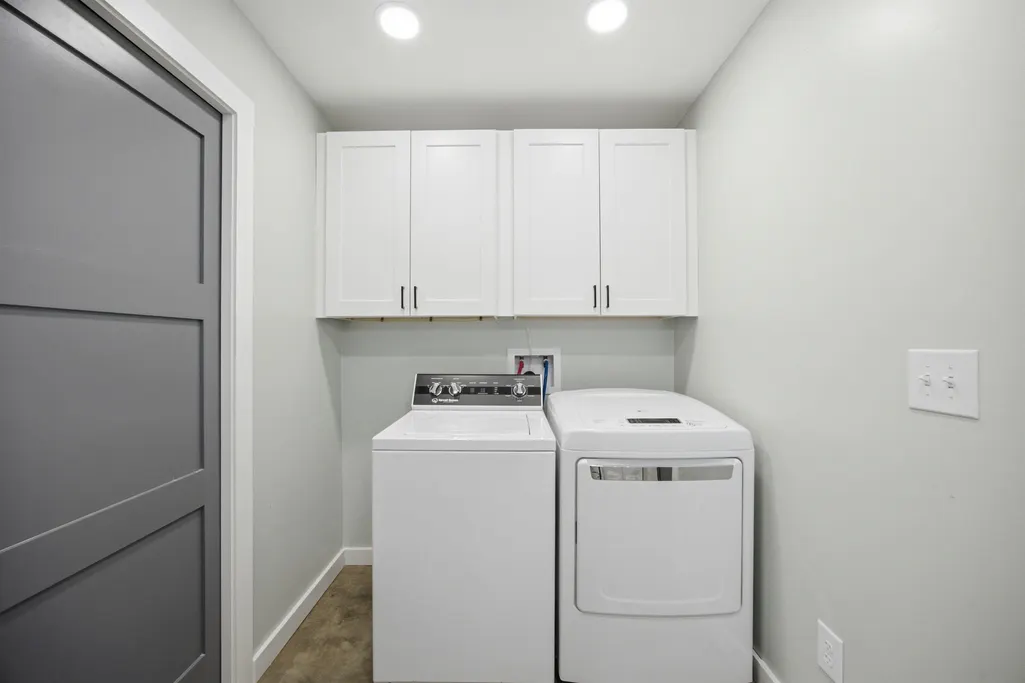
| Appliances | Dishwasher,Dryer,Electric Range,Refrigerator,Washer,Tankless Water Heater |
| Garage | Yes |
| Flood Zone | No |
| Zoning | None |
| 3/4 Baths | 1 |
| Bathrooms | 1 |
| Year Built | 2022 |
| Electric | 200+ Amp Service,Generator,Off Grid |
| Style | Barndominium |
| Stories Count | 1.5 |
| Type | Single Family |
| Property Condition | Existing |
| Tax Year | 2025 |
| Covenants | No |
| Construction Materials | Wood Frame |
| Directions | From US Route 2,take Oregon Road,the property will be 2.7 miles on the left. From Route 135 in Dalton,NH,take Bridge Hill into Gilman,VT; turn left onto Riverside Ave; continue onto Oregon Road. Th |
| High School | Choice |
| City | Lunenburg |
| Property Class | Residential |
| Other Equipment | CO Detector,Hardwired Smoke Detector,Standby Generator |
| School District | Kingdom East |
| Seasonal | No |
| Elementary School | Lunenburg Village School |
| Middle School | Concord Graded/High School |
| Virtual Tour URL Unbranded 2 | https://view.ricoh360.com/d3a18fb7-eb5b-4bfa-82d5-f4ff1654eed9 |
| DOM | 83 |
| Price Per Sq Ft Total AG | 854.78 |
| Last Updated | 09/09/2026 16:46:46 |
Interior Features
| Interior Amenities | Ceiling Fan,Kitchen Island,Kitchen/Living,Natural Light |
|---|---|
| Basement | No |
| Flooring | Concrete,Vinyl Plank |
| Beds | 2 |
| Total Rooms | 9 |
| Room 1 Level | 1 |
| Internet | High Speed Intrnt Avail |
| Total Finished Area | 1632 |
| Rooms: Level 2 | Level 2: Bedroom,Level 2: Other |
| Rooms: Level 1 | Level 1: 3/4 Bathroom,Level 1: Kitchen/Living,Level 1: Office/Study,Level 1: Other |
| Room 9 Type | Bedroom |
| Room 9 Level | 2 |
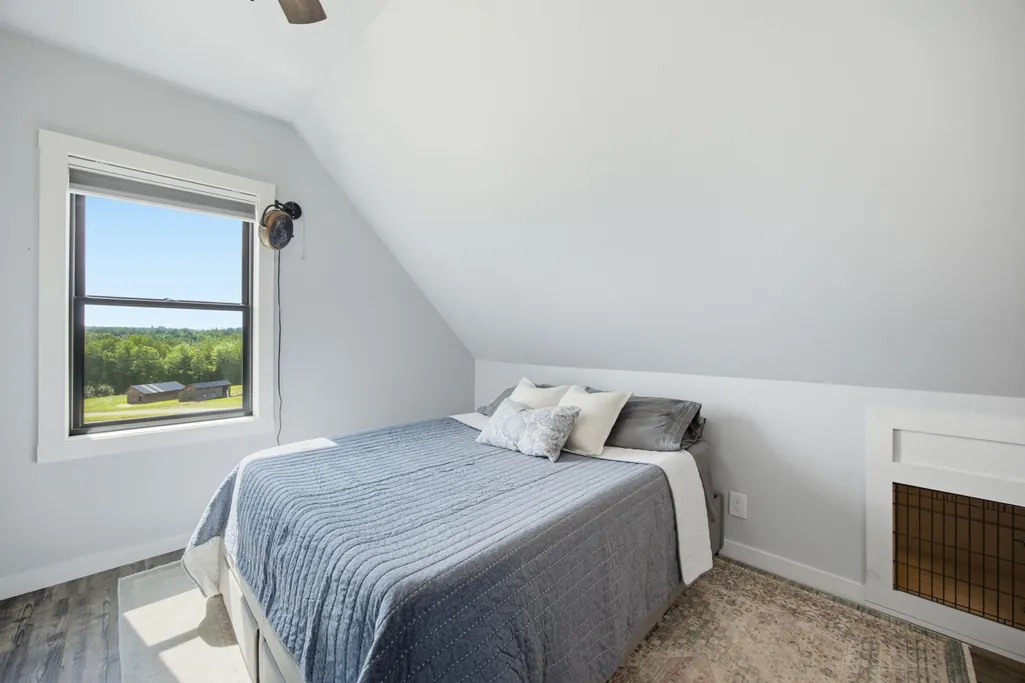
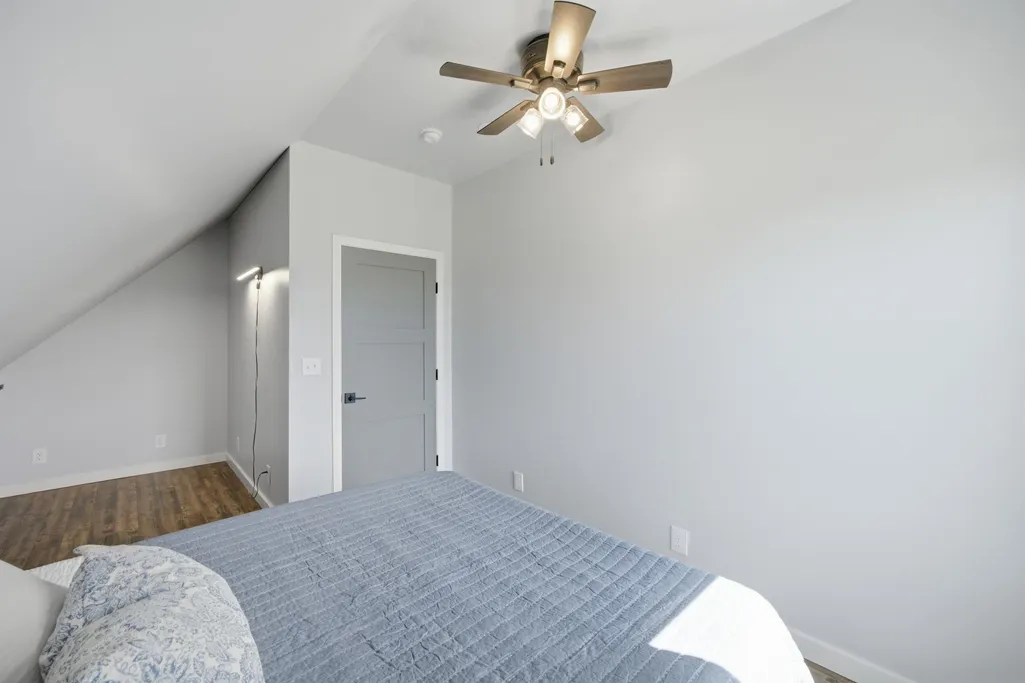
| Room 9 Dimensions | 11'5 X 9'8 |
| Room 8 Type | Bedroom |
| Room 8 Level | 2 |
| Room 8 Dimensions | 9'7 X 11'5,7[10 X 5'4 |
| Room 7 Type | Other |
| Room 7 Level | 2 |
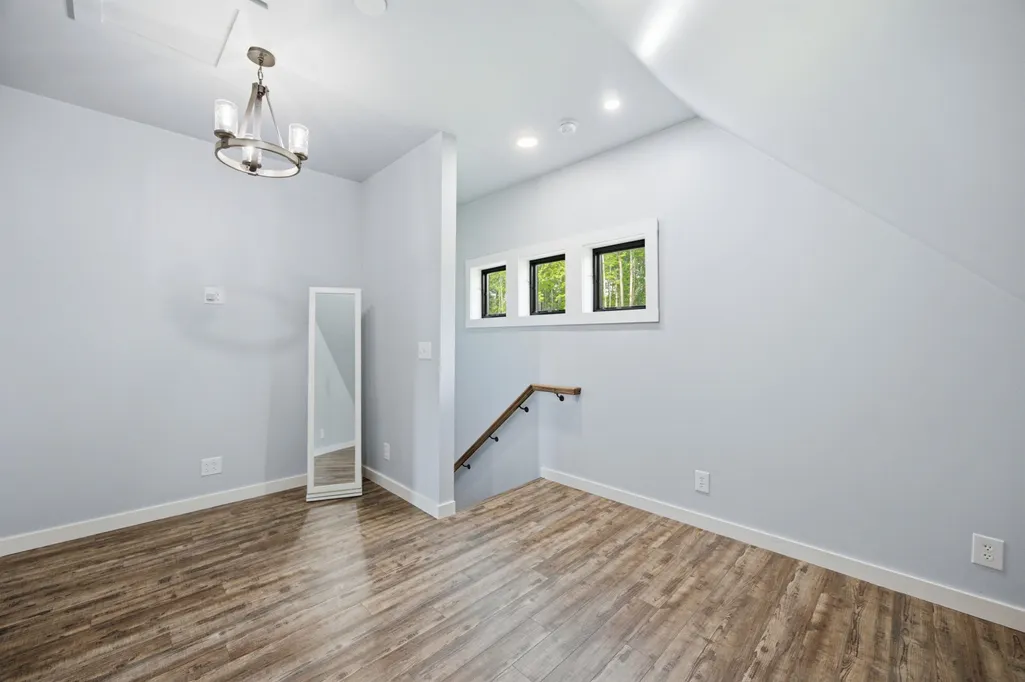
| Room 7 Dimensions | 13'11 X 11 Landing |
| Room 6 Type | Bathroom Three Quarter |
| Room 6 Level | 1 |
| Room 6 Dimensions | 11'4 X 9'4 |
| Room 5 Type | Other |
| Room 5 Level | 1 |
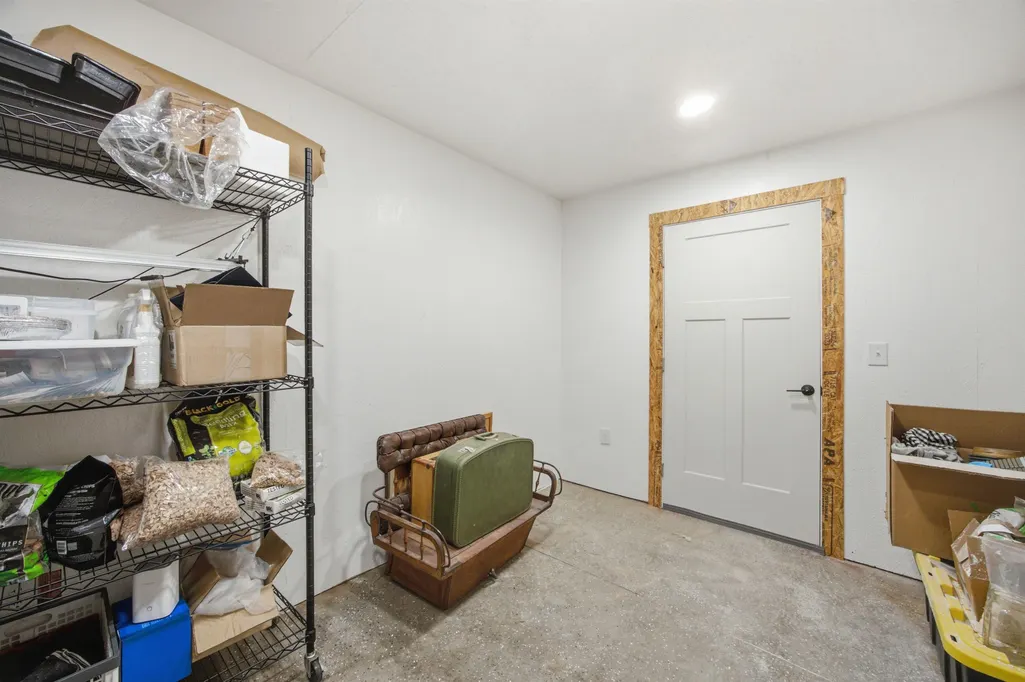
| Room 5 Dimensions | 9'5 X 11 Storage Room |
| Room 4 Type | Other |
| Room 4 Level | 1 |
| Room 4 Dimensions | 19'8 X 3'5 Pantry |
| Room 3 Type | Other |
| Room 3 Level | 1 |
| Room 3 Dimensions | 9'4 X 7'7 Closet |
| Room 2 Type | Office/Study |
| Room 2 Level | 1 |
| Room 2 Dimensions | 14'11 X 9'4 |
| Room 1 Type | Kitchen/Living |
| Room 1 Dimensions | 23'2 X 18'10 |
Exterior Features
| Lot Features | Agricultural,Country Setting,Farm,Horse/Animal Farm,Field/Pasture,Mountain View,Recreational,Rolling,Secluded,Trail/Near Trail,View,Wooded,Rural |
|---|---|
| Exterior Amenities | Barn,Building,Outbuilding |
| Driveway | Gravel |
| Water View | Yes |
| Lot Size Area | 755 |
| Water Source | Drilled Well |
| Parking Features | Garage,Off Street,Parking Spaces 11 - 20,Detached |
| Garage Capacity | 2 |
| Water Body Name | Scales Brook |
| Foundation | Concrete Slab |
| Lot | 3,6.1,12 |
| Color | Burgundy |
| Waterfront Property | Yes |
| Road Frontage Length | 1540 |
| Road Frontage Type | Paved,Public |
| Surveyed | Unknown |
| Water Body Type | Stream |
| Lot Size Square Feet | 32887800 |
| Water Body Access | Yes |
| Water Access Details | Directly Adjoining |
Amenities
- Foreclosure
- Views
- Short Sale
- New Construction
- Adult 55+
- Lease To Own
- No HOA Fees
- Furnished
- Primary On Main
- Air Conditioning
- Seller Finance
- Green
- Fixer Upper
- Horse
- Golf
- Fireplace
- Deck
- Garage
- Basement
- Pool
Property vs Single Family Average in 05906
Statistics provided by Inside Real Estate
Price
Year Built
Visits
 Copyright 2026 PrimeMLS. All rights reserved. This information is deemed reliable, but not guaranteed. The data relating to real estate displayed on
this Site comes in part from the IDX Program of PrimeMLS. The information
being provided is for consumers' personal, non-commercial use and may
not be used for any purpose other than to identify prospective properties
consumers may be interested in purchasing. Data last updated September 12, 2026 6:45 PM UTC
Copyright 2026 PrimeMLS. All rights reserved. This information is deemed reliable, but not guaranteed. The data relating to real estate displayed on
this Site comes in part from the IDX Program of PrimeMLS. The information
being provided is for consumers' personal, non-commercial use and may
not be used for any purpose other than to identify prospective properties
consumers may be interested in purchasing. Data last updated September 12, 2026 6:45 PM UTC
