
Price Reduction

Address
1570 East Road, Berlin, VT
Price
$ 1,595,000
Property Attributes
- MLS#5094921
- TypeSingle Family
- Listing Status Active
- CountyWASHINGTON
- CityBerlin
- AreaWashington
- Zip05641
- StyleContemporary,Single Level
- Year Built1987
- Price$ 1,595,000
- Bedrooms3
- Full Bathrooms2
- Half Bathrooms2
- Sqr Footage4032
- Lot Size184.6 Acres
Data Source:
PrimeMLS
Property Description
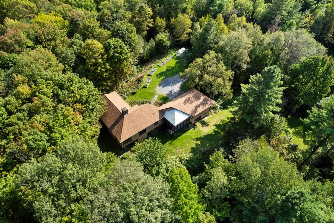
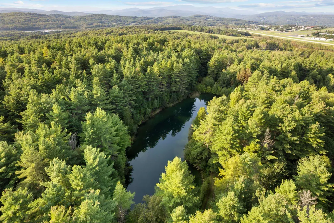
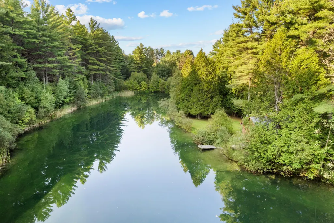
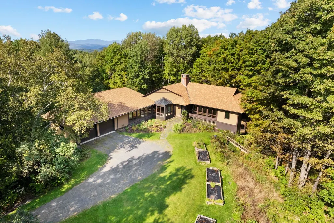
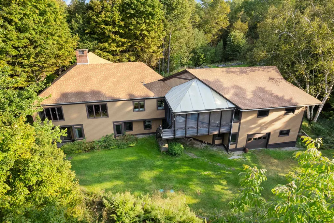
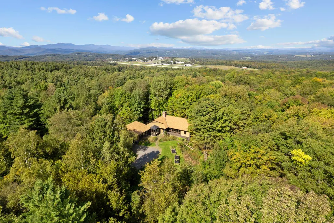
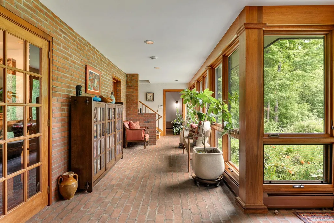
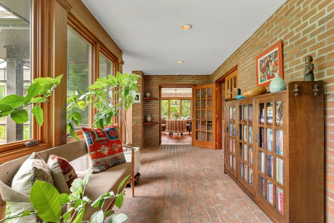
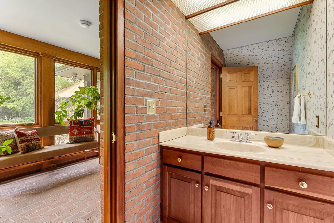
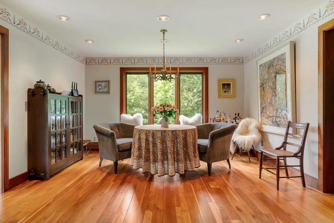
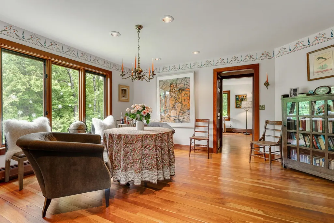
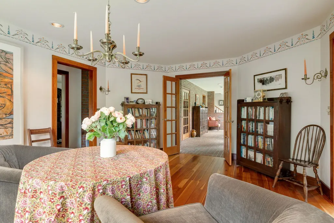
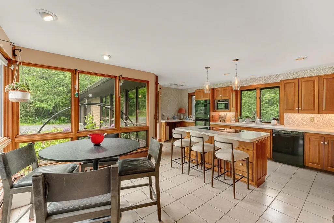
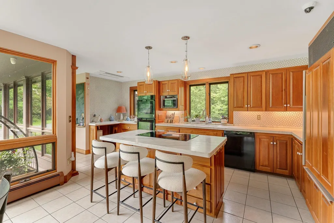
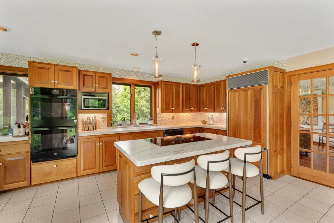
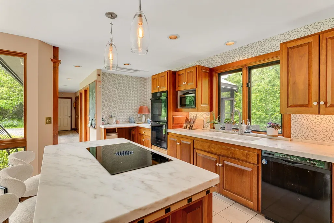
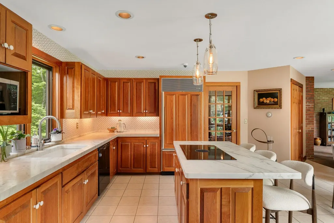
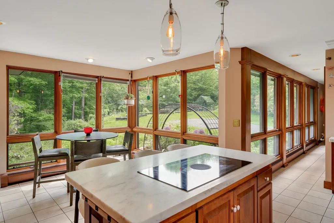
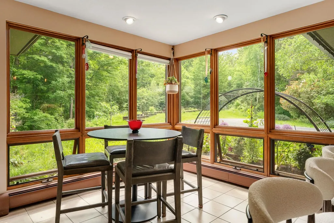
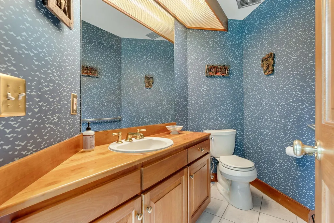
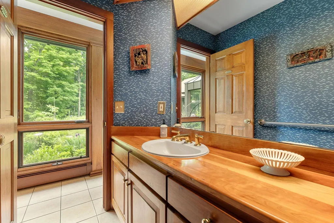
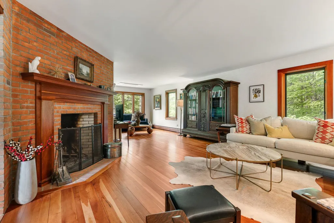
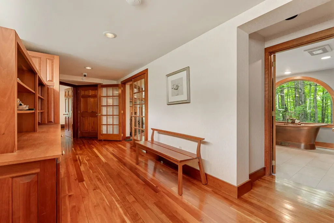
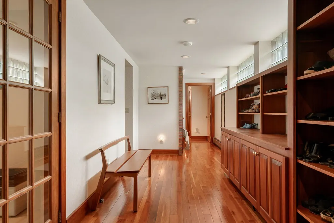
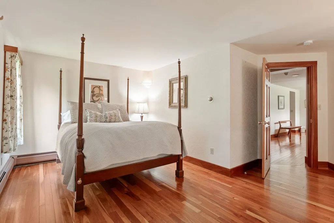
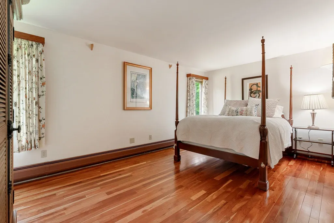
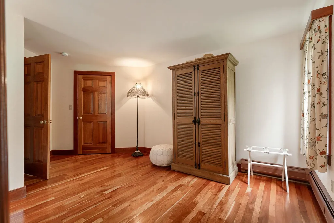
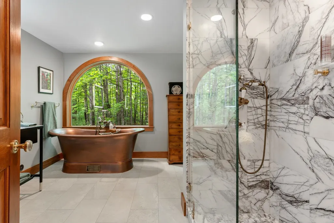
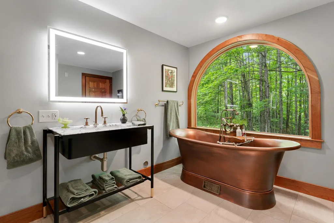
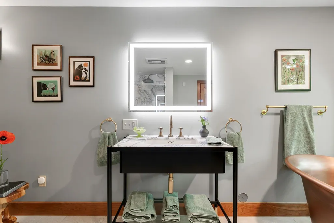
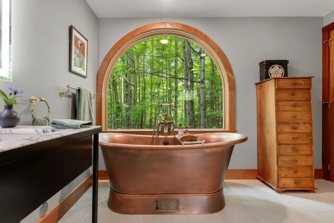
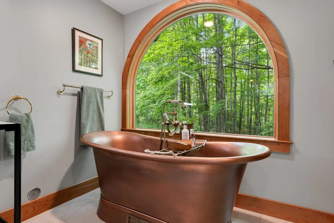
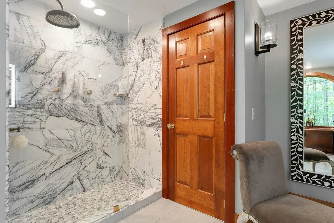
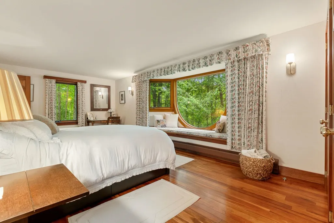
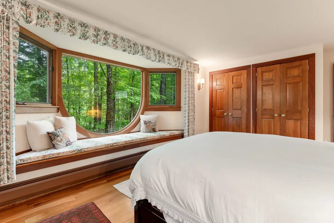
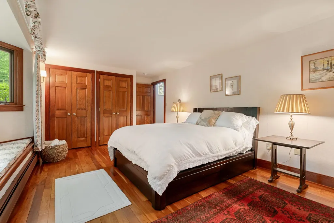
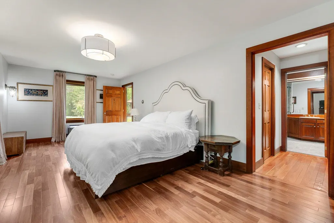
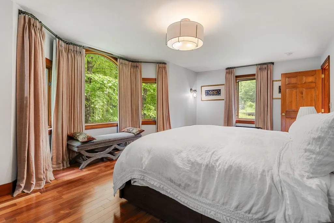
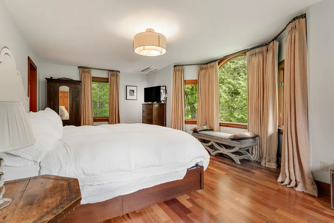
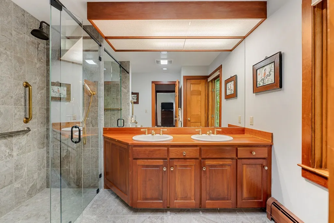
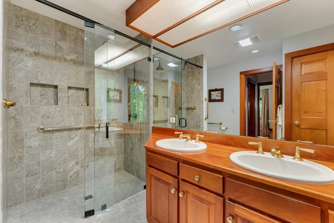
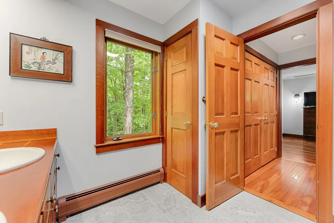
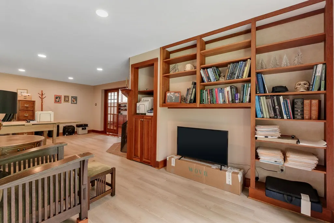
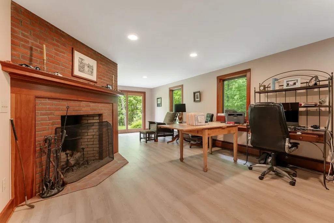
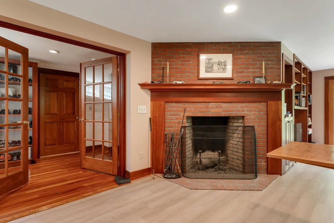
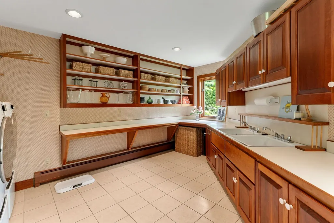
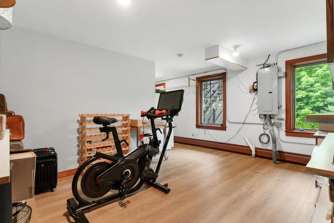
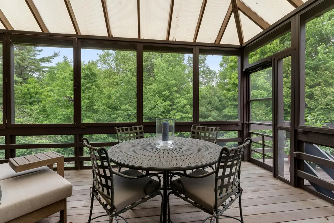
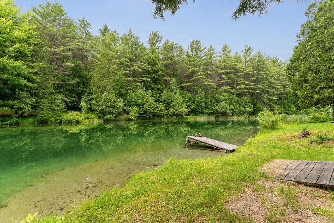
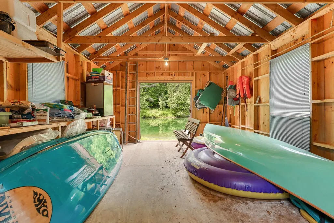
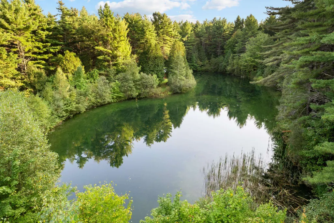
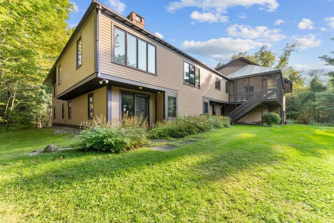
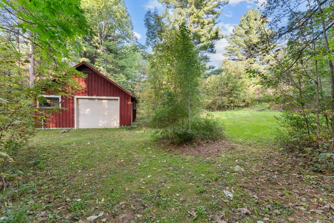
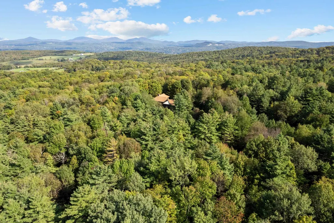
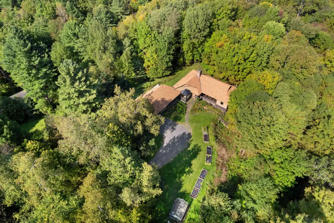
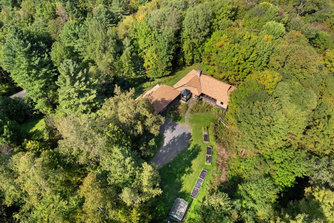
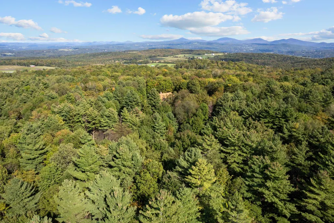
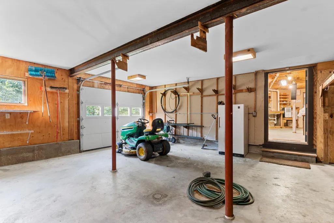
Set at the end of a long, winding private drive & surrounded by 184 acres of unspoiled countryside, this remarkable estate represents one of Central Vermont's rarest offerings. Large, contiguous land holdings of this scale are increasingly difficult to find, particularly in such a convenient location. Offering complete privacy, natural beauty, & a thoughtfully maintained residence, the property is ideal as a family retreat, recreational haven, conservation estate, or legacy property. A picturesque drive winds through mature forests to an elevated homesite. The residence blends craftsmanship with modern comforts. The floor plan offers 3 bedrooms & 4 baths w/a primary suite on main. Durable hard-surface flooring includes beautiful cherry hardwood, much of it milled from timber harvested on the property. Recent improvements include a renovated kitchen featuring VT Danby marble & a Fisher & Paykel induction cooktop, updated baths, heat pumps, attic spray foam insulation, a resurfaced driveway, finished flooring & trim in the workroom, a whole-property generator system, & a security gate with coded keypad access. Large windows, custom built-ins, a 3-season sunroom, 2 wood burning fireplaces, main-level laundry with butler's pantry, an oversized attached 2-car garage, & a lower-level garage bay further enhance the home. A crystal-clear 1-acre pond serves as the property's centerpiece, complete w/an artesian-fed waterfall, stocked smallmouth bass, & a boathouse w/electrical service. Private walking, snowshoeing, & cross-country ski trails wind throughout the acreage for year-round recreation. Additional features include an attached & detached garage, workshop space, or recreational vehicles, plus a greenhouse. Despite its seclusion, the property is minutes from I89 Exits 6 & 7, CVMC, amenities, while Edward F. Knapp State Airport is approx. 2 miles away. Rarely does a landholding of this size, privacy, & accessibility become available. A truly exceptional VT offering!
| Elementary School | Middle School | High School |
|---|---|---|
| Berlin Elementary School | U-32 Middle School | U32 High School |
| Price History | |
|---|---|
| 6/16/2026 | Listed $1,695,000 |
| 9/2/2026 | 6$1,595,000 |
General Features
| Road Frontage | TBD |
|---|---|
| Sewer | Septic |
| Heating | Oil,Hot Water,Mini Split |
| Cooling | Mini Split |
| Utilities | Underground Utilities |
| Possession | At Closing |
| Roof | Shingle |
| Appliances | Electric Cooktop,Dishwasher,Dryer,Microwave,Double Oven,Refrigerator,Washer,Owned Water Heater |
| Easements | Yes |
| Garage | Yes |
| Flood Zone | No |
| Zoning | RL |
| 3/4 Baths | 1 |
| Full Baths | 1 |
| Half Baths | 2 |
| Bathrooms | 4 |
| Year Built | 1987 |
| Electric | Circuit Breaker(s) |
| Style | Contemporary,Single Level |
| Stories Count | 1 |
| Resort | No |
| Type | Single Family |
| Documents Available | Deed |
| Property Condition | Existing |
| Accessibility Features | 1st Floor 1/2 Bathroom,1st Floor Bedroom,1st Floor Full Bathroom,1st Floor Hrd Surfce Flr,Bathroom w/Tub,One-Level Home,1st Floor Laundry |
| Tax Year | 2025 |
| Covenants | No |
| Construction Materials | Wood Frame,Cement Exterior |
| Directions | From Exit 7 Head toward US302/Berlin/Barre. Continue on VT-62 E for .3 Miles. Turn right onto Paine Turnpike N for .3 miles. Continue on Scott Hill Road for 1.3 miles. Turn right on East Road. Destin |
| High School | U32 High School |
| City | Berlin |
| Property Class | Residential |
| Other Equipment | Dehumidifier,Security System,Wood Stove |
| School District | Washington Central |
| Seasonal | No |
| Elementary School | Berlin Elementary School |
| Middle School | U-32 |
| Virtual Tour URL Unbranded 2 | https://green-mountain-3d.aryeo.com/sites/rlvbdpmm/unbranded |
| DOM | 87 |
| Price Per Sq Ft Total AG | 637.49 |
| Last Updated | 09/02/2026 18:22:36 |
Interior Features
| Basement Description | Daylight,Exterior Access,Insulated,Partially Finished,Walkout |
|---|---|
| Interior Amenities | Cedar Closet,Dining Area,2 Fireplaces,Kitchen Island,Primary BR w/ BA,Natural Light,Natural Woodwork,Walk-in Closet,1st Floor Laundry,Walkup Attic |
| Basement | Yes |
| Flooring | Brick,Hardwood,Tile |
| Beds | 3 |
| Total Rooms | 8 |
| Room 1 Level | 1 |
| Internet | High Speed Intrnt Avail |
| Total Finished Area | 4032 |
| Rooms: Level B | Level B: Bedroom,Level B: Bonus Room |
| Rooms: Level 1 | Level 1: Dining Room,Level 1: Kitchen,Level 1: Laundry Room,Level 1: Living Room |
| Room 8 Type | Bonus Room |
| Room 8 Level | Basement |
| Room 7 Type | Bedroom with Bath |
| Room 7 Level | Basement |
| Room 6 Type | Bedroom |
| Room 6 Level | Basement |
| Room 5 Type | Laundry Room |
| Room 5 Level | 1 |
| Room 4 Type | Dining Room |
| Room 4 Level | 1 |
| Room 3 Type | Kitchen |
| Room 3 Level | 1 |
| Room 2 Type | Living Room |
| Room 2 Level | 1 |
| Room 1 Type | Bedroom with Bath |
| Basement Access Type | Interior |
Exterior Features
| Lot Features | Secluded,Wooded,Near Hospital |
|---|---|
| Exterior Amenities | Boat House,Garden Space,Outbuilding,Covered Porch,Enclosed Porch,Greenhouse |
| Driveway | Gravel |
| Lot Size Area | 184.6 |
| Water Source | Drilled Well |
| Parking Features | Auto Open,Direct Entry,Garage,Attached,Detached |
| Garage Capacity | 3 |
| Foundation | Concrete |
| Color | Brown |
| Road Frontage Type | Public |
| Surveyed | Unknown |
| Lot Size Square Feet | 8041176 |
Amenities
- Foreclosure
- Views
- Short Sale
- New Construction
- Adult 55+
- Lease To Own
- No HOA Fees
- Furnished
- Primary On Main
- Air Conditioning
- Seller Finance
- Green
- Fixer Upper
- Horse
- Golf
- Fireplace
- Deck
- Garage
- Basement
- Pool
Property vs Single Family Average in 05641
Statistics provided by Inside Real Estate
Price
Year Built
Visits
 Copyright 2026 PrimeMLS. All rights reserved. This information is deemed reliable, but not guaranteed. The data relating to real estate displayed on
this Site comes in part from the IDX Program of PrimeMLS. The information
being provided is for consumers' personal, non-commercial use and may
not be used for any purpose other than to identify prospective properties
consumers may be interested in purchasing. Data last updated September 13, 2026 6:48 PM UTC
Copyright 2026 PrimeMLS. All rights reserved. This information is deemed reliable, but not guaranteed. The data relating to real estate displayed on
this Site comes in part from the IDX Program of PrimeMLS. The information
being provided is for consumers' personal, non-commercial use and may
not be used for any purpose other than to identify prospective properties
consumers may be interested in purchasing. Data last updated September 13, 2026 6:48 PM UTC
