
Golf Course
Address
241 Main Street, Montgomery, VT
Price
$ 2,375,000
Property Attributes
- MLS#5093135
- TypeSingle Family
- Listing Status Active
- CountyFRANKLIN
- CityMontgomery
- AreaFranklin
- NeighborhoodTrout River
- Zip05471
- StyleVictorian
- Year Built1895
- Price$ 2,375,000
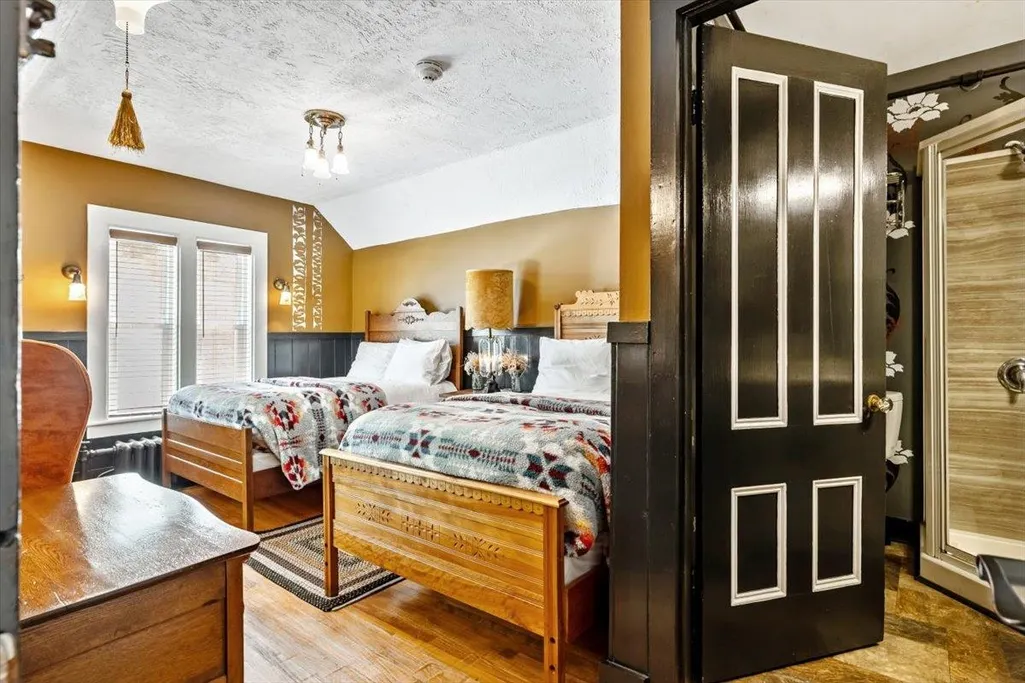
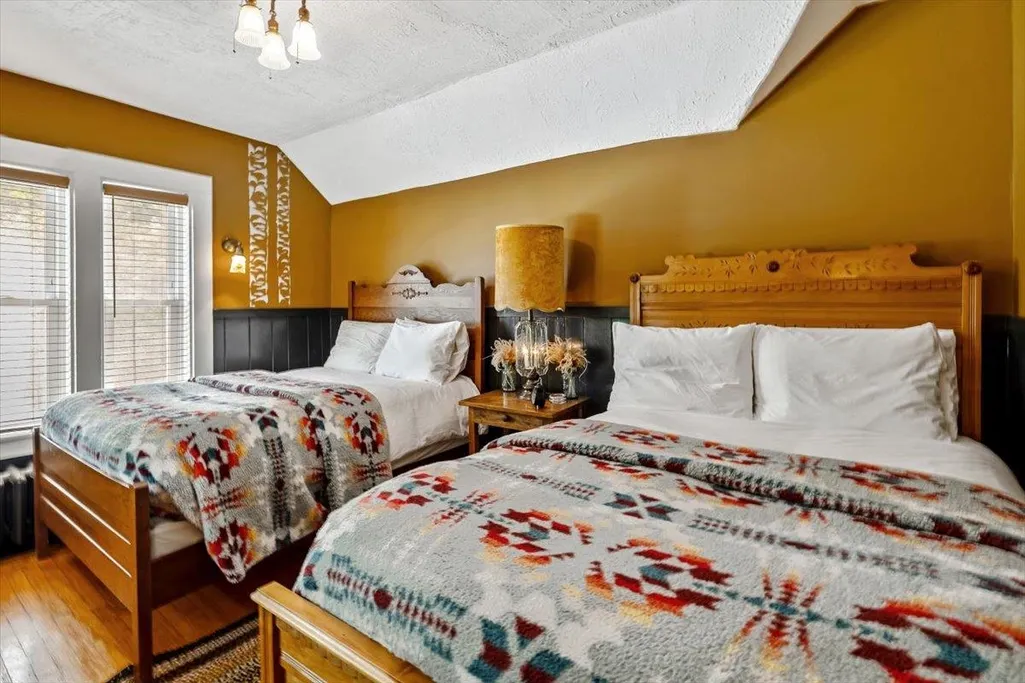
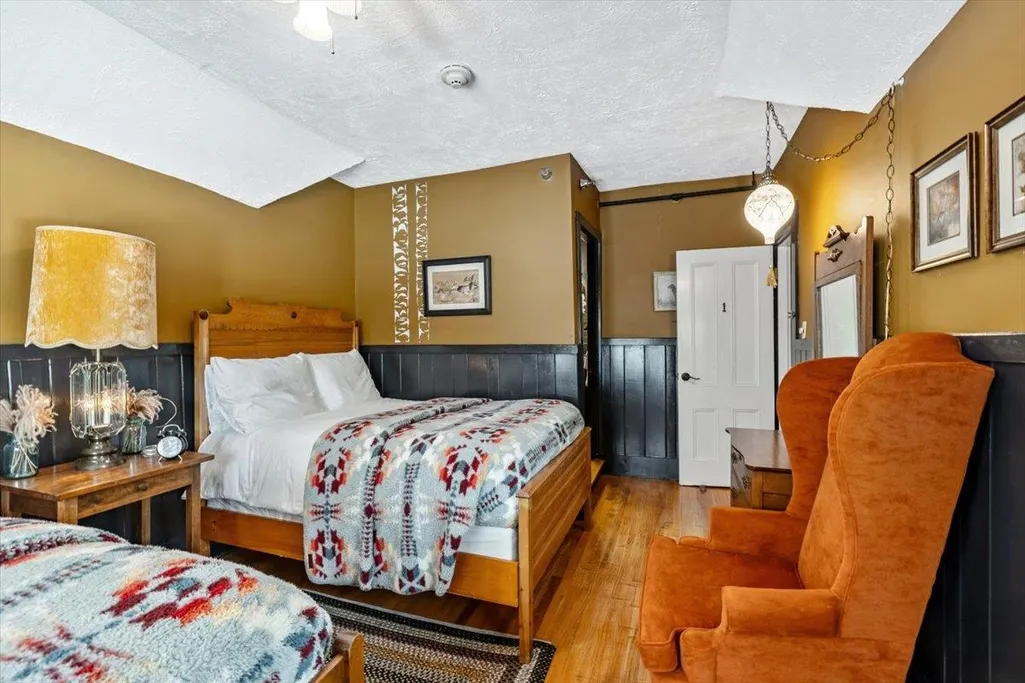
- Bedrooms13
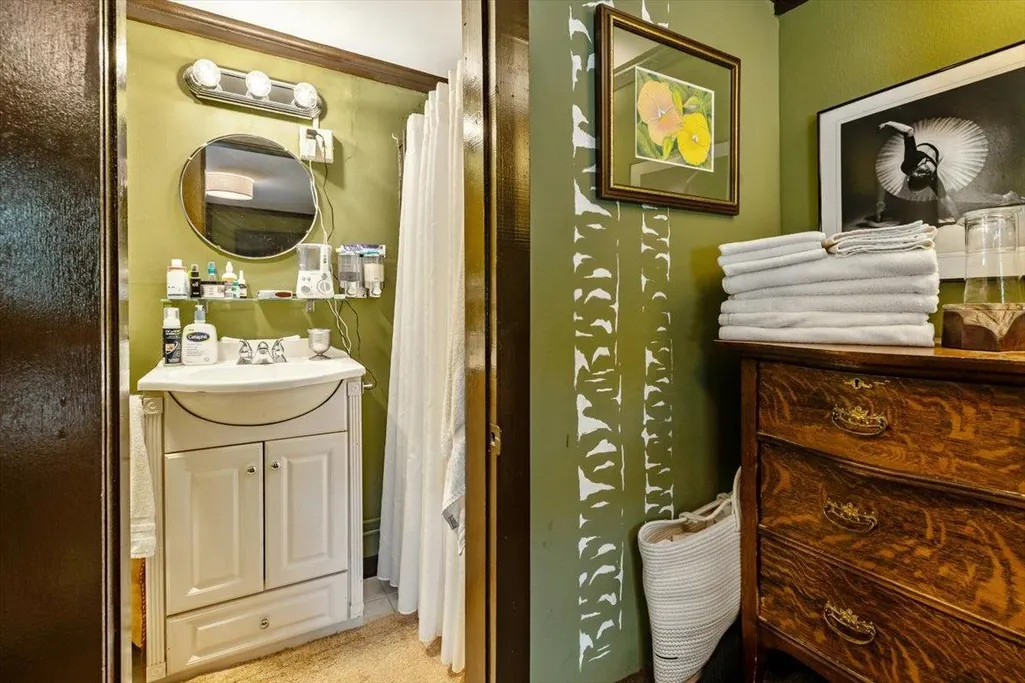
- Full Bathrooms13
- Half Bathrooms0
- Sqr Footage7560
- Lot Size1.1 Acres
Data Source:
PrimeMLS
Property Description
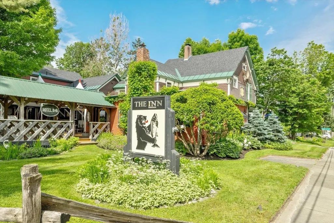
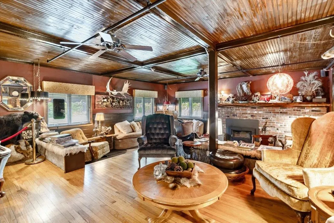
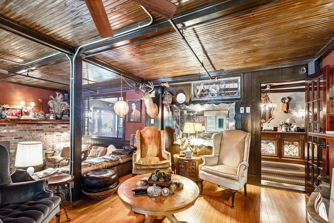
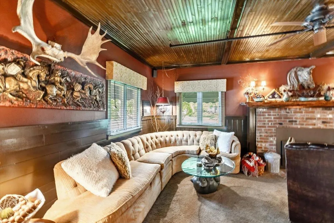
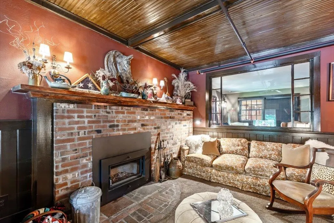
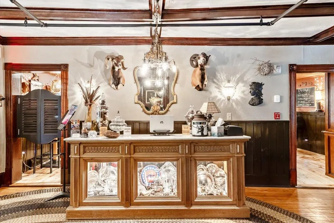
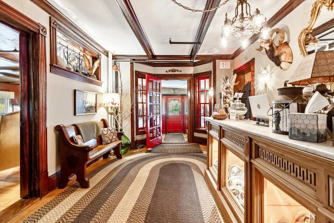
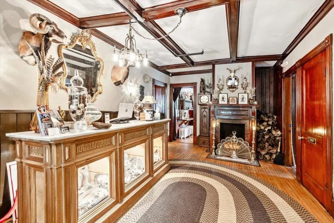
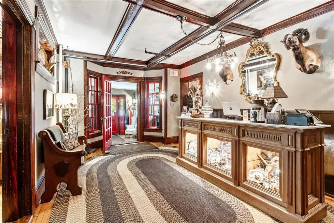
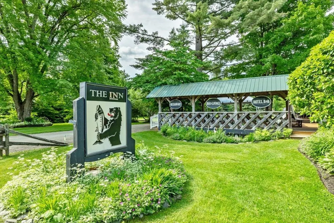
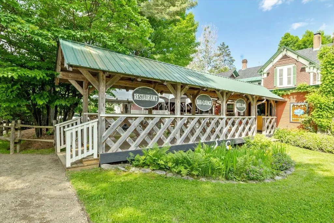
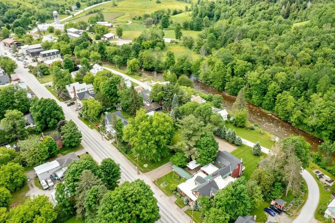
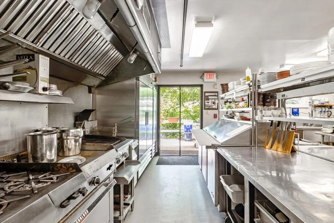
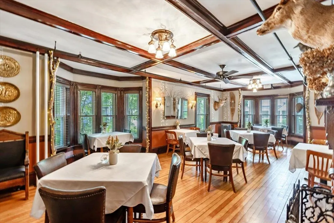
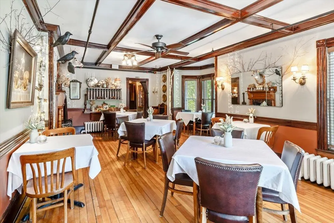
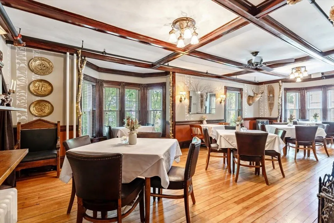
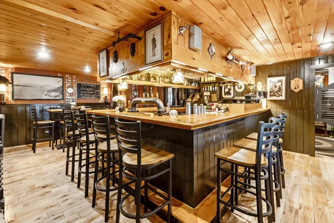
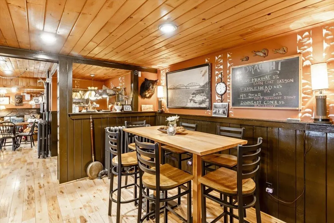
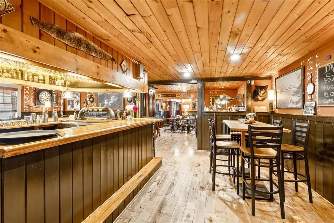
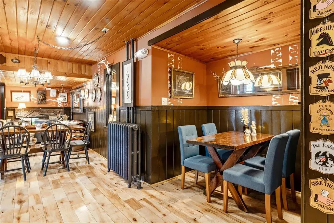
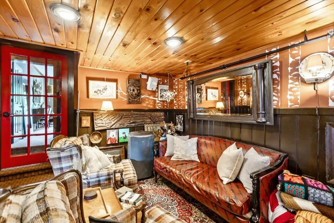
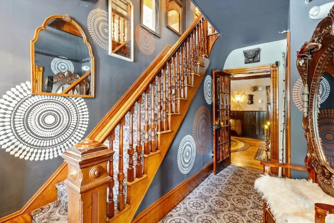
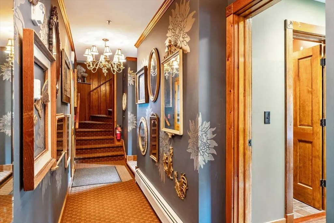
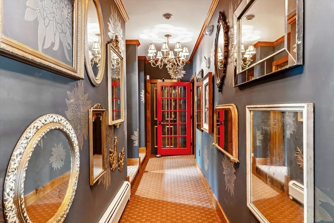
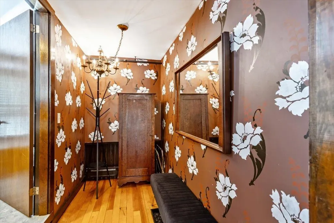
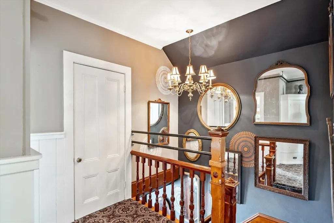
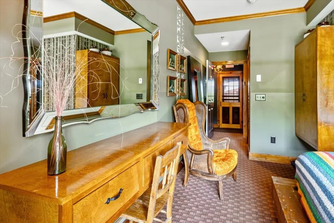
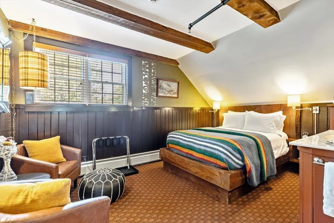
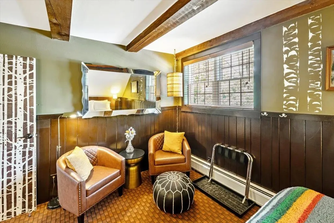
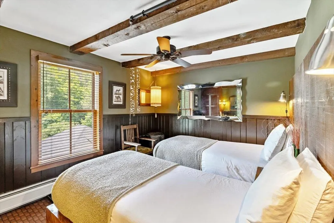
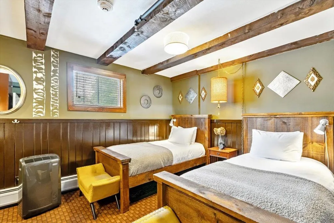
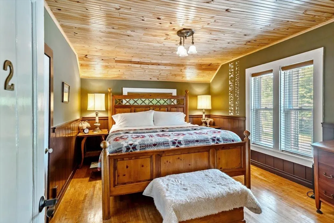
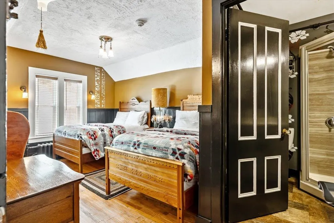
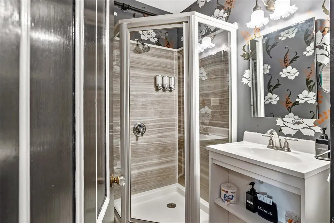
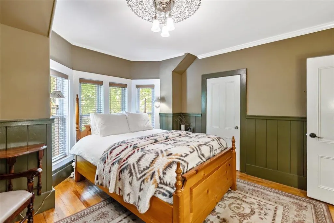
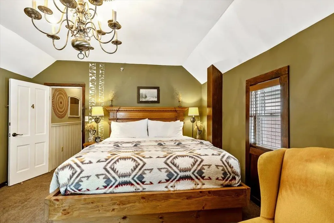

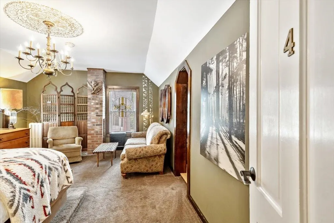
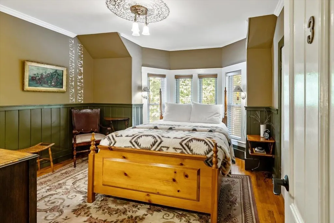
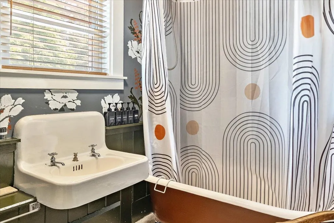
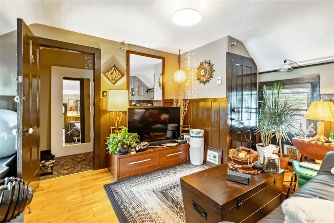
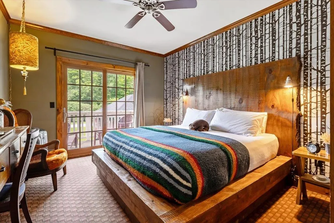
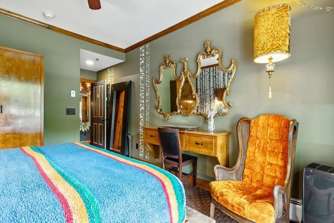
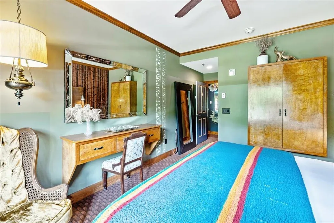
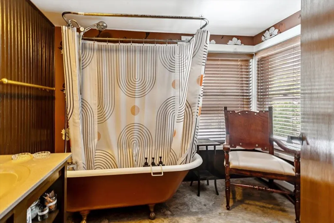
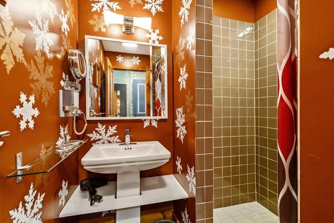
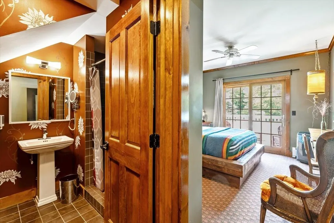
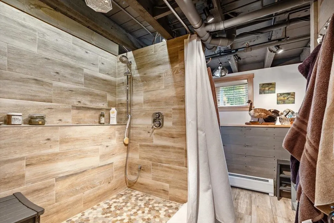
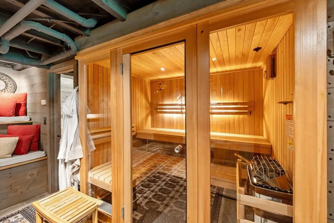
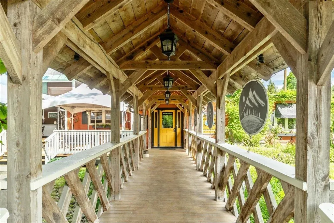
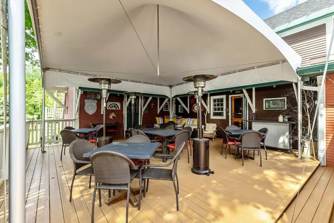
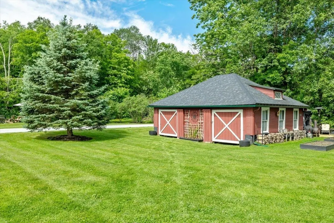
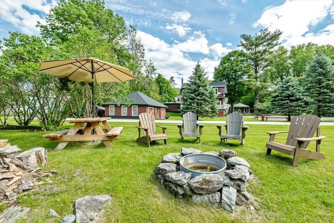
Escape the noise, traffic, and stress of metropolitan living and embrace the timeless Vermont innkeeper lifestyle with this exceptional hospitality property near Jay Peak Resort in the heart of the Northeast Kingdom. Surrounded by rolling mountains, fresh air, and four-season recreation, this unique property offers the rare opportunity to live and work in one of New Englandâs most scenic and sought-after destinations. Perfectly located near Jay Peakârenowned for some of the highest snowfall totals in the nationâthis established inn attracts visitors year-round for skiing, snowboarding, hiking, mountain biking, golf, fall foliage, and destination travel. Whether you envision operating a boutique inn, farm-to-table restaurant, wedding venue, ski lodge, wellness retreat, or multi-use hospitality business, the possibilities here are truly endless. At the heart of the property is a welcoming restaurant and tavern space with seating for approximately 70 guests, creating an ideal setting for both travelers and locals alike. The fully equipped commercial kitchen and bar provide the infrastructure needed for a successful dining operation, special events business, or expanded hospitality concept. Cozy dining spaces, warm wood interiors, and classic Vermont character create an inviting atmosphere that guests remember and return to year after year. The inn offers comfortable guest accommodations, relaxing common areas, and the authentic charm todayâs travelers seek when searching for a Vermont getaway experience. Guests can unwind after a day on the slopes beside a crackling fire, enjoy the peaceful mountain setting, and immerse themselves in the beauty of the Northeast Kingdom. This highly versatile property presents incredible opportunities for entrepreneurs seeking a lifestyle change, remote investors pursuing a hospitality venture, or anyone dreaming of trading city life for mountain living.
| Elementary School | Middle School | High School |
|---|---|---|
| Montgomery Elementary School | Montgomery Elementary School | Enosburg Falls Senior HS |
| Price History | |
|---|---|
| 6/5/2026 | Listed $2,375,000 |
General Features
| Road Frontage | Yes |
|---|---|
| Sewer | 1000 Gallon,1500+ Gallon,Concrete,Holding Tank,Conventional Leach Field,Leach Field On-Site,Septic |
| Heating | Oil,Baseboard,Electric,Multi Zone,Radiator,Boiler |
| Cooling | Other,Wall AC Units |
| Utilities | Cable,Multi Phone Lines |
| Roof | Asphalt Shingle,Metal |
| Appliances | Dishwasher,Dryer,Range Hood,Freezer,Microwave,Mini Fridge,Double Oven,Gas Range,Refrigerator,Washer,Gas Stove,Domestic Water Heater,Wine Cooler,Warming Drawer,Vented Exhaust Fan |
| Easements | No |
| Garage | Yes |
| Flood Zone | Land Only |
| Zoning | village |
| 3/4 Baths | 6 |
| Full Baths | 7 |
| Bathrooms | 15 |
| Year Built | 1895 |
| Electric | 200+ Amp Service,Circuit Breaker(s) |
| Style | Victorian |
| Stories Count | 2 |
| Resort | No |
| Type | Single Family |
| Property Condition | Existing |
| Possible Use | Bed and Breakfast,Commercial,Development Potential,Mixed Use,Residential |
| Tax Year | 2026 |
| Covenants | No |
| Construction Materials | Wood Exterior,Wood Siding |
| Directions | Montgomery village |
| High School | Enosburg Falls Senior HS |
| City | Montgomery |
| Property Class | Residential |
| Other Equipment | Air Conditioner,Dehumidifier,Hardwired Smoke Detector,Sprinkler System,Window AC |
| School District | Franklin Northeast |
| Seasonal | No |
| Elementary School | Montgomery Elementary School |
| Middle School | Montgomery Elementary School |
| DOM | 105 |
| Price Per Sq Ft Total AG | 339.29 |
| Last Updated | 06/29/2026 12:27:21 |
Interior Features
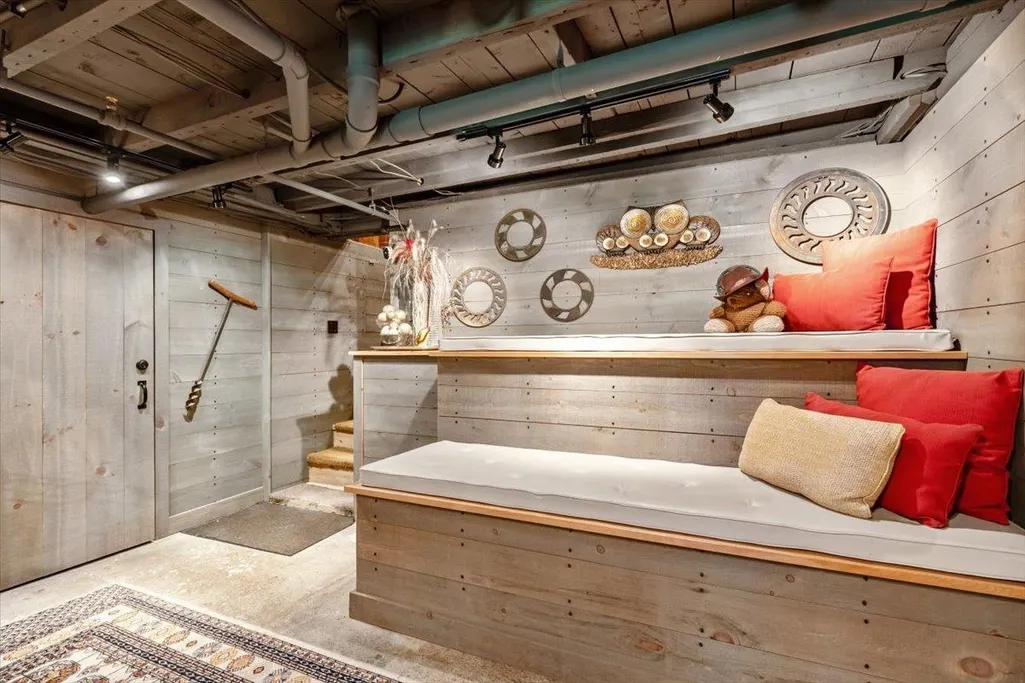
| Basement Description | Assigned Storage,Basement Stairs,Concrete,Concrete Floor,Crawl Space,Interior Access,Interior Stairs,Locked Storage,Partially Finished,Storage Space,Sump Pump,Unfinished,Walkout |
|---|---|
| Interior Amenities | Bar,Blinds,Ceiling Fan,Dining Area,Draperies,Fireplace Screens/Equip,Wood Fireplace,3+ Fireplaces,Furnished,Hearth,In-Law/ADU,In-Law Suite,Kitchen Island,Lead/Stain Glass,Natural Light,Natural Woodwo |
| Basement | Yes |
| Flooring | Carpet,Ceramic Tile,Hardwood,Laminate,Slate/Stone,Wood |
| Beds | 13 |
| Total Rooms | 23 |
| Total Number of Units | 1 |
| Room 1 Level | 1 |
| Internet | Cable Internet |
| Total Finished Area | 7560 |
| Rooms: Level B | Level B: Bedroom,Level B: 3/4 Bathroom,Level B: Living Room |
| Rooms: Level 1 | Level 1: 1/4 Bathroom,Level 1: Den,Level 1: Dining Room,Level 1: Foyer,Level 1: Kitchen,Level 1: Living Room |
| Room 9 Type | Bedroom with Bath |
| Room 9 Level | 2 |
| Room 8 Type | Bathroom One Quarter |
| Room 8 Level | 1 |
| Room 7 Type | Bedroom with Bath |
| Room 7 Level | 1 |
| Room 6 Type | Bedroom with Bath |
| Room 6 Level | 1 |
| Room 5 Type | Bedroom with Bath |
| Room 5 Level | 1 |
| Room 4 Type | Living Room |
| Room 4 Level | 1 |
| Room 3 Type | Dining Room |
| Room 3 Level | 1 |
| Room 22 Type | Living Room |
| Room 22 Level | Basement |
| Room 21 Type | Bedroom |
| Room 21 Level | Basement |
| Room 20 Type | Bedroom with Bath |
| Room 20 Level | 2 |
| Room 2 Type | Den |
| Room 2 Level | 1 |
| Room 19 Type | Bedroom with Bath |
| Room 19 Level | 2 |
| Room 18 Type | Bedroom with Bath |
| Room 18 Level | 2 |
| Room 17 Type | Bedroom with Bath |
| Room 17 Level | 2 |
| Room 16 Type | Bedroom with Bath |
| Room 16 Level | 2 |
| Room 15 Type | Bedroom with Bath |
| Room 15 Level | 2 |
| Room 14 Type | Bedroom with Bath |
| Room 14 Level | 2 |
| Room 13 Type | Bedroom with Bath |
| Room 13 Level | 2 |
| Room 12 Type | Foyer |
| Room 12 Level | 1 |
| Room 11 Type | Bathroom One Quarter |
| Room 11 Level | 1 |
| Room 10 Type | Bathroom Three Quarter |
| Room 10 Level | Basement |
| Room 1 Type | Kitchen |
| Basement Access Type | Interior |
Exterior Features
| Lot Features | Ski Area |
|---|---|
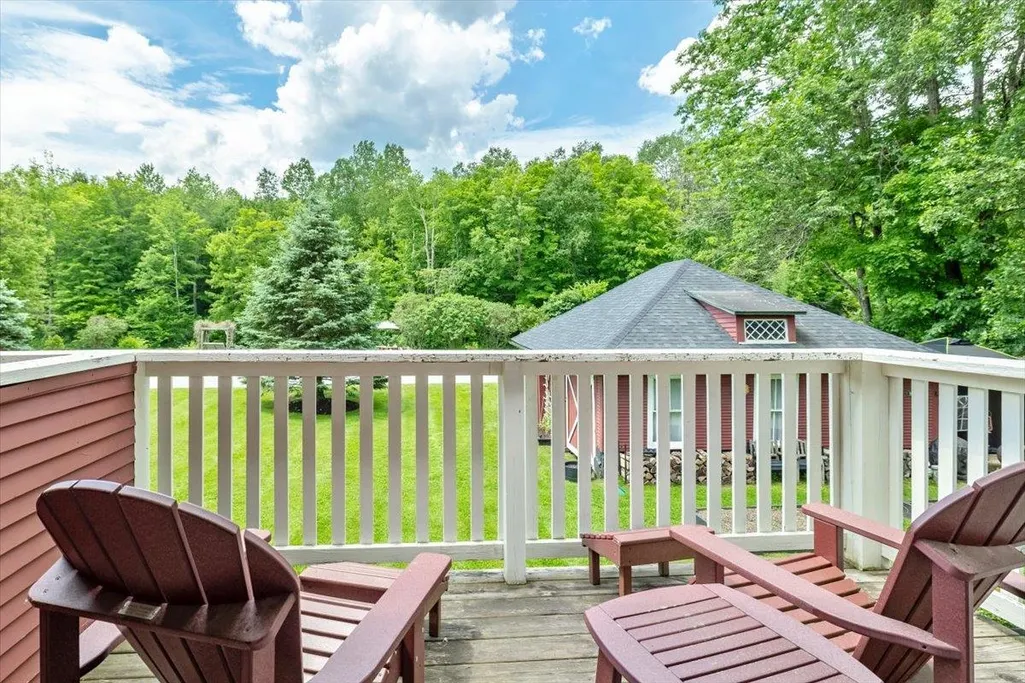
| Exterior Amenities | Balcony,Deck,Garden Space,Natural Shade,Patio,Porch,Storage,Window Screens,Double Pane Window(s) |
| Driveway | Gravel |
| Water View | Yes |
| Lot Size Area | 1.1 |
| Water Source | Public |
| Parking Features | Storage Above,Driveway,Garage,Off Street,On-Site,Parking Spaces 11 - 20,Unpaid,Visitor |
| Garage Capacity | 3 |
| Water Body Name | Trout River |
| Foundation | Concrete,Fieldstone,Poured Concrete,Stone |
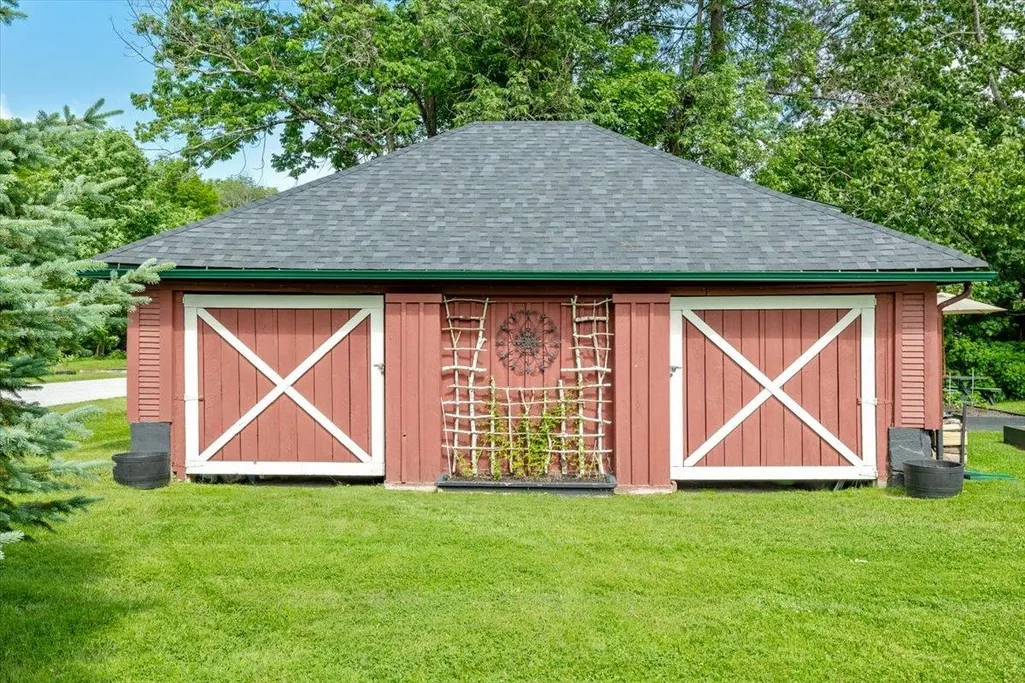
| Color | Maroon |
| Waterfront Property | Yes |
| Road Frontage Length | 437 |
| Road Frontage Type | Paved,Public |
| Surveyed | Unknown |
| Water Body Type | River |
| Lot Size Square Feet | 47916 |
| Water Body Access | Yes |
| Water Access Details | Directly Adjoining |
Amenities
- Foreclosure
- Views
- Short Sale
- New Construction
- Adult 55+
- Lease To Own
- No HOA Fees
- Furnished
- Primary On Main
- Air Conditioning
- Seller Finance
- Green
- Fixer Upper
- Horse
- Golf
- Fireplace
- Deck
- Garage
- Basement
- Pool
Property vs Single Family Average in 05471
Statistics provided by Inside Real Estate
Price
Year Built
Visits
 Copyright 2026 PrimeMLS. All rights reserved. This information is deemed reliable, but not guaranteed. The data relating to real estate displayed on
this Site comes in part from the IDX Program of PrimeMLS. The information
being provided is for consumers' personal, non-commercial use and may
not be used for any purpose other than to identify prospective properties
consumers may be interested in purchasing. Data last updated September 12, 2026 6:45 PM UTC
Copyright 2026 PrimeMLS. All rights reserved. This information is deemed reliable, but not guaranteed. The data relating to real estate displayed on
this Site comes in part from the IDX Program of PrimeMLS. The information
being provided is for consumers' personal, non-commercial use and may
not be used for any purpose other than to identify prospective properties
consumers may be interested in purchasing. Data last updated September 12, 2026 6:45 PM UTC
