
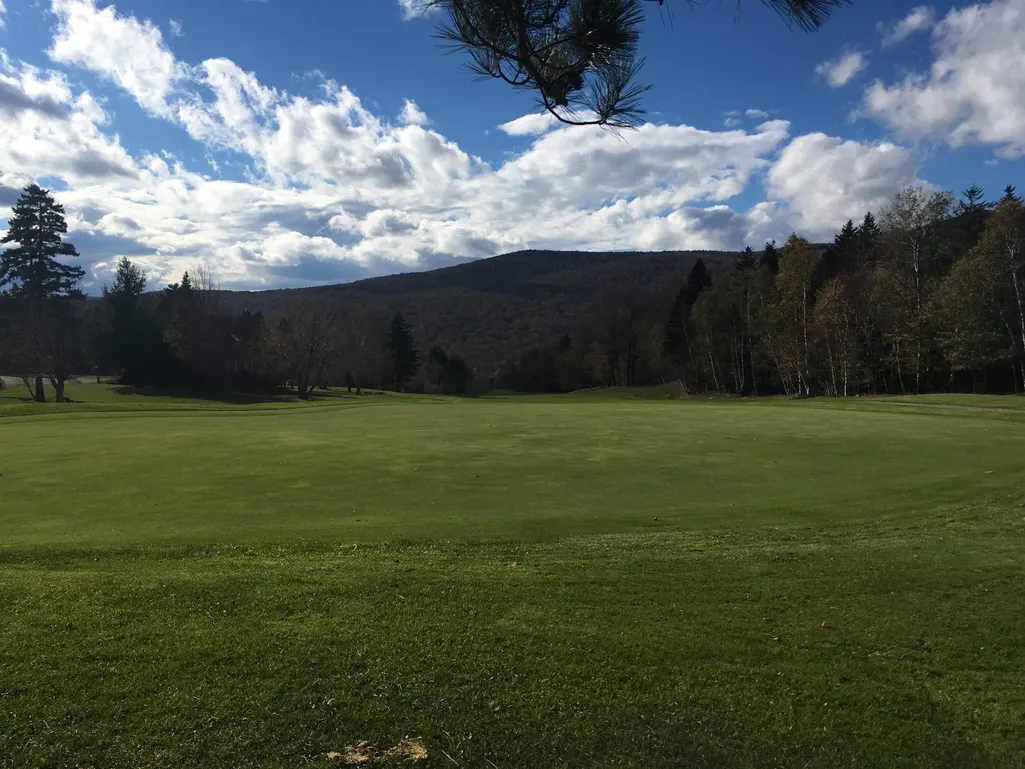
Golf Course
Address
2 Woodlot Lane # C-215, Wilmington, VT
Price
$ 455,000
Property Attributes
- MLS#5092054
- TypeSingle Family
- Listing Status Active
- CountyWINDHAM
- CityWilmington
- AreaWindham
- NeighborhoodChimney Hill
- Zip05363
- StyleChalet
- Year Built1984
- Price$ 455,000
- Bedrooms3
- Full Bathrooms2
- Half Bathrooms0
- Sqr Footage1550
- Lot Size0.95 Acres
Data Source:
PrimeMLS
Property Description
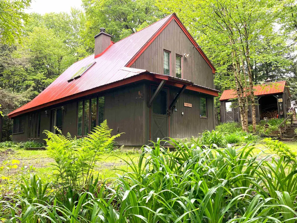
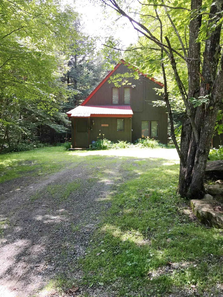
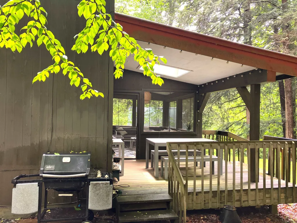
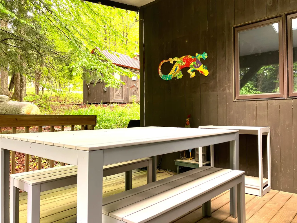
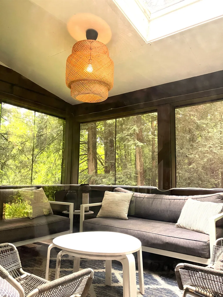
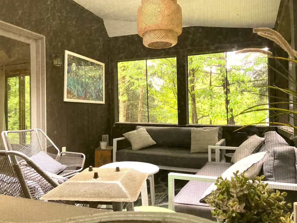
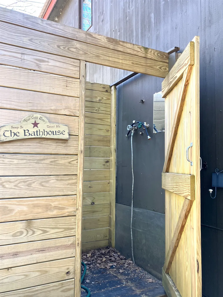
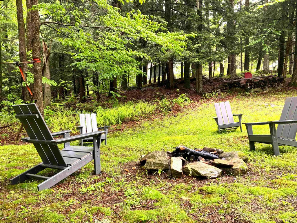
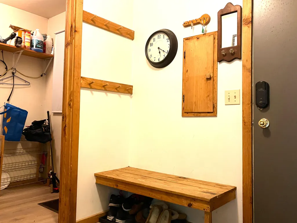
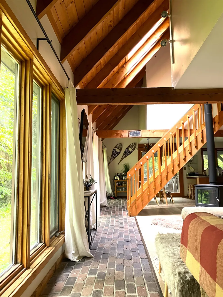
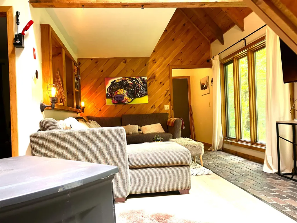
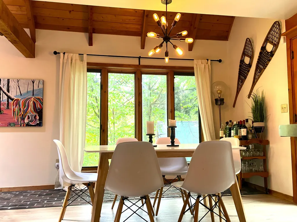
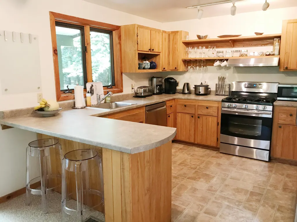
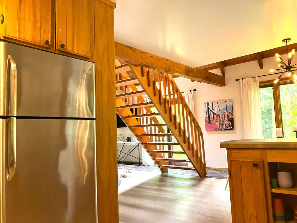
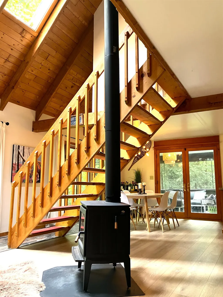
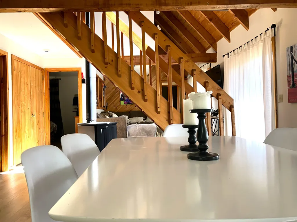
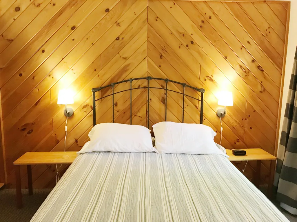
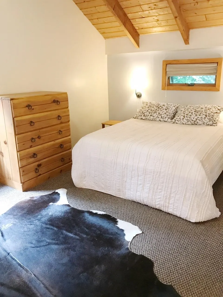
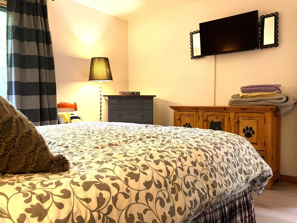
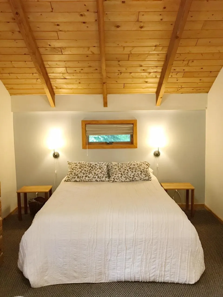
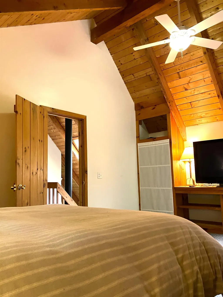
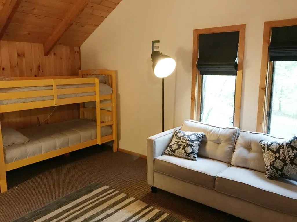
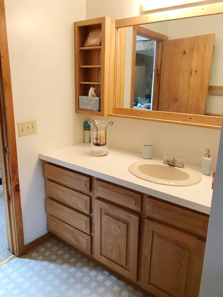
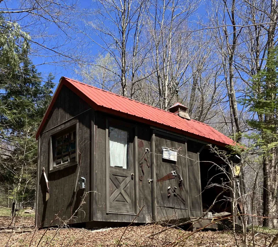
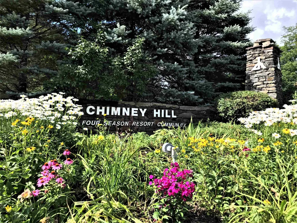
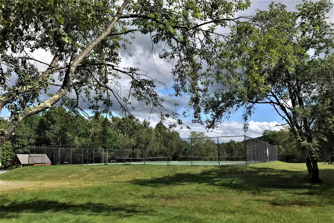
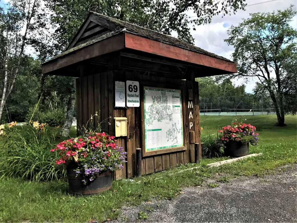
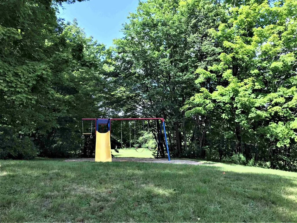
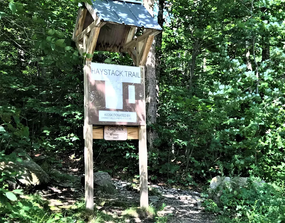
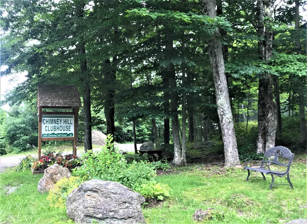
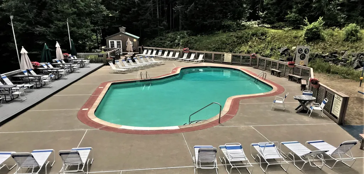
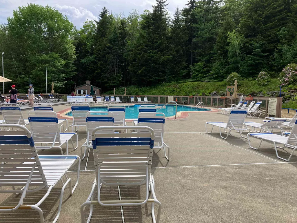
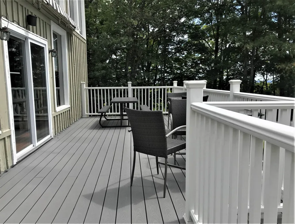
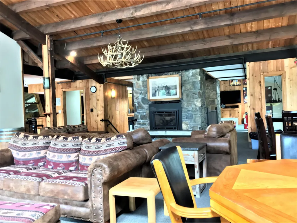
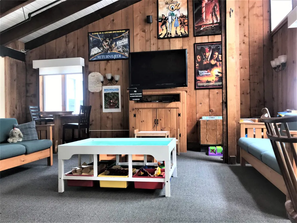
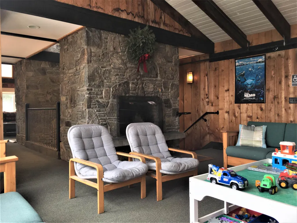
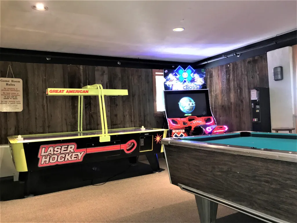
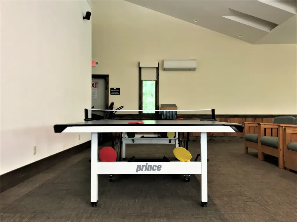
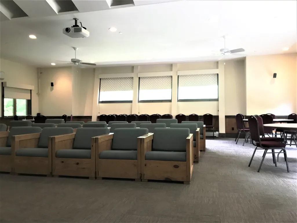
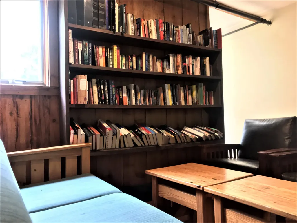
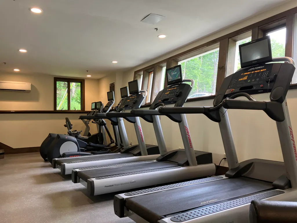
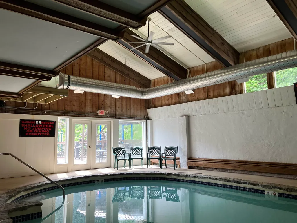
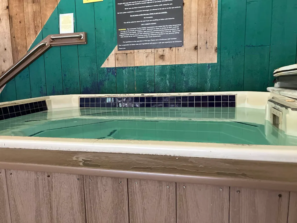
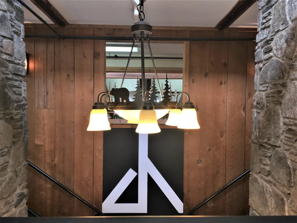
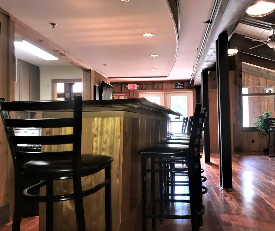
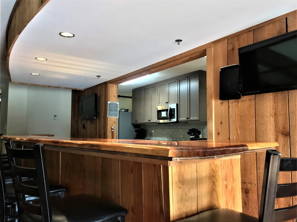
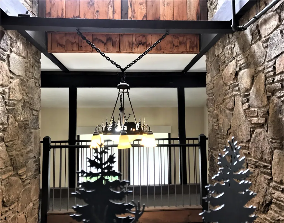
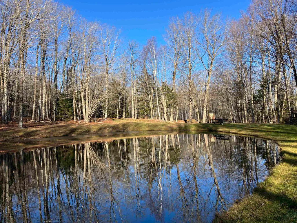
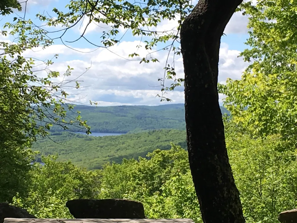
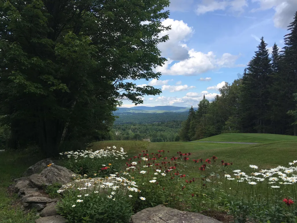
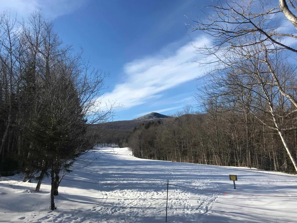
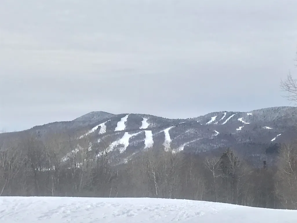
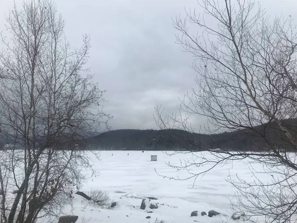
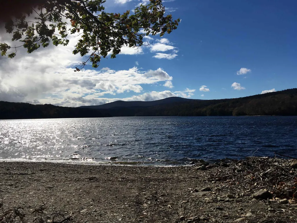
Tucked away in a quiet corner of Chimney Hill is this gem! This 3 bedroom, 2 bath house in Section C has it all! It features a classic mudroom entry, a brick interior walkway, and an open-concept living, dining, and kitchen area with French doors leading to a screened outdoor living room and a picnic porch out back, which includes a firepit for cozy conversation on chilly evenings. More thoughtful touches include a dedicated propane grill, so you don't have to fuss with tank replacements, custom woodwork and built-in closets, vaulted bedroom ceilings with dramatic woodwork, double lot for added privacy, shed, and an outdoor shower! A metal roof, new furnace, new flooring, wood stove and flue, new appliances, shed, wood storage, and includes most furnishings are included. Enjoy all the amenities Chimney Hill offers on its 1,200-Acre Campus, with 550-Acres owned in common by the members. Amenities feature the exclusive Clubhouse with indoor and outdoor heated pools, a hot tub, fitness center, arcade, small toddler playroom, après ski lounge, community room, fully equipped kitchen, outdoor BBQ area, playground, pickleball, tennis, basketball, seasonal ice skating, multi-trail system, snow shoeing, cross country skiing, hiking and biking. Plus, Southern Vermont offers nearby opportunities for canoe, kayak, sailing, pontoon, and other boating, paddle boarding, golf, fishing, shopping, world-class skiing and shredding, fine dining, flea markets, unique shopping experiences, music, festivals, and so much more!
| Price History | |
|---|---|
| 6/1/2026 | Listed $455,000 |
General Features
| Road Frontage | Yes |
|---|---|
| Sewer | On-Site Septic Exists |
| Heating | Forced Air,Wood Stove |
| Cooling | None |
| Utilities | Cable Available,Propane,T1 Available |
| Possession | At Closing |
| Roof | Metal |
| Appliances | Dishwasher,Dryer,Microwave,Refrigerator,Gas Stove,Water Heater |
| Easements | Unknown |
| Pets Allowed | Cats OK,Dogs OK |
| Garage | No |
| Flood Zone | No |
| Zoning | R1 |
| HOA Fee | 1600 |
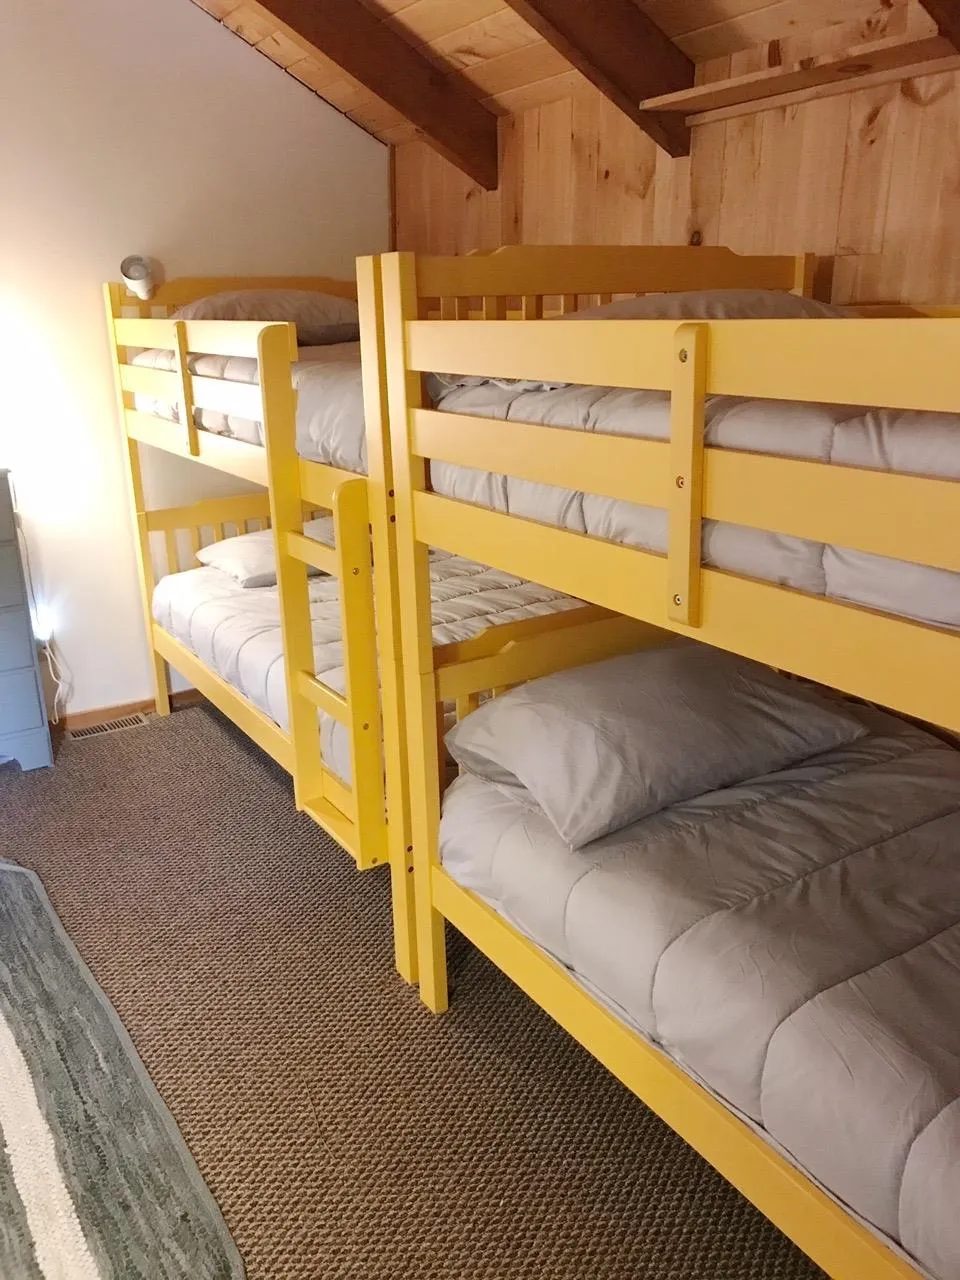
| Exclusions | Coffee table in living room,decor,paintings,TV in bunk room,some of the kitchen equipment (not appliances),personal items. |
| Full Baths | 2 |
| Bathrooms | 2 |
| Year Built | 1984 |
| Electric | Circuit Breaker(s) |
| Subdivision | Chimney Hill |
| Style | Chalet |
| Stories Count | 2 |
| Resort | Yes |
| Type | Single Family |
| Condo Name | Chanticleer |
| Unit Number | C-215 |
| Property Condition | Existing |
| Assessment Amount | 243370 |
| Possible Use | Residential |
| Tax Year | 2025 |
| Fuel Company | Suburban |
| Electric Company | Green Mt Power |
| Assoc Fee Paid Per | Yearly |
| Covenants | Yes |
| Fee Includes | Recreation,Water |
| Construction Materials | Wood Siding |
| Directions | VT Route 9 to Haystack Road. Follow to the first right after the Birchwood Recreation Area,onto East Brook Crossing. Follow past Loa Land Loop to the next left,Woodlot Lane. House is the first on the |
| City | Wilmington |
| Property Class | Residential |
| Association Amenities | Clubhouse,Exercise Facility,Playground,Recreation Facility,Basketball Court,Common Acreage,Elevator(s),Hot Tub,In-Ground PoolÂ,Indoor Pool,Tennis Court,Heated PoolÂ,Pickleball |
| Other Equipment | CO Detector,Smoke Detector,Wood Stove |
| School District | Wilmington School District |
| Seasonal | No |
| DOM | 95 |
| Price Per Sq Ft Total AG | 293.55 |
| Last Updated | 09/14/2026 21:45:30 |
Interior Features
| Basement Description | Crawl Space |
|---|---|
| Interior Amenities | Dining Area,Draperies,Furnished,Kitchen/Dining,Kitchen/Living,Living/Dining,Natural Light,Natural Woodwork,Skylight,Vaulted Ceiling,1st Floor Laundry,Smart Thermostat |
| Basement | No |
| Flooring | Brick,Carpet,Manufactured,Softwood |
| Beds | 3 |
| Total Rooms | 11 |
| Total Number of Units | 1 |
| Room 1 Level | 1 |
| Internet | Fiber Optic Internt Avail,High Speed Intrnt Avail,DSL Available |
| Total Finished Area | 1550 |
| Rooms: Level 2 | Level 2: Bedroom,Level 2: Full Bathroom,Level 2: Primary Bedroom |
| Rooms: Level 1 | Level 1: Bedroom,Level 1: Full Bathroom,Level 1: Dining Room,Level 1: Kitchen,Level 1: Living Room,Level 1: Mudroom,Level 1: Porch,Level 1: Utility Room |
| Room 9 Type | Bathroom Full |
| Room 9 Level | 2 |
| Room 8 Type | Bedroom |
| Room 8 Level | 2 |
| Room 7 Type | Primary Bedroom |
| Room 7 Level | 2 |
| Room 6 Type | Kitchen |
| Room 6 Level | 1 |
| Room 5 Type | Dining Room |
| Room 5 Level | 1 |
| Room 4 Type | Living Room |
| Room 4 Level | 1 |
| Room 3 Type | Bathroom Full |
| Room 3 Level | 1 |
| Room 2 Type | Bedroom |
| Room 2 Level | 1 |
| Room 11 Type | Utility Room |
| Room 11 Level | 1 |
| Room 10 Type | Porch |
| Room 10 Level | 1 |
| Room 1 Type | Mudroom |
| Basement Access Type | Interior |
Exterior Features
| Lot Features | Country Setting,Deed Restricted,Interior Lot,Open,Ski Area,Subdivision,Wooded,Near Golf Course,Near Skiing,Near Snowmobile Trails |
|---|---|
| Exterior Amenities | Natural Shade,Other - See Remarks,Covered Porch,Enclosed Porch,Screened Porch,Shed,Window Screens |
| Driveway | Gravel |
| Water View | No |
| Lot Size Area | 0.95 |
| Water Source | Community |
| Parking Features | Driveway |
| Water Body Name | Raponda Lake |
| Foundation | Concrete |
| Color | Brown |
| Waterfront Property | No |
| Road Frontage Length | 75 |
| Road Frontage Type | Association,Dead End,Dirt,Public,Shared,Unpaved,Public Maintained Road |
| Surveyed | Yes |
| Water Body Type | Lake |
| Lot Size Square Feet | 41382 |
| Water Body Access | Yes |
| Water Access Details | Beach Access,Indirect,Not Adjoining,Municipal Residents Only,Seasonal Access Only,Shared-Private |
Amenities
- Foreclosure
- Views
- Short Sale
- New Construction
- Adult 55+
- Lease To Own
- No HOA Fees
- Furnished
- Primary On Main
- Air Conditioning
- Seller Finance
- Green
- Fixer Upper
- Horse
- Golf
- Fireplace
- Deck
- Garage
- Basement
- Pool
Property vs Single Family Average in 05363
Statistics provided by Inside Real Estate
Price
Year Built
Visits
In The Neighborhood
Just Listed
Wilmington
$ 695,000
48 High Top Road # B130
Wilmington, VT 05363
- Type
- Single Family
- Size
- 1,885 SqFt
- Rooms
- 3 Beds + 2 Baths
Just Listed
Wilmington
$ 575,000
9 Greer Court
Wilmington, VT 05363
- Type
- Single Family
- Size
- 2,080 SqFt
- Rooms
- 3 Beds + 3 Baths
Eco Friendly
Wilmington
$ 489,000
44 High Top Road
Wilmington, VT 05363
- Type
- Single Family
- Size
- 1,600 SqFt
- Rooms
- 3 Beds + 2 Baths
Views
Wilmington
$ 399,000
3 Woodchuck Lane
Wilmington, VT 05363
- Type
- Single Family
- Size
- 1,712 SqFt
- Rooms
- 4 Beds + 2 Baths
Golf Course
Wilmington
$ 449,000
47 Upper Howes Road # A-23
Wilmington, VT 05363
- Type
- Single Family
- Size
- 1,200 SqFt
- Rooms
- 3 Beds + 2 Baths
Wilmington
$ 997,000
47 West Road
Wilmington, VT 05363
- Type
- Single Family
- Size
- 3,865 SqFt
- Rooms
- 3 Beds + 3.5 Baths
Wilmington
$ 520,342
34 Rock Split Way
Wilmington, VT 05363
- Type
- Single Family
- Size
- 1,521 SqFt
- Rooms
- 3 Beds + 3 Baths
Reduced
Wilmington
$ 345,000
21 Big Bend Loop
Wilmington, VT 05363
- Type
- Single Family
- Size
- 1,586 SqFt
- Rooms
- 3 Beds + 1.5 Baths
Reduced
Wilmington
$ 534,000
7 Lightning Ledge Way
Wilmington, VT 05363
- Type
- Single Family
- Size
- 1,776 SqFt
- Rooms
- 4 Beds + 2 Baths
Reduced
Wilmington
$ 399,000
60 East Brook Crossing
Wilmington, VT 05363
- Type
- Single Family
- Size
- 1,100 SqFt
- Rooms
- 3 Beds + 1.5 Baths
Reduced
Wilmington
$ 535,000
14 High Top Road # B124
Wilmington, VT 05363
- Type
- Single Family
- Size
- 2,397 SqFt
- Rooms
- 3 Beds + 3 Baths
Views
Wilmington
$ 425,000
49 West Road
Wilmington, VT 05363
- Type
- Single Family
- Size
- 1,510 SqFt
- Rooms
- 3 Beds + 2 Baths
 Copyright 2026 PrimeMLS. All rights reserved. This information is deemed reliable, but not guaranteed. The data relating to real estate displayed on
this Site comes in part from the IDX Program of PrimeMLS. The information
being provided is for consumers' personal, non-commercial use and may
not be used for any purpose other than to identify prospective properties
consumers may be interested in purchasing. Data last updated September 15, 2026 7:13 PM UTC
Copyright 2026 PrimeMLS. All rights reserved. This information is deemed reliable, but not guaranteed. The data relating to real estate displayed on
this Site comes in part from the IDX Program of PrimeMLS. The information
being provided is for consumers' personal, non-commercial use and may
not be used for any purpose other than to identify prospective properties
consumers may be interested in purchasing. Data last updated September 15, 2026 7:13 PM UTC
