
Address
240 Larrow Drive # 6, Williston, VT
Price
$ 819,900
Property Attributes
- MLS#5090197
- TypeSingle Family
- Listing Status Active
- CountyCHITTENDEN
- CityWilliston
- AreaChittenden
- NeighborhoodSummer Field at Williston
- Zip05495
- StyleColonial
- Price$ 819,900
- Bedrooms3
- Full Bathrooms2
- Half Bathrooms1
- Sqr Footage2426
- Lot Size0.2 Acres
Data Source:
PrimeMLS
Property Description
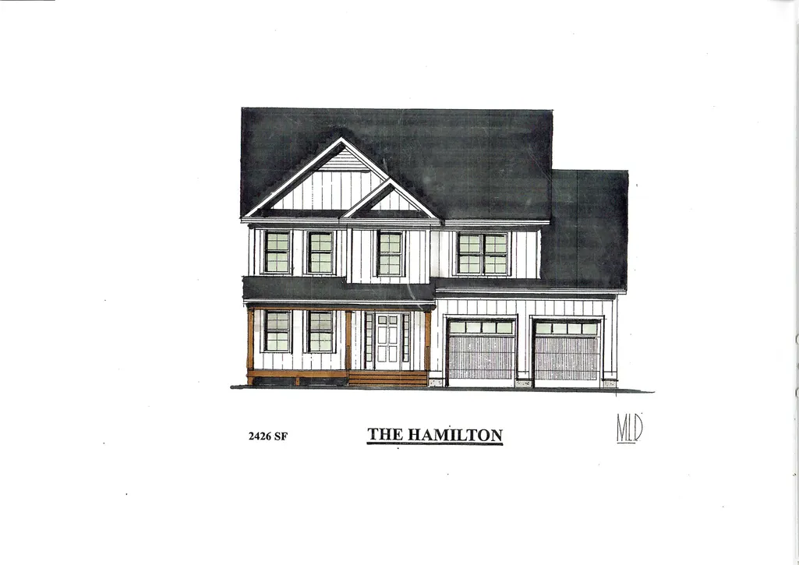
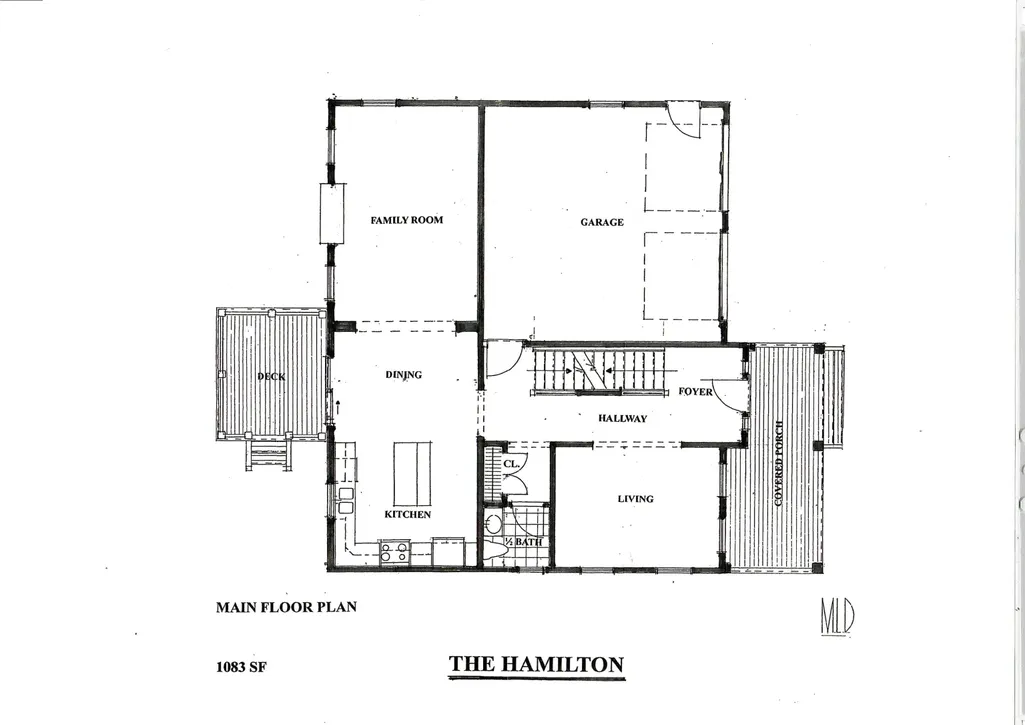
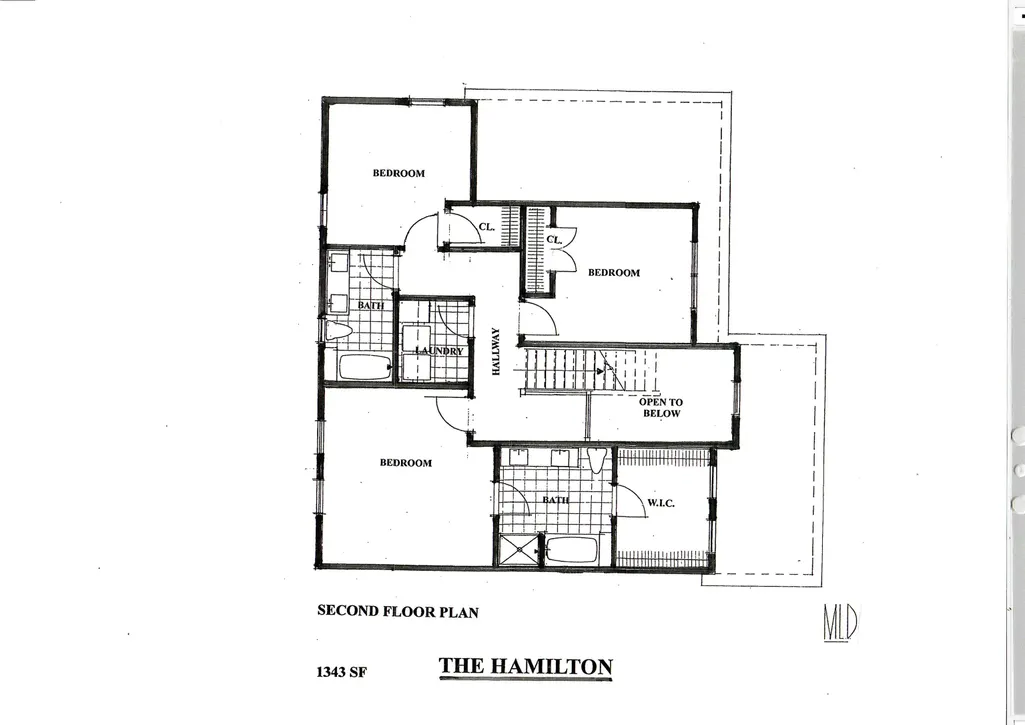
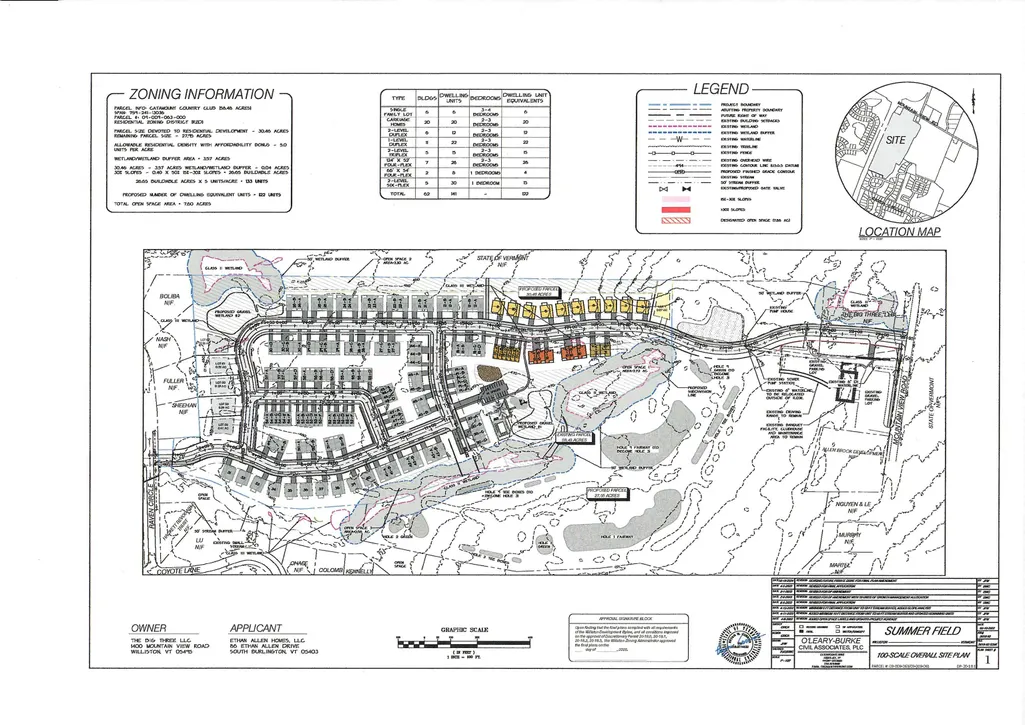
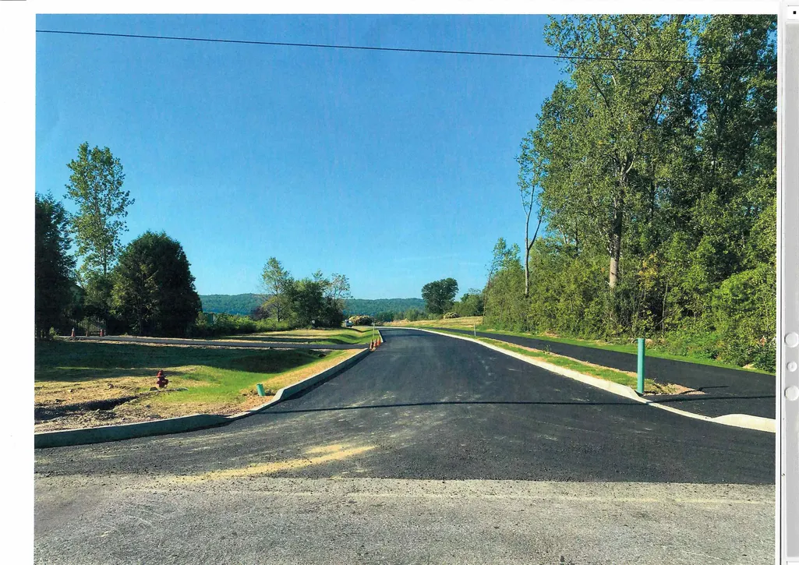
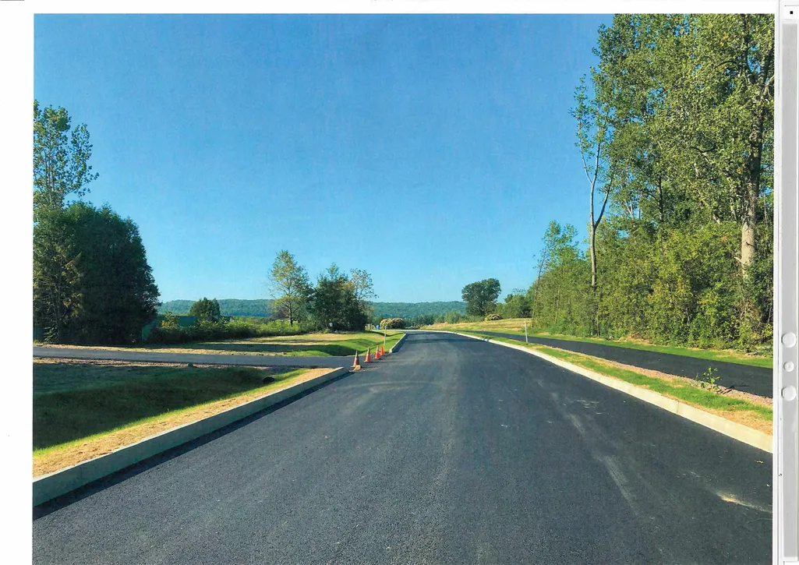
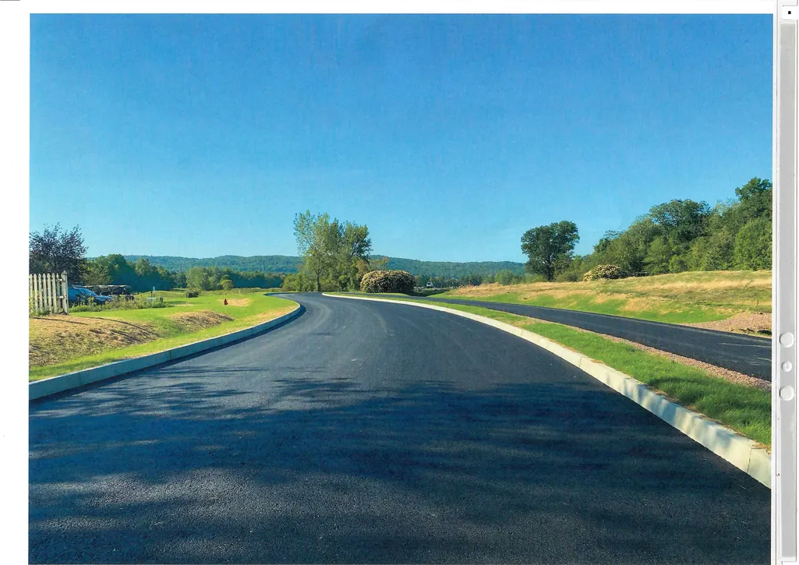
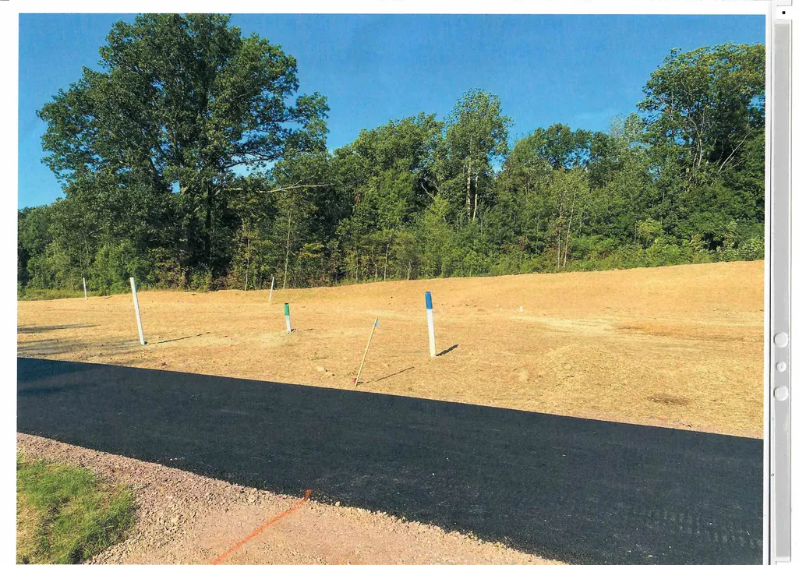
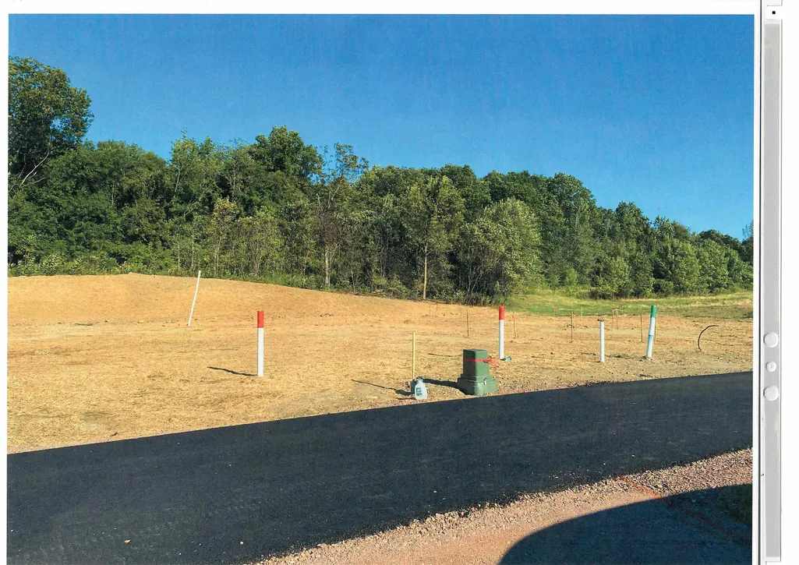
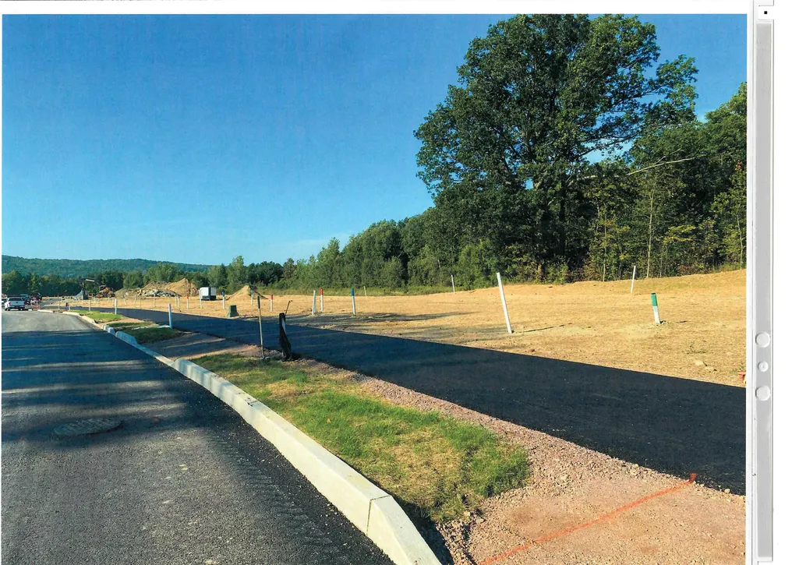
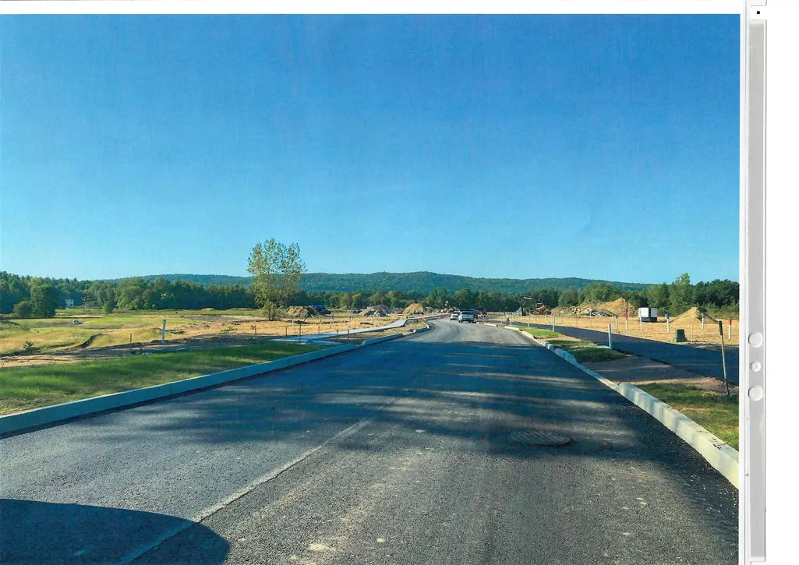
Introducing Summer Field at Williston, Ethan Allen Homes newest community offering single family lots, carriage homes as well as multi unit townhome buildings in a variety of sizes and price points. Summer Field is located in a beautiful valley setting surrounded by mature trees and convenient to all Williston has to offer. Summer Field amenities include a Community center, swimming pool, gardening area and playground. The development is serviced by a Town road, Town water and sewer, Natural gas and high speed internet. The Hamilton Carriage home features 3 bedrooms, 3 baths, laundry room on the second floor, 2 car garage and a daylight lower level ready for future finishing. Clients can personalize their home while selecting interior and exterior finishes.
| Elementary School | Middle School | High School |
|---|---|---|
| Allen Brook Elementary School | Williston Central School Middle School | Champlain Valley UHSD #15 High School |
| Price History | |
|---|---|
| 5/21/2026 | Listed $819,900 |
General Features
| Road Frontage | Yes |
|---|---|
| Sewer | Public |
| Heating | Baseboard,Hot Water |
| Cooling | None |
| Utilities | Underground Gas,Underground Utilities |
| Roof | Architectural Shingle |
| Appliances | ENERGY STAR Qual Dishwshr,Microwave,Gas Range,ENERGY STAR Qual Fridge |
| Garage | Yes |
| Flood Zone | No |
| Zoning | RZD |
| Full Baths | 2 |
| Half Baths | 1 |
| Bathrooms | 3 |
| Electric | 200+ Amp Service,Circuit Breaker(s) |
| Subdivision | Summer Field at Williston |
| Style | Colonial |
| Stories Count | 2 |
| Type | Single Family |
| Unit Number | 6 |
| Property Condition | To Be Built |
| Covenants | Yes |
| Construction Materials | Fiberglss Batt Insulation,Fiberglss Blwn Insulation,Wood Frame,Shake Siding,Vinyl Siding |
| Directions | Williston Rd. to Tafts Corner. Left onto Rte. 2A to Mountain View Rd. Stay on Mountain View for approximately 1.3 miles to Larrow Drive on your right,the new entrance roadway to Summer Field at Willi |
| High School | Champlain Valley UHSD #15 |
| City | Williston |
| Property Class | Residential |
| Association Amenities | Clubhouse,Master Insurance,Playground,Common Acreage,In-Ground Pool |
| Other Equipment | CO Detector |
| Seasonal | No |
| Elementary School | Allen Brook Elementary School |
| Middle School | Williston Central School |
| DOM | 113 |
| Price Per Sq Ft Total AG | 337.96 |
| Last Updated | 09/02/2026 16:37:32 |
Interior Features
| Basement Description | Daylight,Partially Finished |
|---|---|
| Interior Amenities | Kitchen Island,Kitchen/Dining,LED Lighting,Programmable Thermostat,2nd Floor Laundry |
| Basement | Yes |
| Flooring | Carpet,Ceramic Tile,Vinyl Plank |
| Beds | 3 |
| Total Rooms | 9 |
| Room 1 Level | 1 |
| Internet | High Speed Intrnt Avail |
| Total Finished Area | 2426 |
| Rooms: Level 2 | Level 2: Bedroom,Level 2: Full Bathroom,Level 2: Laundry Room,Level 2: Primary Bedroom,Level 2: Primary Bdm Ste |
| Rooms: Level 1 | Level 1: Kitchen/Dining,Level 1: Living Room,Level 1: Office/Study |
| Room 9 Type | Laundry Room |
| Room 9 Level | 2 |
| Room 9 Dimensions | 6-6 x 6-6 |
| Room 8 Type | Bathroom Full |
| Room 8 Level | 2 |
| Room 8 Dimensions | 6 x 11 |
| Room 7 Type | Bedroom |
| Room 7 Level | 2 |
| Room 7 Dimensions | 13 x 13 |
| Room 6 Type | Bedroom |
| Room 6 Level | 2 |
| Room 6 Dimensions | 12 x 15 |
| Room 5 Type | Primary BR Suite |
| Room 5 Level | 2 |
| Room 5 Dimensions | 11 x 19-6 |
| Room 4 Type | Primary Bedroom |
| Room 4 Level | 2 |
| Room 4 Dimensions | 15 x 16 |
| Room 3 Type | Office/Study |
| Room 3 Level | 1 |
| Room 3 Dimensions | 11 x 15 |
| Room 2 Type | Living Room |
| Room 2 Level | 1 |
| Room 2 Dimensions | 13 x 19-6 |
| Room 1 Type | Kitchen/Dining |
| Room 1 Dimensions | 13 x 21 |
| Basement Access Type | Interior |
Exterior Features
| Lot Features | Country Setting,PRD/PUD,Street Lights,Wooded,Near Golf Course,Neighborhood,Valley |
|---|---|
| Exterior Amenities | ENERGY STAR Qual Doors,Covered Porch,ENERGY STAR Qual Windows |
| Driveway | Paved |
| Lot Size Area | 0.2 |
| Water Source | Public |
| Parking Features | Driveway,Garage |
| Garage Capacity | 2 |
| Foundation | Poured Concrete |
| Road Frontage Length | 60 |
| Road Frontage Type | Paved,Public |
| Surveyed | Yes |
| Lot Size Square Feet | 8712 |
Amenities
- Foreclosure
- Views
- Short Sale
- New Construction
- Adult 55+
- Lease To Own
- No HOA Fees
- Furnished
- Primary On Main
- Air Conditioning
- Seller Finance
- Green
- Fixer Upper
- Horse
- Golf
- Fireplace
- Deck
- Garage
- Basement
- Pool
Property vs Single Family Average in 05495
Statistics provided by Inside Real Estate
Price
Visits
In The Neighborhood
Williston
$ 374,900
295 Larrow Drive
Williston, VT 05495
- Type
- Single Family
- Size
- 1,120 SqFt
- Rooms
- 1 Beds + 1.5 Baths
Eco Friendly
Williston
$ 539,900
271 Larrow Drive
Williston, VT 05495
- Type
- Single Family
- Size
- 1,600 SqFt
- Rooms
- 2 Beds + 2.5 Baths
Williston
$ 699,900
300 Larrow Drive # 11
Williston, VT 05495
- Type
- Single Family
- Size
- 1,550 SqFt
- Rooms
- 2 Beds + 2 Baths
 Copyright 2026 PrimeMLS. All rights reserved. This information is deemed reliable, but not guaranteed. The data relating to real estate displayed on
this Site comes in part from the IDX Program of PrimeMLS. The information
being provided is for consumers' personal, non-commercial use and may
not be used for any purpose other than to identify prospective properties
consumers may be interested in purchasing. Data last updated September 12, 2026 6:45 PM UTC
Copyright 2026 PrimeMLS. All rights reserved. This information is deemed reliable, but not guaranteed. The data relating to real estate displayed on
this Site comes in part from the IDX Program of PrimeMLS. The information
being provided is for consumers' personal, non-commercial use and may
not be used for any purpose other than to identify prospective properties
consumers may be interested in purchasing. Data last updated September 12, 2026 6:45 PM UTC
