
Address
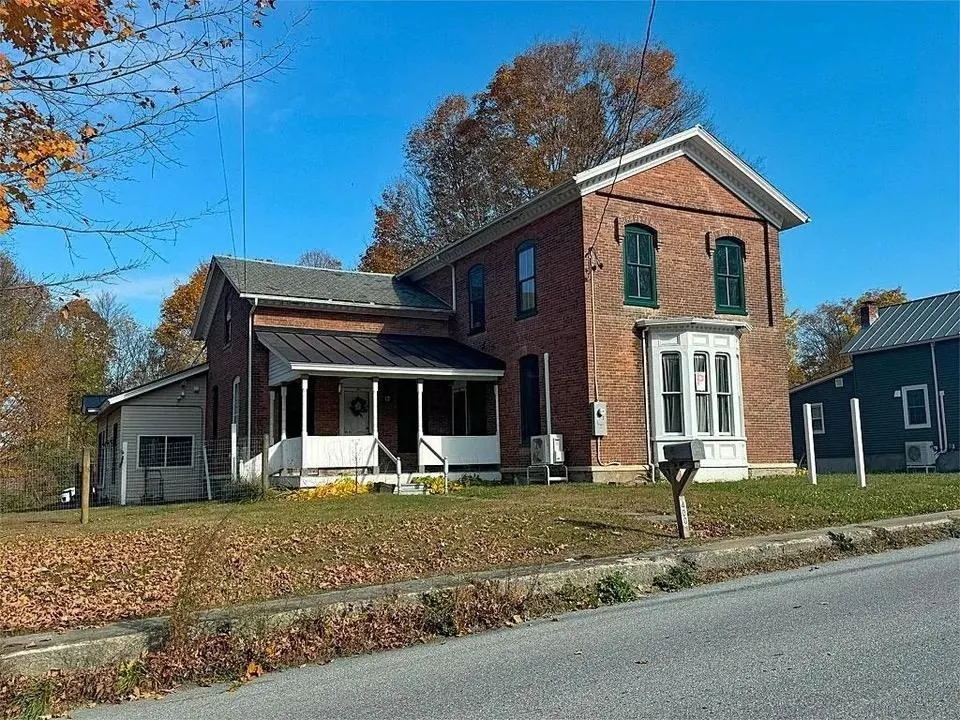
400 River Street, Fair Haven, VT
Price
$ 369,900
Property Attributes
- MLS#5088024
- TypeSingle Family
- Listing Status Active
- CountyRUTLAND
- CityFair Haven
- AreaRutland
- Zip05743
- StyleColonial
- Year Built1850
- Price$ 369,900
- Bedrooms3
- Full Bathrooms2
- Half Bathrooms1
- Sqr Footage3108
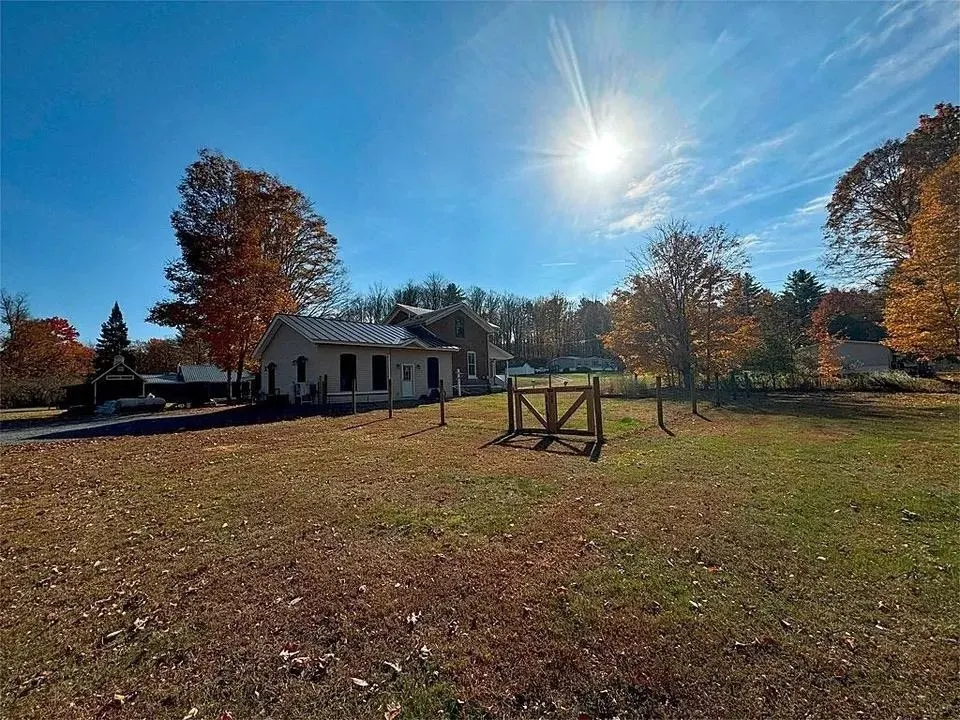
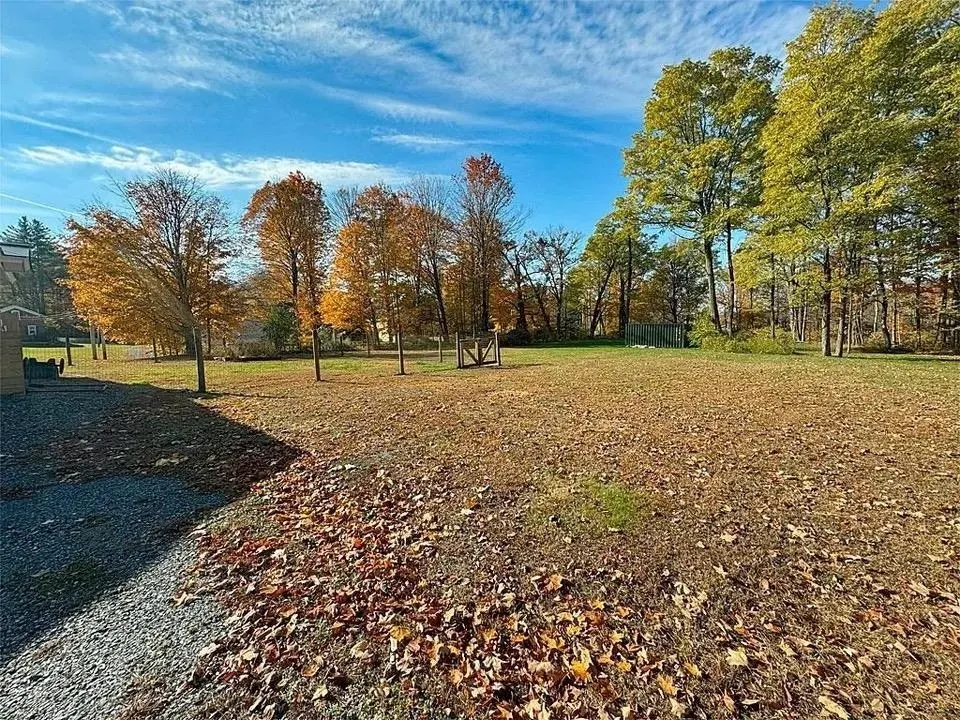
- Lot Size0.99 Acres
Data Source:
PrimeMLS
Property Description
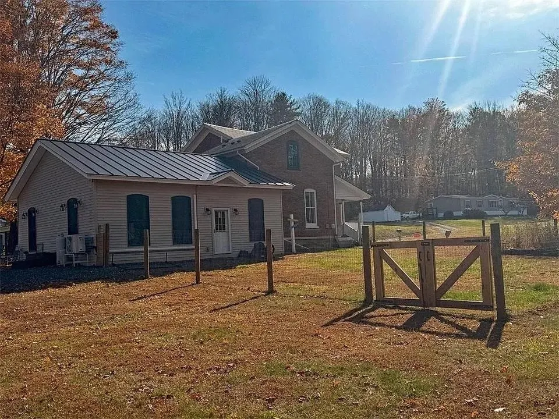
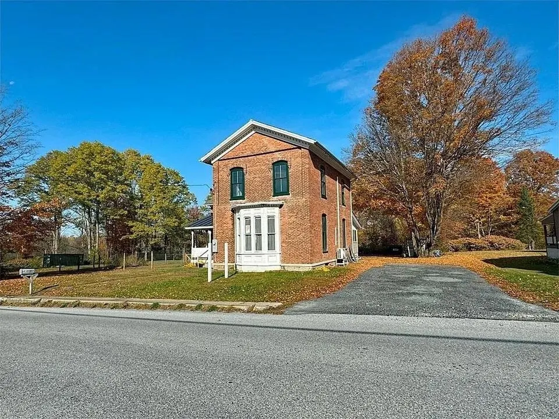
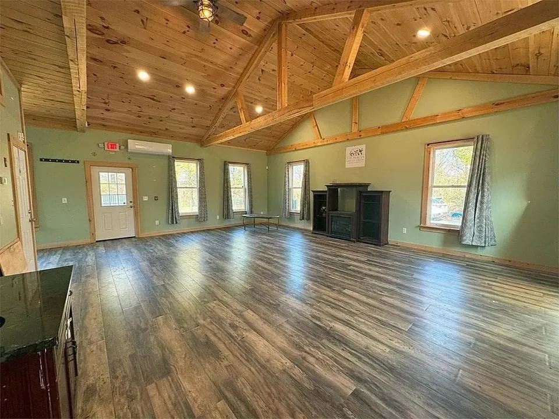
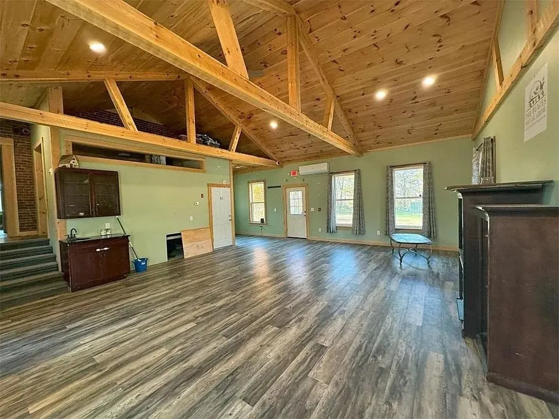
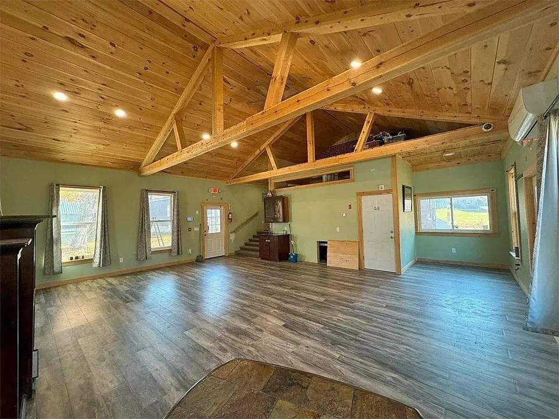
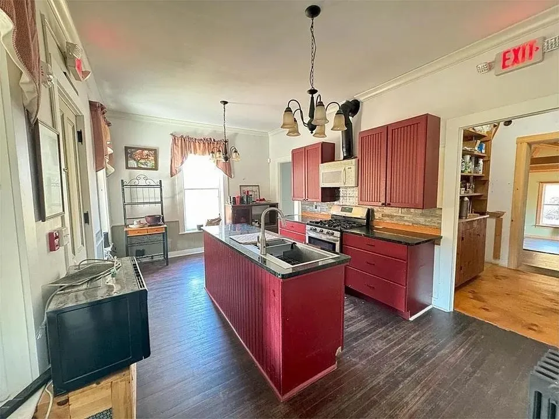
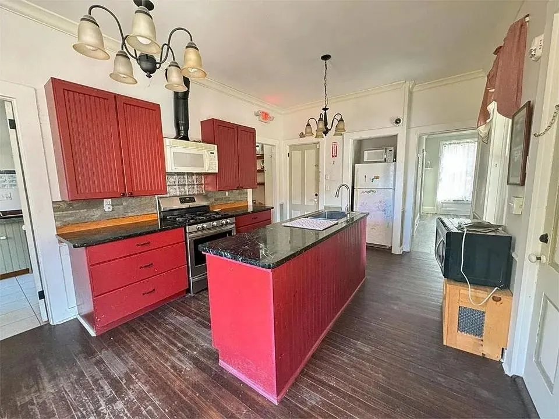
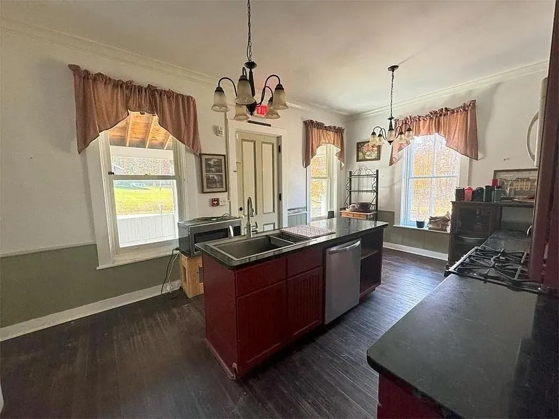
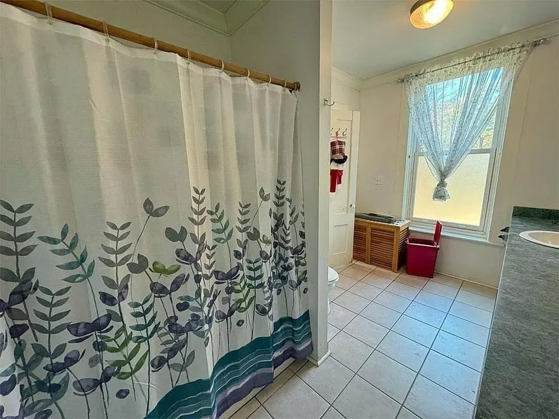
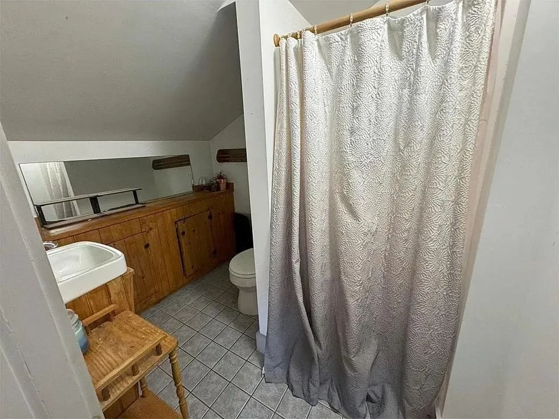
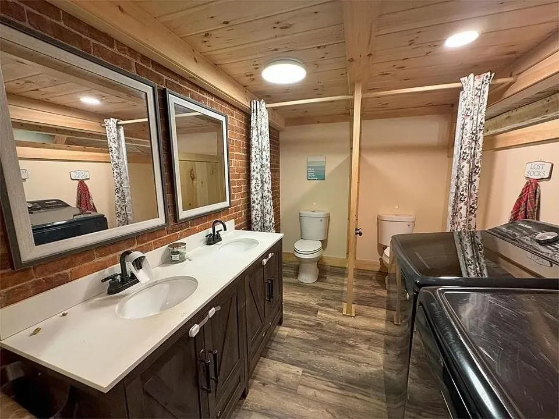
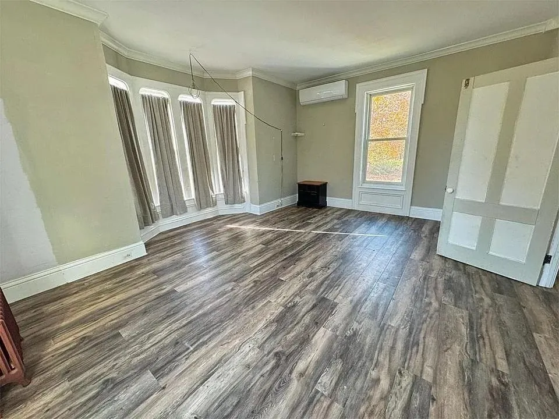
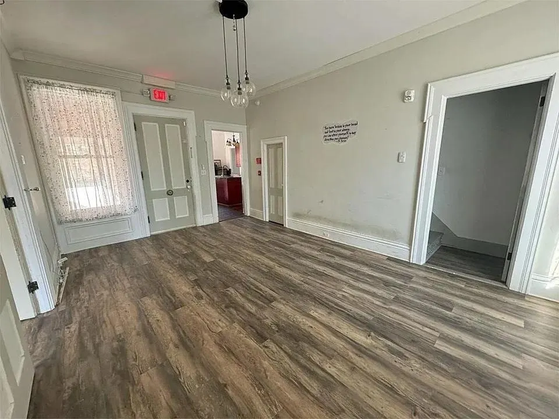
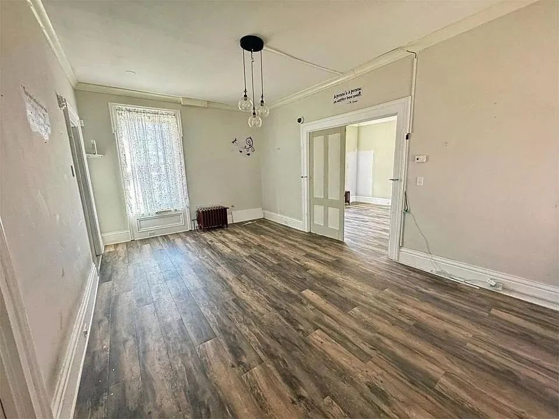
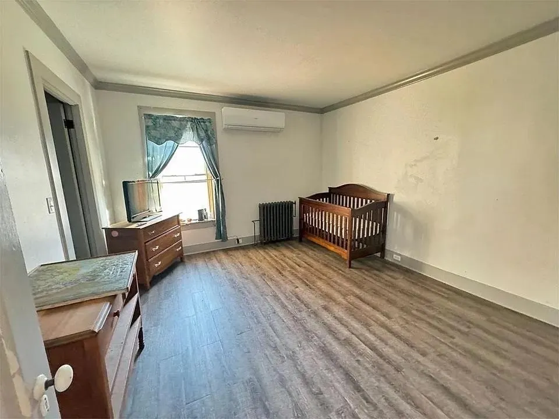
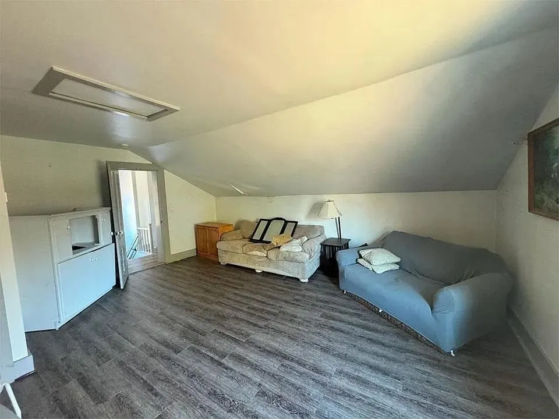
FAIR HAVEN: Situated on nearly an acre in Fair Haven, this 3-bedroom, 3-bath Colonial offers a spacious and flexible layout with an updated kitchen that flows into the dining area, a large living/family room perfect for entertaining, and an additional bonus room ideal for a home office, playroom, guest space, or potential first-floor bedroom. The main level also features a half bath with laundry hookups along with an additional full bathroom, while upstairs includes three generously sized bedrooms, including one with its own ensuite bath. Outside, the partially fenced yard provides a great combination of open space and privacy for pets, recreation, or outdoor enjoyment. Previously operated as a daycare, the property may offer additional potential with town approval, all while being conveniently located near local shops, restaurants, parks, and community amenities.
| Elementary School | Middle School | High School |
|---|---|---|
| Fair Haven Grade School Elementary School | Fair Haven Grade School Middle School | Fair Haven UHSD #16 High School |
| Price History | |
|---|---|
| 5/11/2026 | Listed $390,000 |
| 6/8/2026 | 3$380,000 |
| 7/8/2026 | 3$369,900 |
General Features
| Road Frontage | TBD |
|---|---|
| Sewer | Public |
| Heating | Propane,Radiator |
| Cooling | Mini Split |
| Utilities | Telephone Available |
| Roof | Slate,Standing Seam |
| Easements | Unknown |
| Garage | No |
| Flood Zone | Unknown |
| Zoning | Residential |
| 3/4 Baths | 1 |
| Full Baths | 1 |
| Half Baths | 1 |
| Bathrooms | 3 |
| Year Built | 1850 |
| Electric | Circuit Breaker(s) |
| Style | Colonial |
| Stories Count | 2 |
| Type | Single Family |
| Documents Available | Deed |
| Property Condition | Existing |
| Covenants | Unknown |
| Construction Materials | Wood Frame,Brick Exterior,Vinyl Siding |
| Directions | On Main Street,head west onto River Street property on left. See sign on property |
| High School | Fair Haven UHSD #16 |
| City | Fair Haven |
| Property Class | Residential |
| School District | Fair Haven School District |
| Seasonal | No |
| Elementary School | Fair Haven Grade School |
| Middle School | Fair Haven Grade School |
| DOM | 123 |
| Price Per Sq Ft Total AG | 119.02 |
| Last Updated | 07/08/2026 15:17:37 |
Interior Features
| Basement Description | Crawl Space,Dirt Floor,Unfinished |
|---|---|
| Basement | Yes |
| Beds | 3 |
| Total Rooms | 8 |
| Room 1 Level | 1 |
| Internet | High Speed Intrnt Avail |
| Total Finished Area | 3108 |
| Rooms: Level 2 | Level 2: Bedroom,Level 2: Primary Bdm Ste |
| Rooms: Level 1 | Level 1: Full Bathroom,Level 1: 1/2 Bathroom,Level 1: Den,Level 1: Dining Room,Level 1: Kitchen,Level 1: Living Room,Level 1: Porch |
| Room 9 Type | Porch |
| Room 9 Level | 1 |
| Room 9 Dimensions | 12x18 |
| Room 8 Type | Bathroom Full |
| Room 8 Level | 1 |
| Room 7 Type | Bedroom |
| Room 7 Level | 2 |
| Room 7 Dimensions | 14x19 |
| Room 6 Type | Bedroom |
| Room 6 Level | 2 |
| Room 6 Dimensions | 12x14 |
| Room 5 Type | Primary BR Suite |
| Room 5 Level | 2 |
| Room 5 Dimensions | 16x18 |
| Room 4 Type | Bathroom Half |
| Room 4 Level | 1 |
| Room 4 Dimensions | w. Laundry |
| Room 3 Type | Kitchen |
| Room 3 Level | 1 |
| Room 3 Dimensions | 12x19 |
| Room 2 Type | Dining Room |
| Room 2 Level | 1 |
| Room 2 Dimensions | 13x18 |
| Room 10 Type | Den |
| Room 10 Level | 1 |
| Room 10 Dimensions | 15x18 |
| Room 1 Type | Living Room |
| Room 1 Dimensions | 28x30 |
| Basement Access Type | Interior |
Exterior Features
| Lot Features | Level |
|---|---|
| Driveway | Gravel |
| Lot Size Area | 0.99 |
| Water Source | Public |
| Foundation | Stone |
| Road Frontage Type | Paved,Public |
| Surveyed | Yes |
| Lot Size Square Feet | 43124 |
Amenities
- Foreclosure
- Views
- Short Sale
- New Construction
- Adult 55+
- Lease To Own
- No HOA Fees
- Furnished
- Primary On Main
- Air Conditioning
- Seller Finance
- Green
- Fixer Upper
- Horse
- Golf
- Fireplace
- Deck
- Garage
- Basement
- Pool
Property vs Single Family Average in 05743
Statistics provided by Inside Real Estate
Price
Year Built
Visits
 Copyright 2026 PrimeMLS. All rights reserved. This information is deemed reliable, but not guaranteed. The data relating to real estate displayed on
this Site comes in part from the IDX Program of PrimeMLS. The information
being provided is for consumers' personal, non-commercial use and may
not be used for any purpose other than to identify prospective properties
consumers may be interested in purchasing. Data last updated September 12, 2026 6:45 PM UTC
Copyright 2026 PrimeMLS. All rights reserved. This information is deemed reliable, but not guaranteed. The data relating to real estate displayed on
this Site comes in part from the IDX Program of PrimeMLS. The information
being provided is for consumers' personal, non-commercial use and may
not be used for any purpose other than to identify prospective properties
consumers may be interested in purchasing. Data last updated September 12, 2026 6:45 PM UTC
