
Open House Sun, Sep 20th 11:00 AM - 01:00 PM - Eco Friendly


Address
63 Daniel Drive, South Burlington, VT
Price
$ 812,000
Property Attributes
- MLS#5085050
- TypeSingle Family
- Listing Status Active
- CountyCHITTENDEN
- CitySouth Burlington
- AreaChittenden
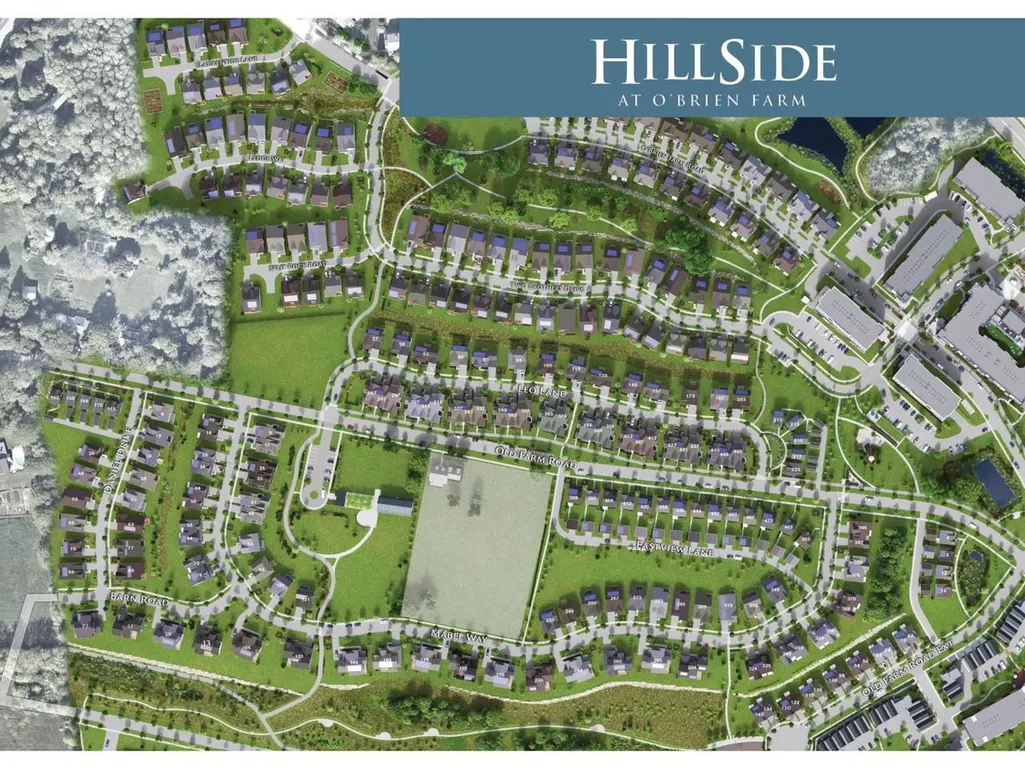
- NeighborhoodHillside at OBrien Farm
- Zip05403
- StyleFarmhouse,Ranch
- Year Built2026
- Price$ 812,000
- Bedrooms2
- Full Bathrooms2
- Half Bathrooms0
- Sqr Footage1638
- Lot Size0.05 Acres
Data Source:
PrimeMLS
Property Description
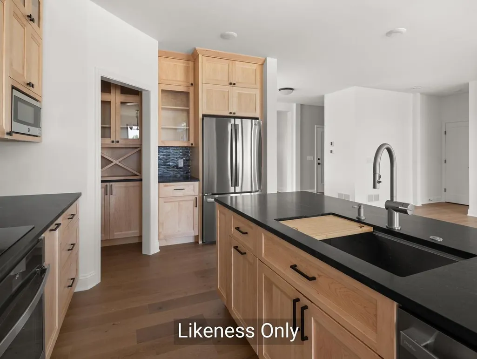
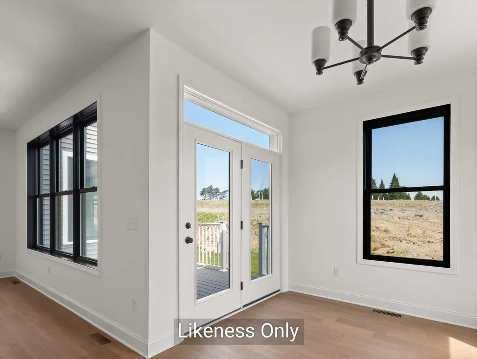
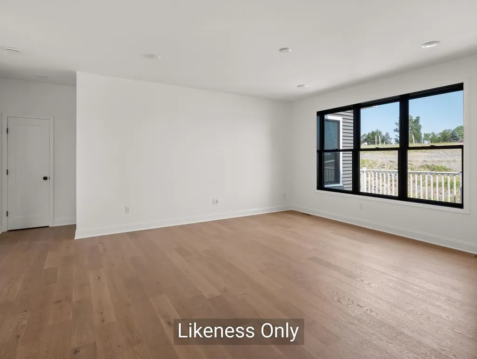
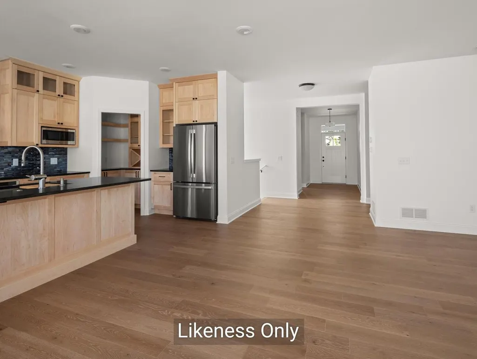
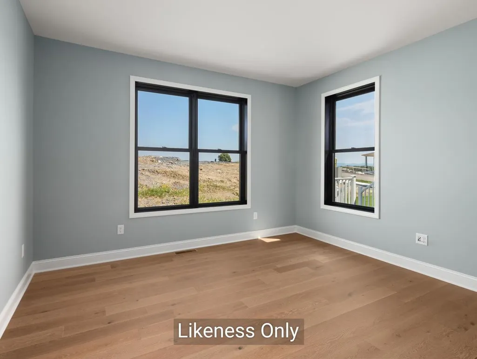
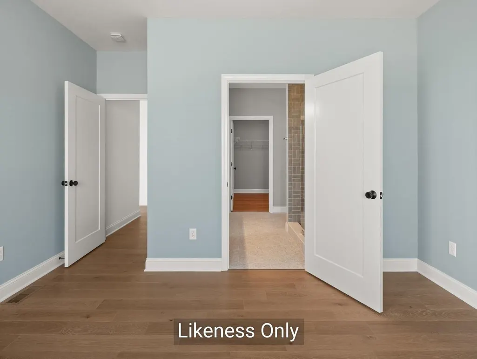
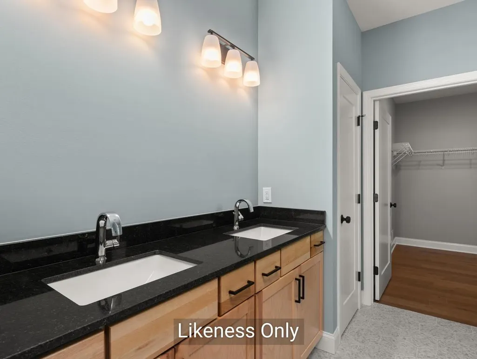
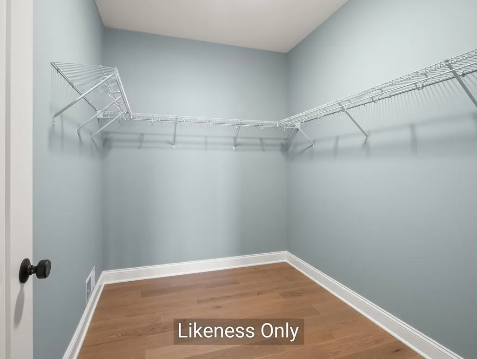
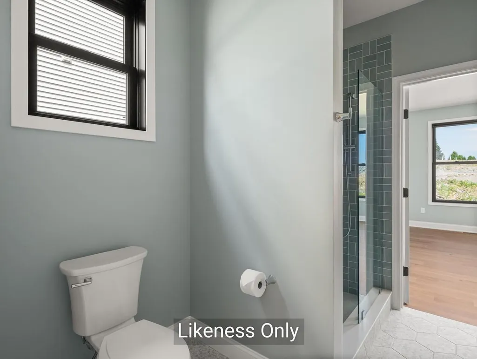
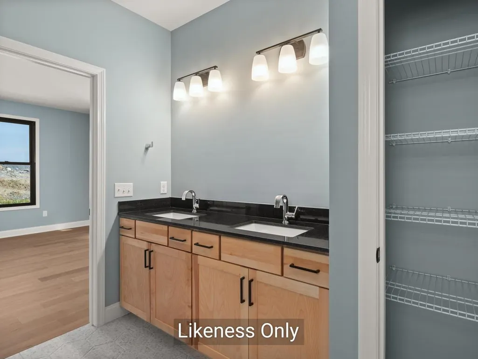
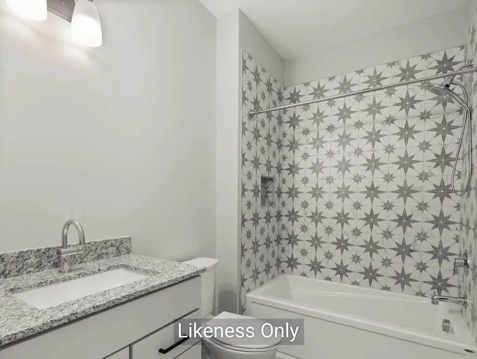
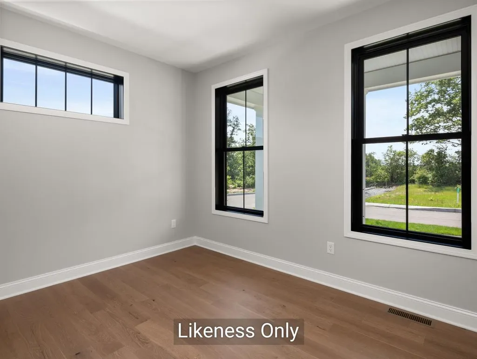
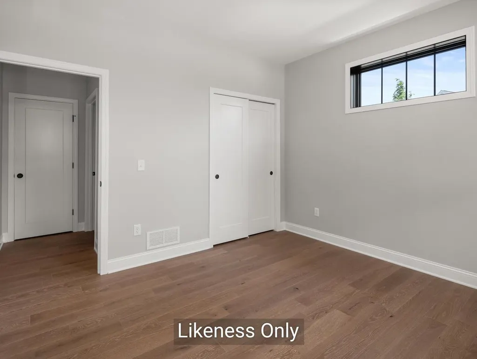
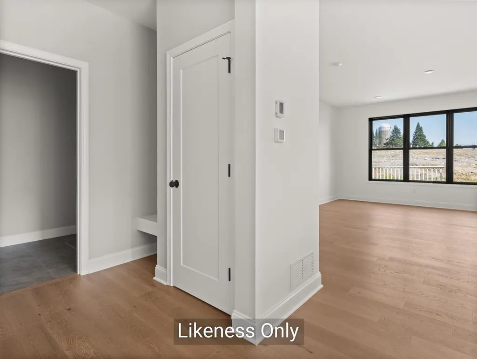
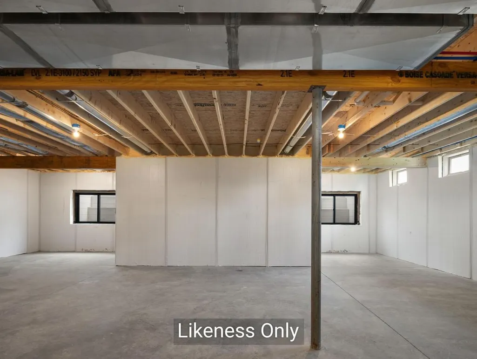
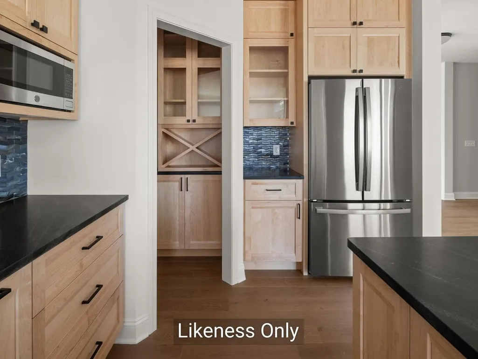
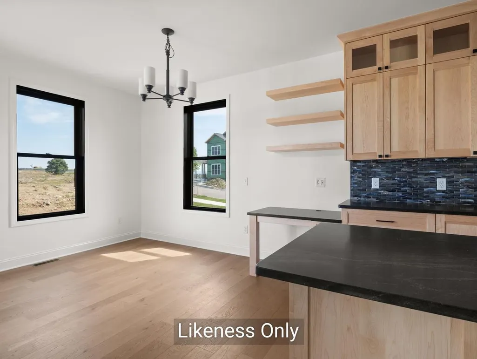
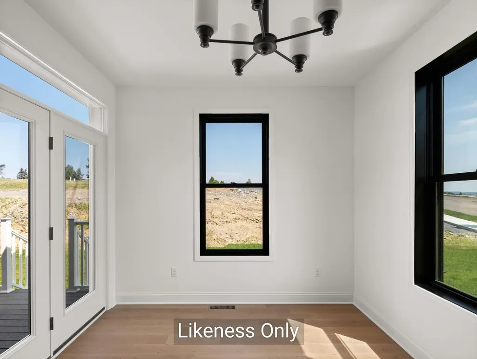
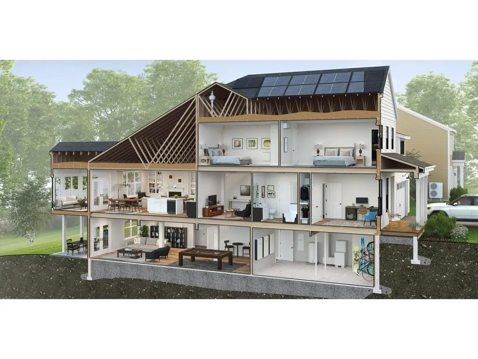
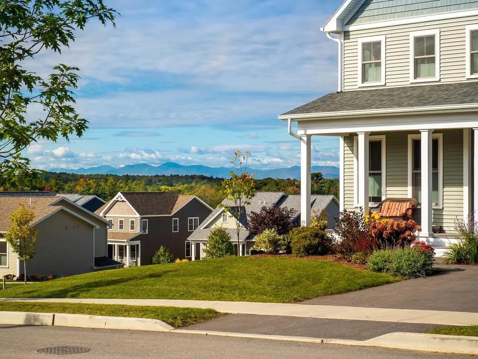
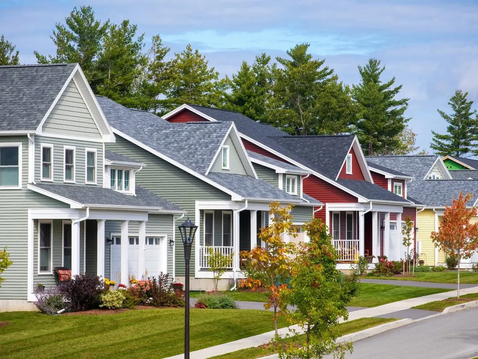
Welcome to Hillside East-one of the first 100% fossil fuel and carbon free neighborhoods in the country brought to you by the team at O'Brien Brothers. Quality, energy efficient new construction that will be built to pursue both Energy Star and the U.S. Department of Energy's Zero Energy Ready Home (ZERH) certification, with a variety of models & high-end finishes to choose from. Every home offers a resiliency package including solar, Powerwalls for renewable energy storage, an EV car charger, plus carbon free heating and cooling via eco-friendly ducted electric heat pumps powered by Green Mountain Power's carbon free grid. The Trillium Farmhouse offers a smart, flexible floor plan with welcoming curb appeal! Easy one-level living with 2 bedrooms, 2 baths and the option to finish the lower level for an additional bedroom, bath and bonus room. The private rear deck is just off the family room, kitchen, and dining room. Relax, cook, and entertain in the large open kitchen with center Island with plenty of seating for all. Your new kitchen comes with granite or quartz counters, stainless steel appliances, and hardwood floors. The first-floor primary suite is expertly designed and appointed with a walk-in closet and soothing bathroom. The Trillium Farmhouse provides plenty of storage space including a two-car garage. Located in Hillside at O'Brien Farm, convenient So Burlington location. Pricing subject to change.
| Elementary School | Middle School | High School |
|---|---|---|
| Chamberlin School Elementary School | Frederick H. Tuttle Middle Sch | South Burlington High School |
| Price History | |
|---|---|
| 4/23/2026 | Listed $795,000 |
General Features
| Road Frontage | TBD |
|---|---|
| Sewer | Public |
| Heating | Solar,Electric,Heat Pump |
| Cooling | Central AC |
| Utilities | Cable Available |
| Possession | At Closing |
| Roof | Architectural Shingle |
| Appliances | ENERGY STAR Qual Dishwshr,Microwave,ENERGY STAR Qual Fridge,Electric Stove,Heat Pump Water Heater |
| Pets Allowed | Yes,Cats OK,Dogs OK |
| Garage | Yes |
| Flood Zone | No |
| Zoning | Residential |
| HOA Fee | 246.84 |
| 3/4 Baths | 1 |
| Full Baths | 1 |
| Bathrooms | 2 |
| Year Built | 2026 |
| Electric | 200+ Amp Service,Circuit Breaker(s),Other,Ready for Renewables,Pre-Wired for Renewables,Energy Storage Device |
| Subdivision | Hillside at O'Brien Farm |
| Style | Farmhouse,Ranch |
| Stories Count | 2 |
| Type | Single Family |
| Property Condition | New Construction |
| Electric Company | Green Mountain Power |
| Assoc Fee Paid Per | Monthly |
| Covenants | Yes |
| Fee Includes | Landscaping,Plowing,Trash |
| Construction Materials | Green Features -See Rmrks,Wood Frame,Vinyl Siding |
| Green Energy Efficient | Appliances,Doors,HVAC,Insulation,Lighting,Water heater,Windows |
| Directions | From Hinesburg Road/Route 116,take Old Farm Road,right onto Daniel Drive,homesite on left. |
| High School | South Burlington High School |
| City | South Burlington |
| Property Class | Residential |
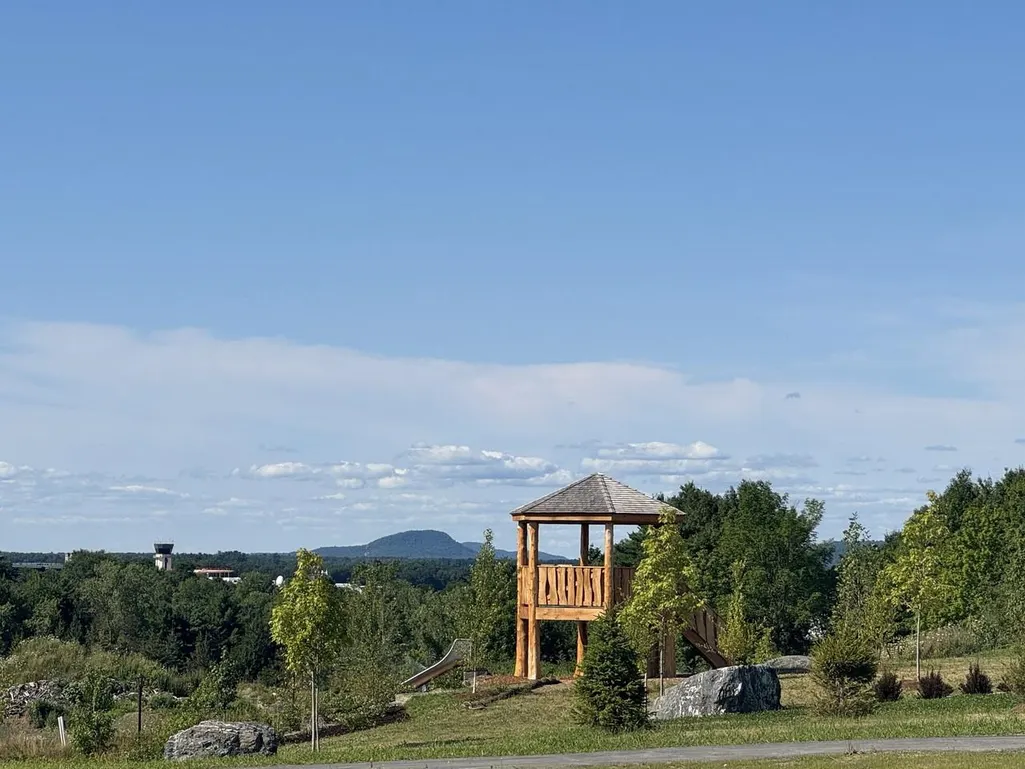
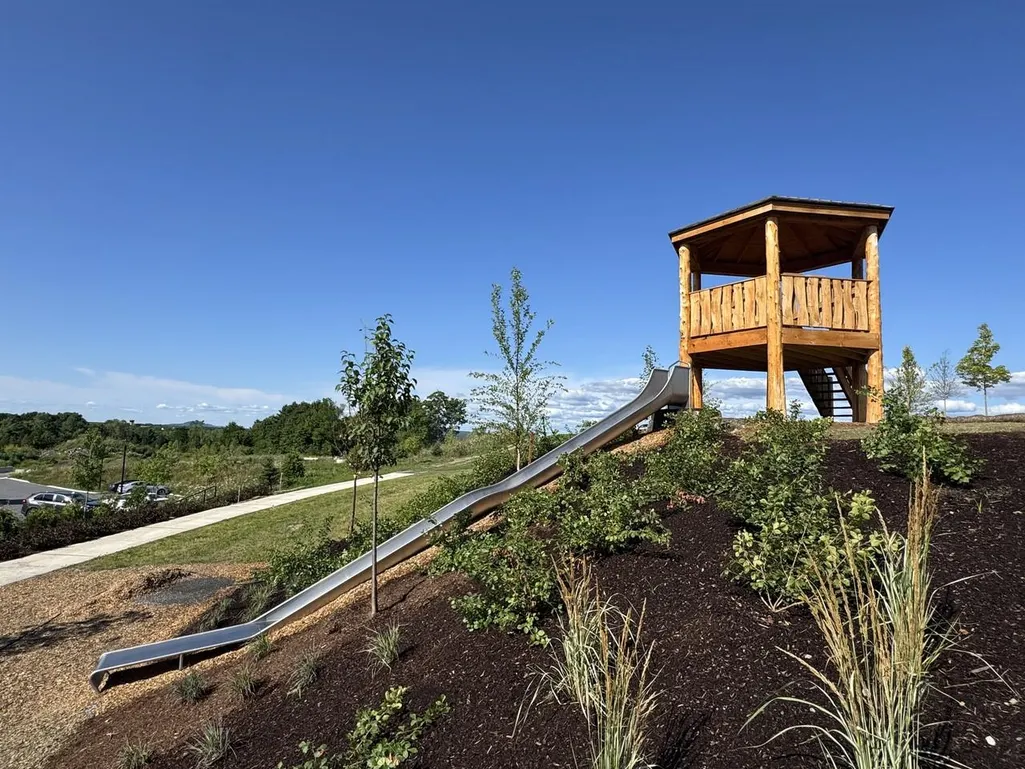
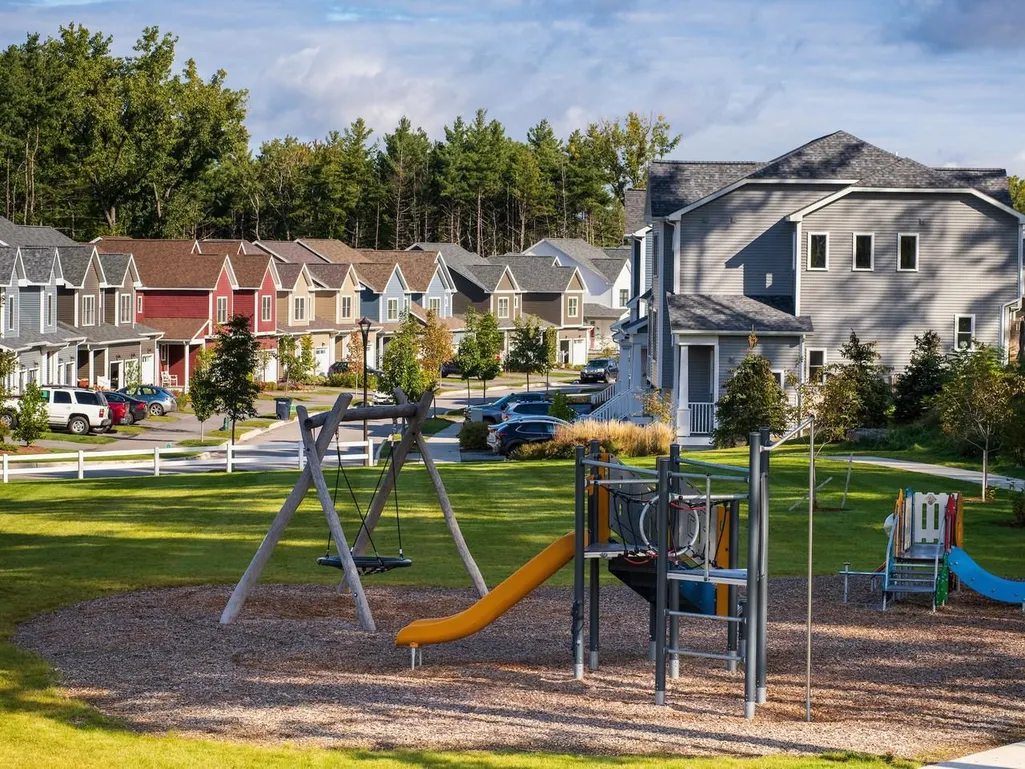
| Association Amenities | Playground,Landscaping,Common Acreage,Snow Removal,Trash Removal |
| Other Equipment | Air Conditioner,CO Detector,Enrgy Recvry Ventlatr Unt,HW/Batt Smoke Detector |
| School District | South Burlington Sch Distict |
| Seasonal | No |
| Elementary School | Chamberlin School |
| Middle School | Frederick H. Tuttle Middle Sch |
| Green Verificatn Body 3 | Local Provider |
| Green Verificatn Body 2 | Local Provider |
| Green Verification Year | 2023 |
| Green Verification Body | Local Provider |
| Green Indoor Air Quality | Ventilation |
| Green Water Conservation | Low-Flow Fixtures |
| Green Energy Generation | Solar |
| Green Building Verification Type | Zero Energy Ready Home |
| DOM | 141 |
| Price Per Sq Ft Total AG | 495.73 |
| Last Updated | 07/30/2026 14:35:38 |
Interior Features
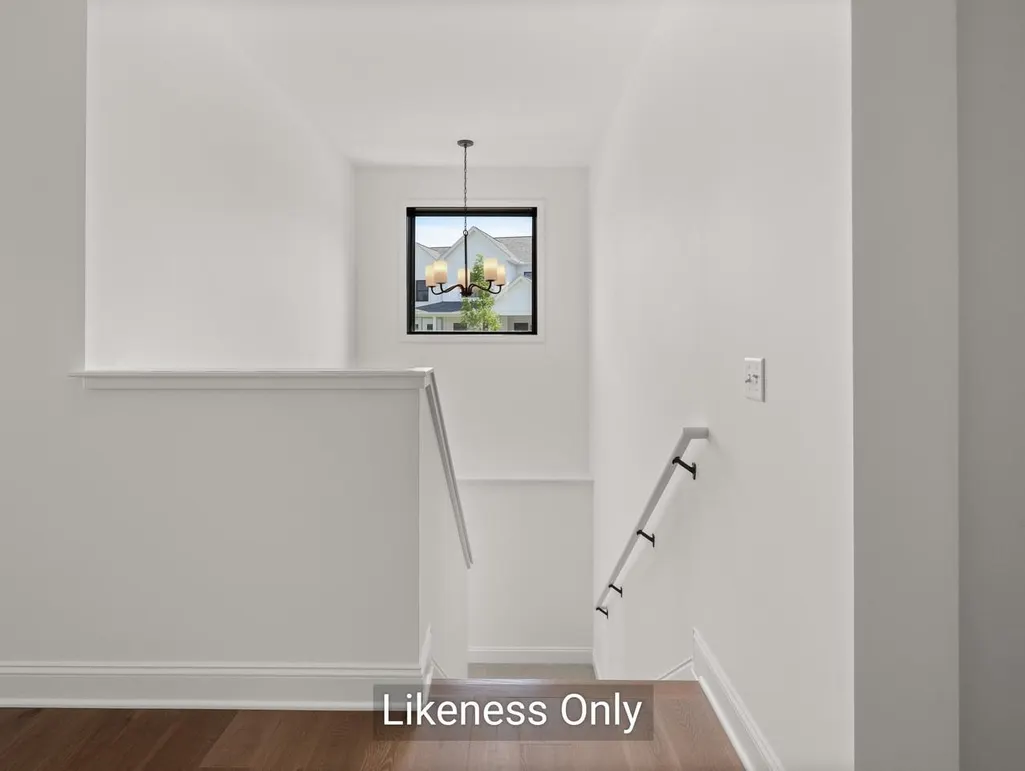
| Basement Description | Daylight,Interior Stairs,Unfinished,Interior Access |
|---|---|
| Interior Amenities | Bar,Kitchen Island,Laundry Hook-ups,Enrgy Rtd Lite Fixture(s),Primary BR w/ BA,Indoor Storage,Walk-in Closet,1st Floor Laundry |
| Basement | Yes |
| Flooring | Carpet,Hardwood,Tile |
| Beds | 2 |
| Total Rooms | 5 |
| Room 1 Level | 1 |
| Internet | High Speed Intrnt Avail |
| Total Finished Area | 1638 |
| Rooms: Level 2 | Level 2: Bedroom |
| Rooms: Level 1 | Level 1: Dining Room,Level 1: Kitchen,Level 1: Living Room,Level 1: Primary Bedroom |
| Room 5 Type | Bedroom |
| Room 5 Level | 2 |
| Room 5 Dimensions | 13' x 12' |
| Room 4 Type | Primary Bedroom |
| Room 4 Level | 1 |
| Room 4 Dimensions | 16' x 14' |
| Room 3 Type | Living Room |
| Room 3 Level | 1 |
| Room 3 Dimensions | 19' x 11' |
| Room 2 Type | Dining Room |
| Room 2 Level | 1 |
| Room 2 Dimensions | 14' x 11' |
| Room 1 Type | Kitchen |
| Room 1 Dimensions | 14' x 11' |
| Basement Access Type | Interior |
Exterior Features
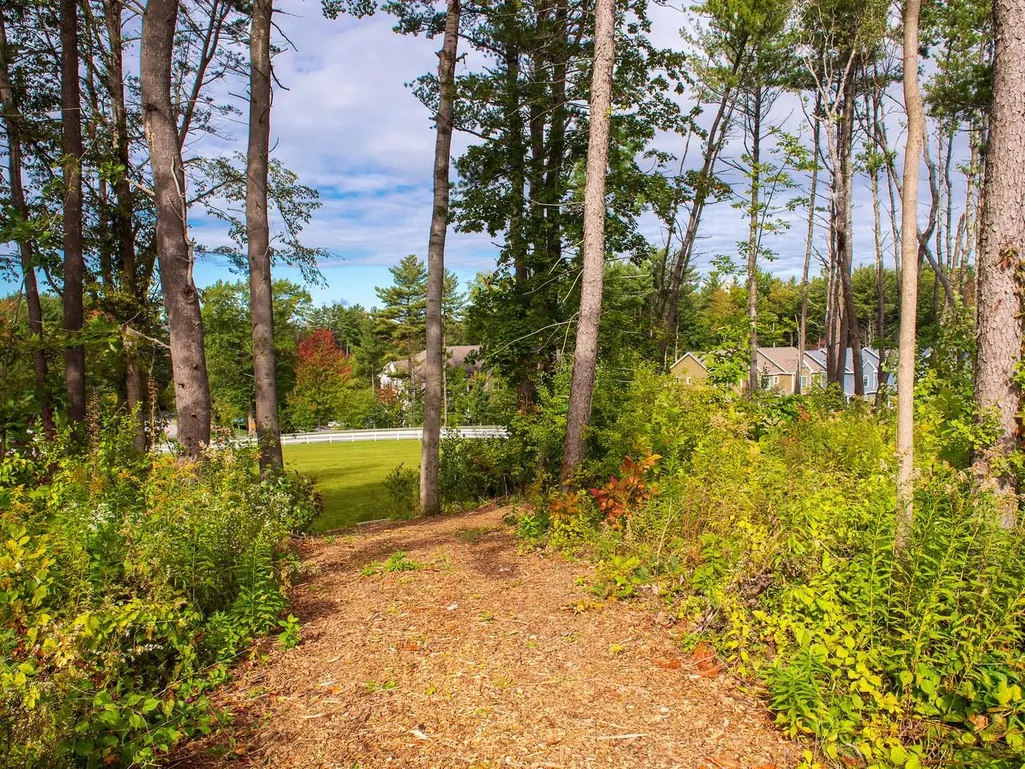
| Lot Features | Alternative Lots Avail,Alternative Styles Avail,Landscaped,Subdivision,Trail/Near Trail,Walking Trails |
|---|---|
| Exterior Amenities | Deck,Garden Space,Covered Porch |
| Driveway | Paved |
| Lot Size Area | 0.05 |
| Water Source | Public |
| Parking Features | Auto Open,Direct Entry,Garage,Paved,EV Charging Station(s),Attached |
| Garage Capacity | 2 |
| Foundation | Poured Concrete |
| Road Frontage Type | Paved,Public |
| Surveyed | Yes |
| Lot Size Square Feet | 2178 |
Amenities
- Foreclosure
- Views
- Short Sale
- New Construction
- Adult 55+
- Lease To Own
- No HOA Fees
- Furnished
- Primary On Main
- Air Conditioning
- Seller Finance
- Green
- Fixer Upper
- Horse
- Golf
- Fireplace
- Deck
- Garage
- Basement
- Pool
Property vs Single Family Average in 05403
Statistics provided by Inside Real Estate
Price
Year Built
Visits
In The Neighborhood
Open House
South Burlington
$ 1,095,000
27 Leo Lane
South Burlington, VT 05403
- Type
- Single Family
- Size
- 3,205 SqFt
- Rooms
- 4 Beds + 3 Baths
Reduced
South Burlington
$ 925,000
68 Laurentide Lane
South Burlington, VT 05403
- Type
- Single Family
- Size
- 3,579 SqFt
- Rooms
- 5 Beds + 4 Baths
Reduced
South Burlington
$ 895,243
81 Leo Lane
South Burlington, VT 05403
- Type
- Single Family
- Size
- 2,819 SqFt
- Rooms
- 4 Beds + 3.5 Baths
 Copyright 2026 PrimeMLS. All rights reserved. This information is deemed reliable, but not guaranteed. The data relating to real estate displayed on
this Site comes in part from the IDX Program of PrimeMLS. The information
being provided is for consumers' personal, non-commercial use and may
not be used for any purpose other than to identify prospective properties
consumers may be interested in purchasing. Data last updated September 14, 2026 7:10 PM UTC
Copyright 2026 PrimeMLS. All rights reserved. This information is deemed reliable, but not guaranteed. The data relating to real estate displayed on
this Site comes in part from the IDX Program of PrimeMLS. The information
being provided is for consumers' personal, non-commercial use and may
not be used for any purpose other than to identify prospective properties
consumers may be interested in purchasing. Data last updated September 14, 2026 7:10 PM UTC
