
Views
Address
751 Main Road, Stamford, VT
Price
$ 1,900,000
Property Attributes
- MLS#5085047
- TypeSingle Family
- Listing Status Active
- CountyBENNINGTON
- CityStamford
- AreaBennington
- Zip05352
- StyleVictorian
- Year Built1880
- Price$ 1,900,000
- Bedrooms6
- Full Bathrooms4
- Half Bathrooms2
- Sqr Footage5704
- Lot Size8.98 Acres
Data Source:
PrimeMLS
Property Description
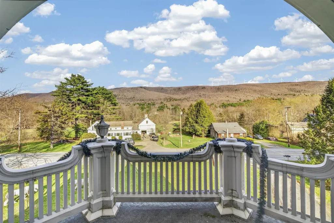
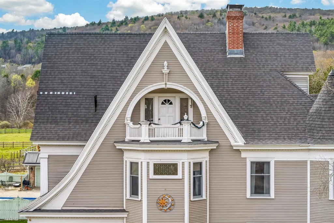
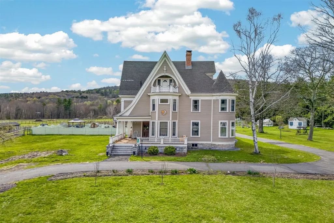
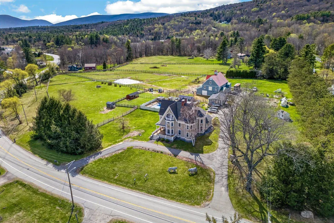
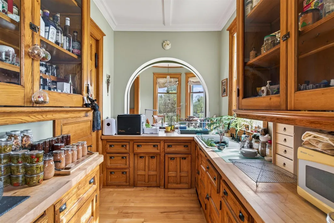
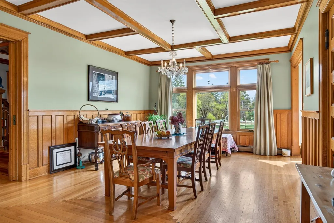
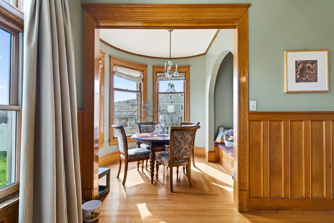
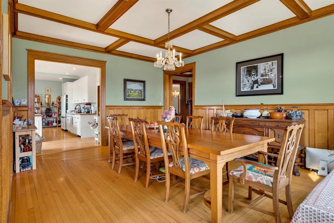
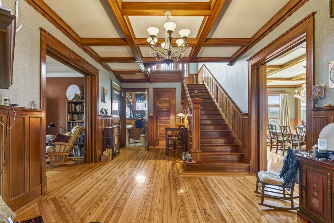
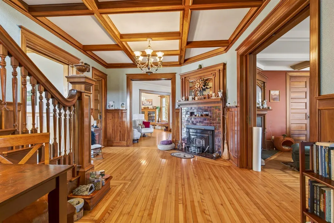
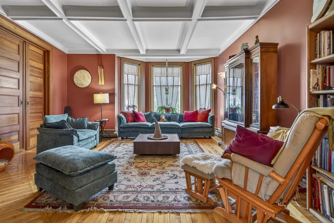
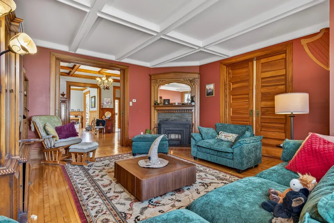
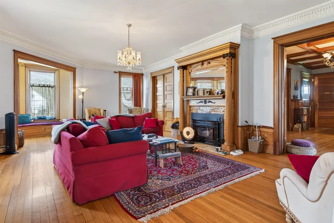
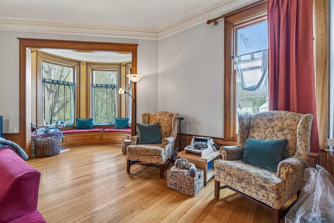
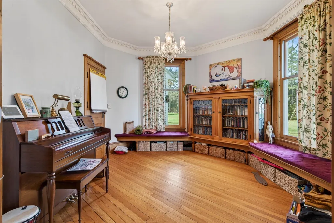
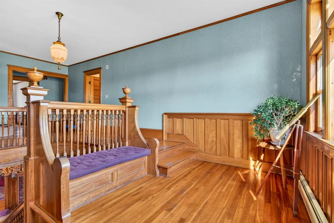
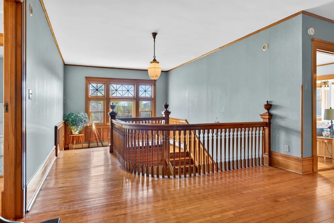
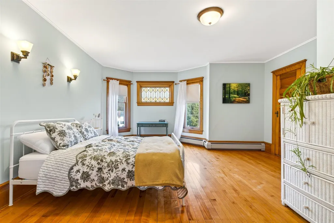
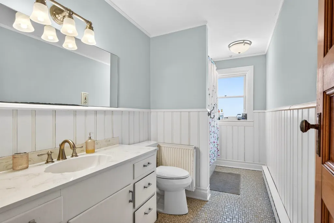
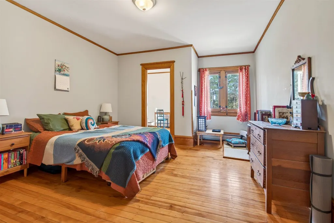
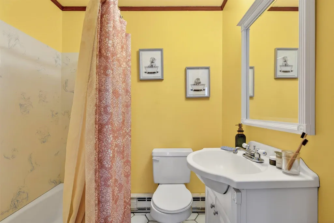
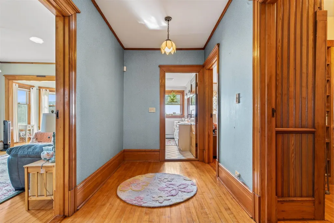
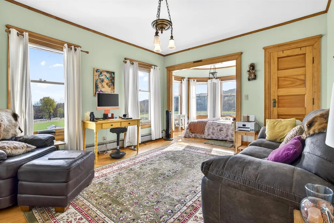
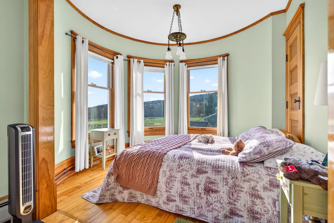
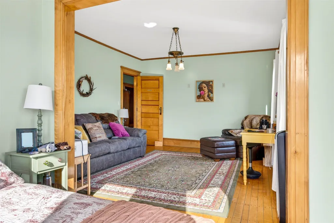
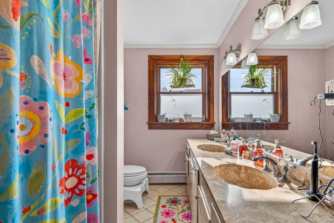
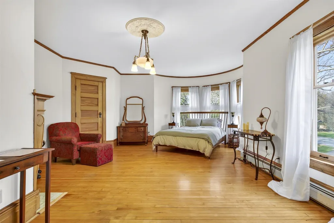
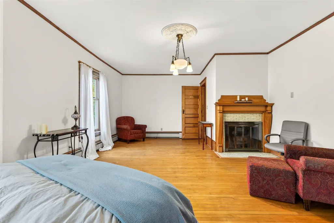
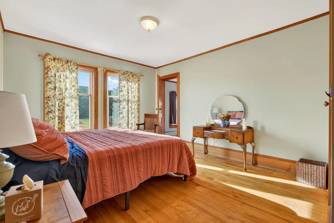
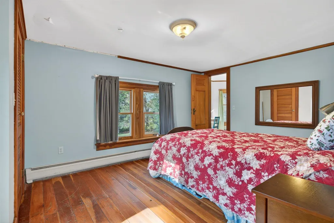
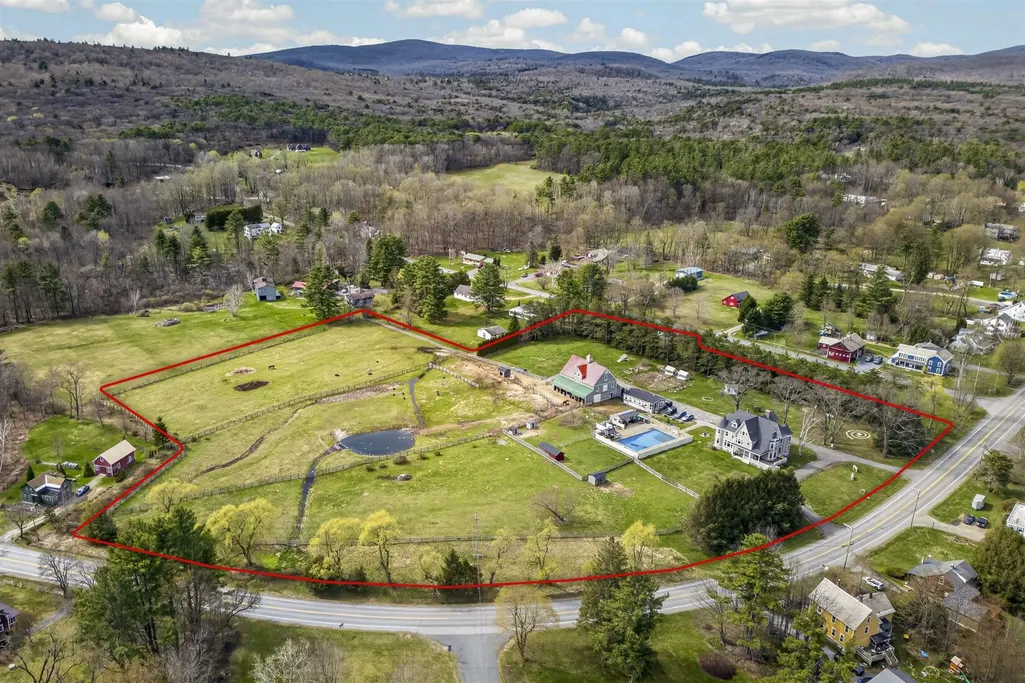
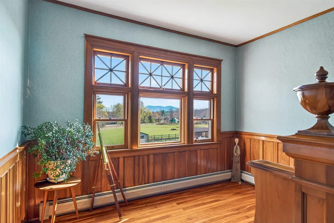
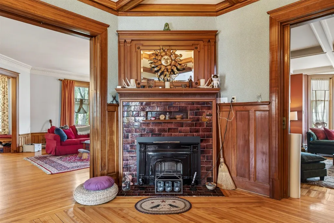
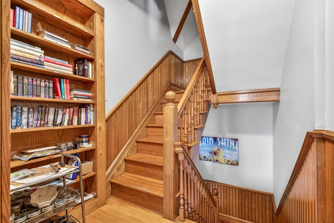
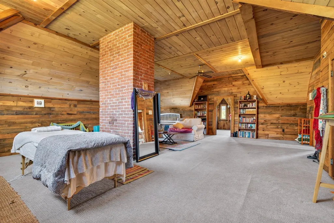
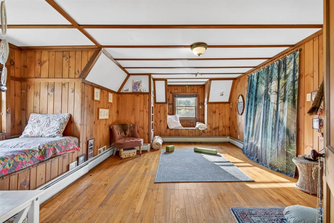
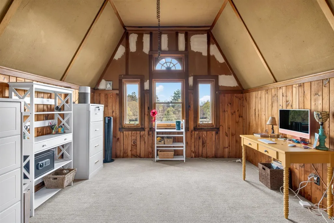
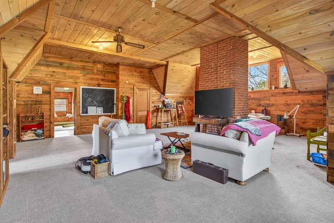
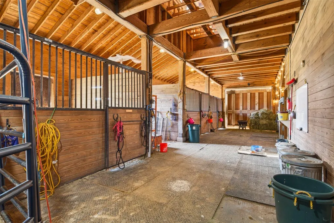
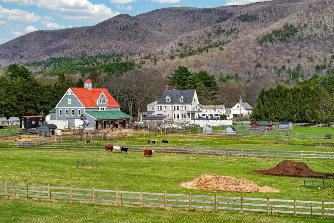
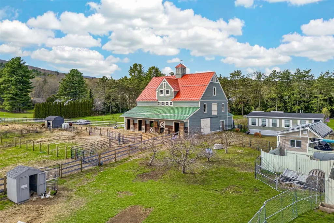
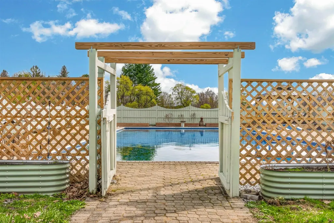
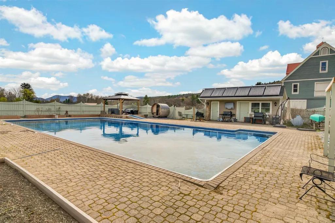
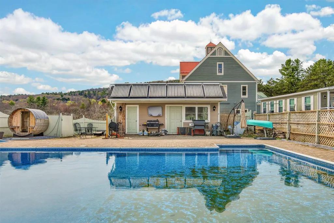
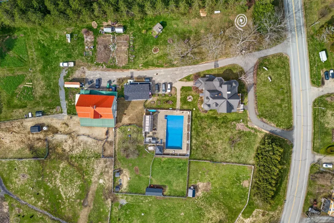
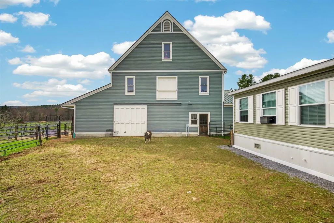
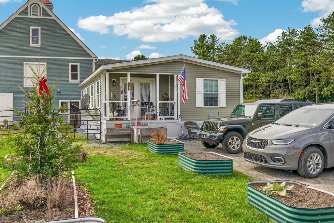
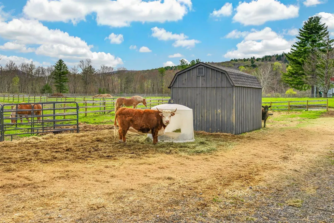
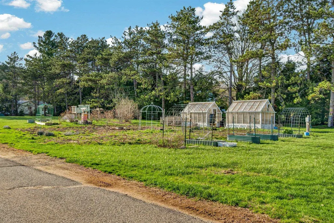
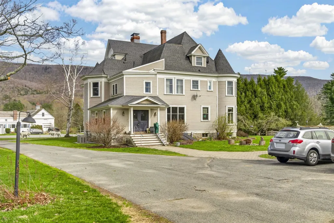
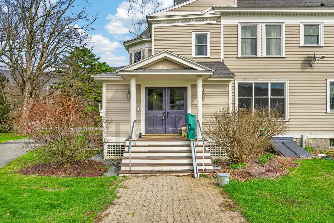
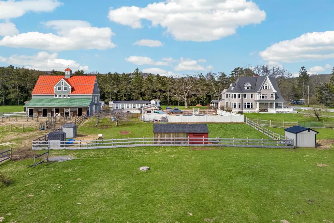
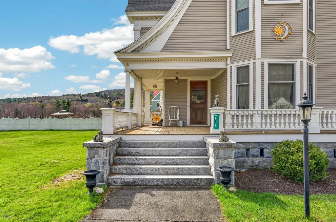
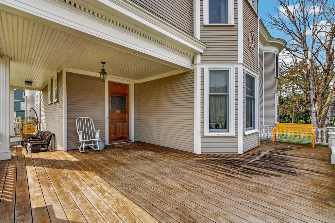
Step into the most amazing Victorian house you will ever see! Built in 1880, you will feel like you've walked back in time. Beautiful architecture and woodwork. The house was built by John Tudor, a Welsh immigrant who had made a fortune as a mill owner in northern Vermont and settled in Stamford. There is a stunning 3 floor Post & Beam Barn built in 2000 with a 2 car garage built-in. Barn also features 4 stalls with room for a 5th, tack room, hayloft, along with some finished sq ft with electric, heat and water. Also included is a 2nd home on the property. It's a 2 bedroom 870 sq ft 1 story Modular. Other amenities include a very large in ground salt water pool with new liner along with a beautiful pool house with outdoor kitchen and bathroom, sauna, green houses, shed and a tiny vineyard with 50 vines! Two duck houses and a small 10 x 8 cow barn. Oh, I almost forgot the chicken coop! 400 amp Whole House Generator. 2 septics and 2 drilled wells. Located on the southern border of Vermont with mountain views of Mt Greylock in the Berkshire Mountains. Just under 10 acres of level land with fruit trees. 2 Stone Lions in the front yard have been a marque in the village for years. This property has so much to offer in a small southern Vermont town!
| Elementary School | Middle School | High School |
|---|---|---|
| Stamford Elementary School | Stamford Elementary School | Choice High School |
| Price History | |
|---|---|
| 4/23/2026 | Listed $1,900,000 |
General Features
| Road Frontage | Yes |
|---|---|
| Sewer | Septic |
| Heating | Oil,Wood,Baseboard |
| Cooling | None |
| Utilities | Propane |
| Roof | Architectural Shingle |
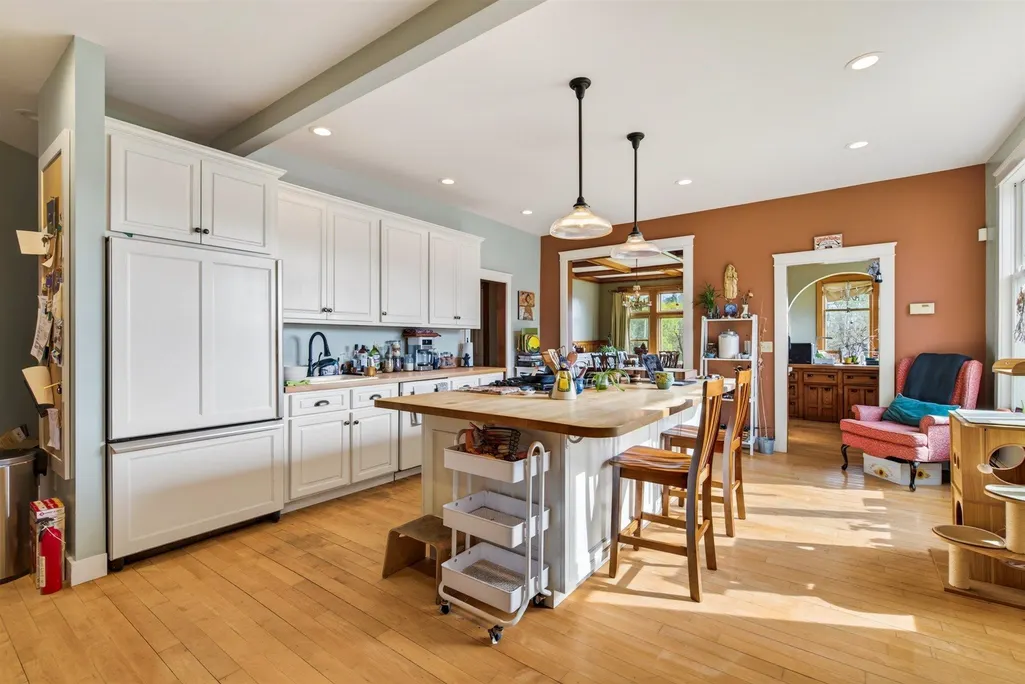
| Appliances | Gas Cooktop,Dishwasher,Dryer,Microwave,Electric Range,Refrigerator,Washer,Tank Water Heater |
| Garage | Yes |
| Flood Zone | No |
| Zoning | Residential |
| 3/4 Baths | 1 |
| Full Baths | 3 |
| Half Baths | 2 |
| Bathrooms | 6 |
| Year Built | 1880 |
| Electric | 200+ Amp Service,Circuit Breaker(s),Generator |
| Style | Victorian |
| Stories Count | 2.5 |
| Type | Single Family |
| Property Condition | Existing |
| Fuel Company | West Oil |
| Electric Company | GMP |
| Covenants | No |
| Construction Materials | Wood Frame,Cedar Exterior |
| Directions | Property is located right in the village of Stamford on Route 8. |
| High School | Choice |
| City | Stamford |
| Property Class | Residential |
| Other Equipment | CO Detector,Security System,Smoke Detector |
| School District | Stamford School District |
| Seasonal | No |
| Elementary School | Stamford Elementary School |
| Middle School | Stamford Elementary School |
| DOM | 142 |
| Price Per Sq Ft Total AG | 333.1 |
| Last Updated | 08/22/2026 14:02:08 |
Interior Features
| Basement Description | Bulkhead,Concrete Floor,Full,Interior Stairs,Basement Stairs |
|---|---|
| Interior Amenities | Wood Fireplace,Natural Light,Natural Woodwork |
| Basement | Yes |
| Flooring | Hardwood |
| Beds | 6 |
| Total Rooms | 14 |
| Room 1 Level | 1 |
| Internet | High Speed Intrnt at Site,Fiber Optic Internet |
| Total Finished Area | 5704 |
| Rooms: Level 3 | Level 3: Family Room |
| Rooms: Level 2 | Level 2: Bedroom |
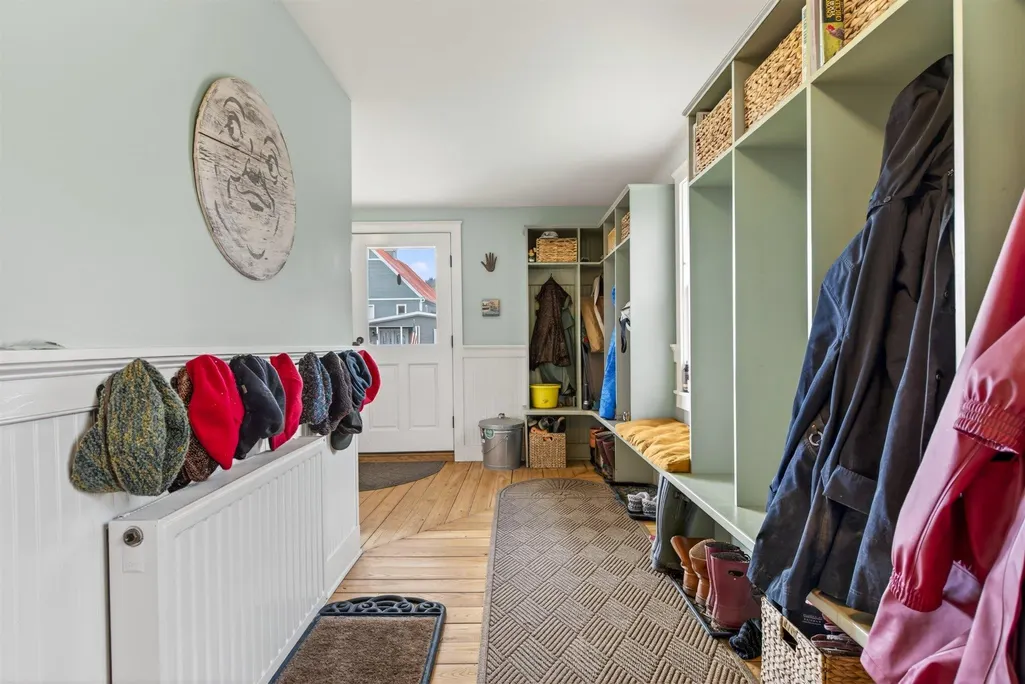
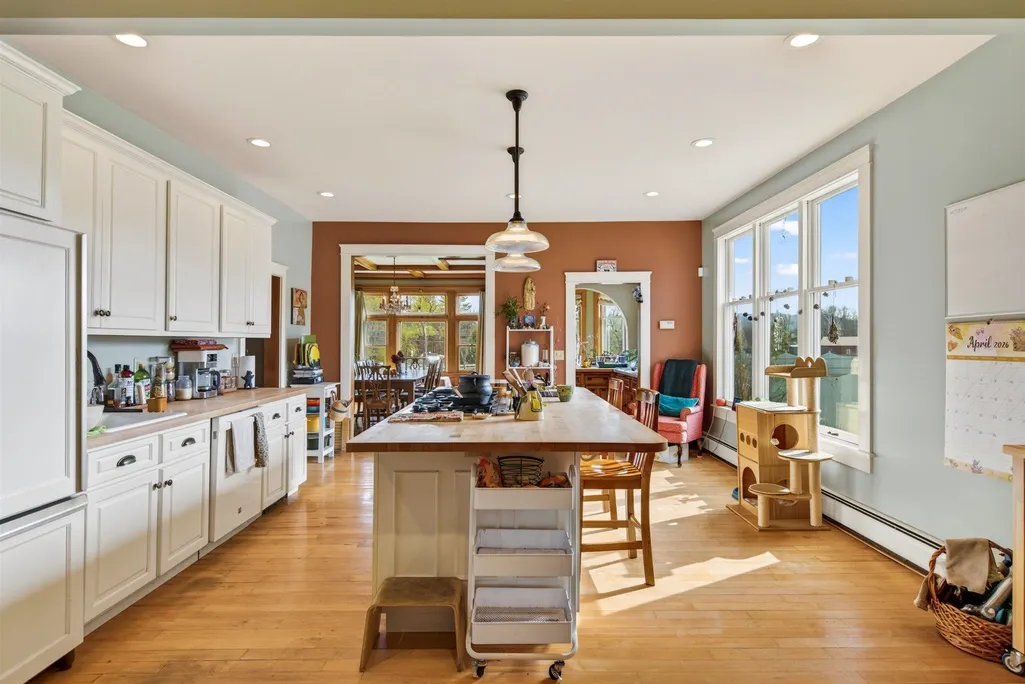
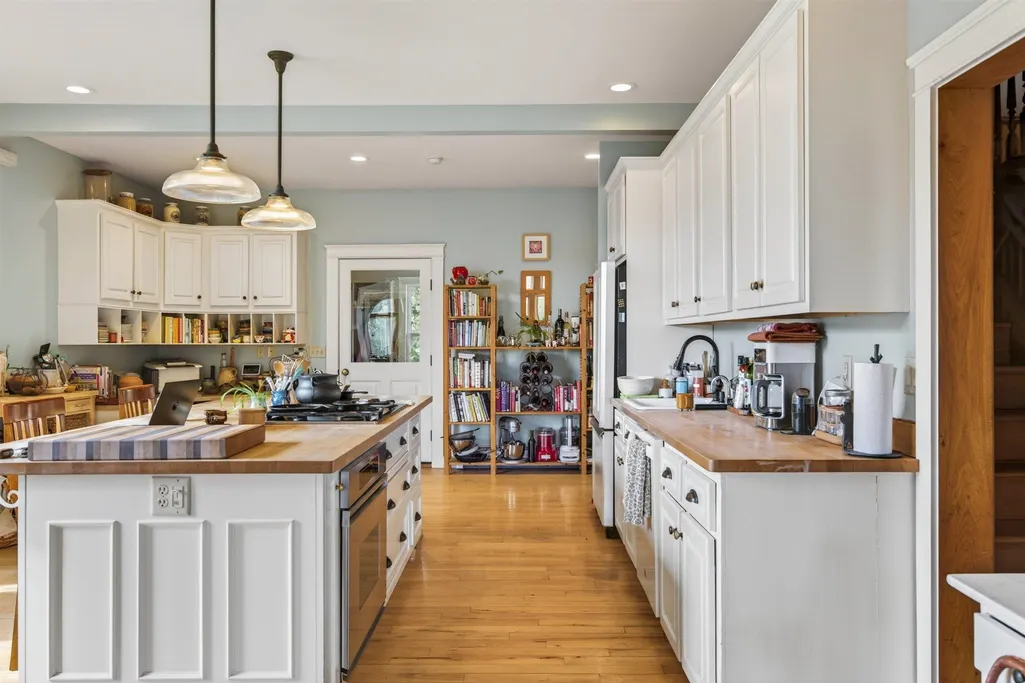
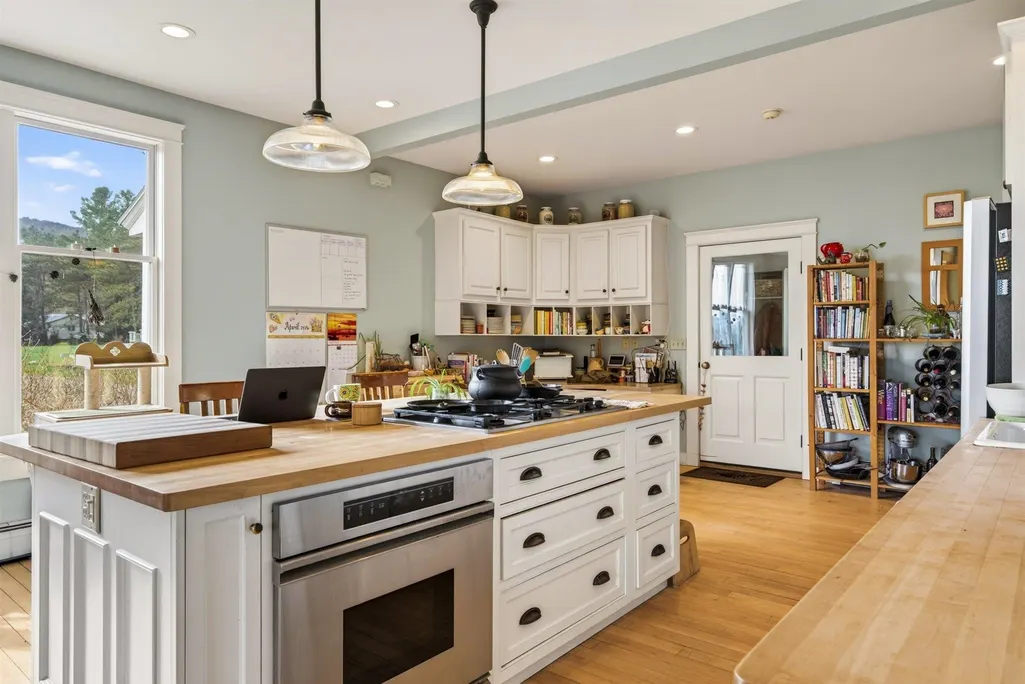
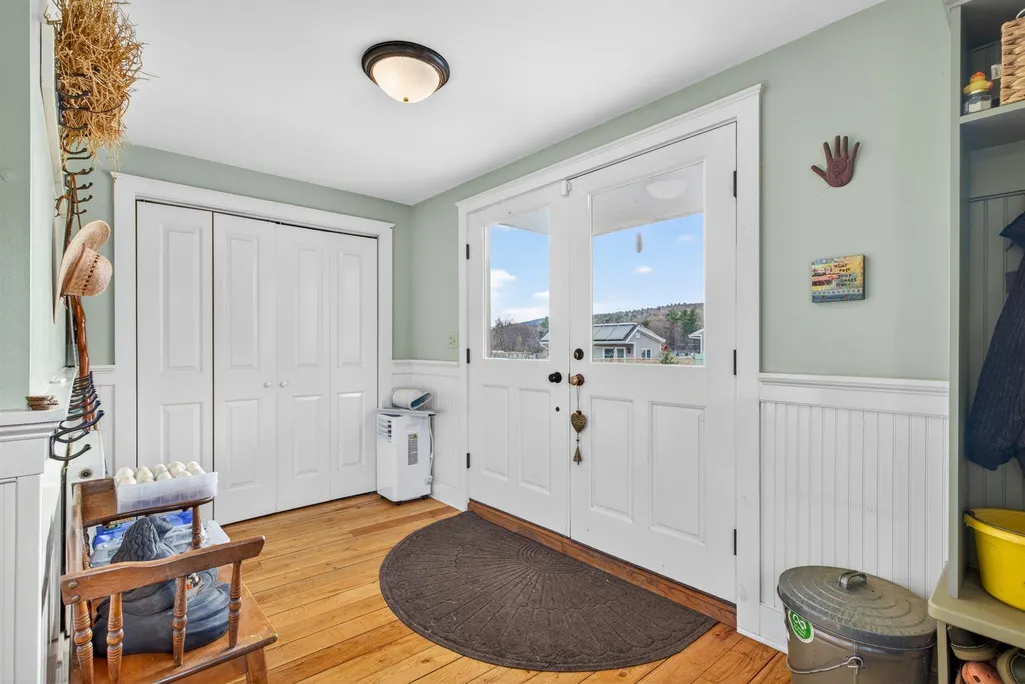
| Rooms: Level 1 | Level 1: Den,Level 1: Dining Room,Level 1: Family Room,Level 1: Kitchen,Level 1: Living Room,Level 1: Mudroom |
| Room 9 Type | Bedroom |
| Room 9 Level | 2 |
| Room 8 Type | Bedroom |
| Room 8 Level | 2 |
| Room 7 Type | Bedroom |
| Room 7 Level | 2 |
| Room 6 Type | Mudroom |
| Room 6 Level | 1 |
| Room 5 Type | Family Room |
| Room 5 Level | 1 |
| Room 4 Type | Den |
| Room 4 Level | 1 |
| Room 3 Type | Living Room |
| Room 3 Level | 1 |
| Room 2 Type | Dining Room |
| Room 2 Level | 1 |
| Room 13 Type | Family Room |
| Room 13 Level | 3 |
| Room 12 Type | Bedroom |
| Room 12 Level | 2 |
| Room 11 Type | Bedroom |
| Room 11 Level | 2 |
| Room 10 Type | Bedroom |
| Room 10 Level | 2 |
| Room 1 Type | Kitchen |
| Basement Access Type | Interior |
Exterior Features
| Lot Features | Country Setting,Horse/Animal Farm,Field/Pasture,Landscaped,Level,Mountain View,Open,Recreational,View,In Town |
|---|---|
| Exterior Amenities | Balcony,Barn,Building,Full Fence,Garden Space,Outbuilding,Patio,In-Ground Pool,Covered Porch,Stable(s),Poultry Coop |
| Driveway | Paved |
| Lot Size Area | 8.98 |
| Water Source | Drilled Well |
| Garage Capacity | 2 |
| Foundation | Concrete |
| Color | Beige |
| Road Frontage Length | 290 |
| Road Frontage Type | Paved,Public |
| Surveyed | Unknown |
| Water Body Type | Pond |
| Lot Size Square Feet | 391169 |
| Water Body Access | Yes |
Amenities
- Foreclosure
- Views
- Short Sale
- New Construction
- Adult 55+
- Lease To Own
- No HOA Fees
- Furnished
- Primary On Main
- Air Conditioning
- Seller Finance
- Green
- Fixer Upper
- Horse
- Golf
- Fireplace
- Deck
- Garage
- Basement
- Pool
Property vs Single Family Average in 05352
Statistics provided by Inside Real Estate
Price
Year Built
Visits
 Copyright 2026 PrimeMLS. All rights reserved. This information is deemed reliable, but not guaranteed. The data relating to real estate displayed on
this Site comes in part from the IDX Program of PrimeMLS. The information
being provided is for consumers' personal, non-commercial use and may
not be used for any purpose other than to identify prospective properties
consumers may be interested in purchasing. Data last updated September 12, 2026 6:45 PM UTC
Copyright 2026 PrimeMLS. All rights reserved. This information is deemed reliable, but not guaranteed. The data relating to real estate displayed on
this Site comes in part from the IDX Program of PrimeMLS. The information
being provided is for consumers' personal, non-commercial use and may
not be used for any purpose other than to identify prospective properties
consumers may be interested in purchasing. Data last updated September 12, 2026 6:45 PM UTC
