
Views - Golf Course
Address
3007 Vt Route 108 North, Berkshire, VT
Price
$ 399,900
Property Attributes
- MLS#5084695
- TypeSingle Family
- Listing Status Active
- CountyFRANKLIN
- CityBerkshire
- AreaFranklin
- Zip05450
- StyleColonial,Farmhouse
- Year Built1890
- Price$ 399,900
- Bedrooms4
- Full Bathrooms1
- Half Bathrooms0
- Sqr Footage1818
- Lot Size10.88 Acres
Data Source:
PrimeMLS
Property Description
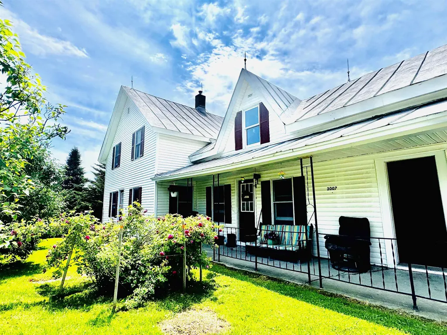
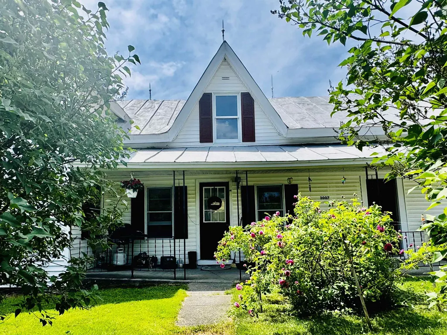
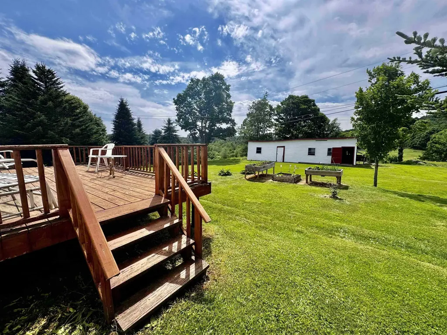
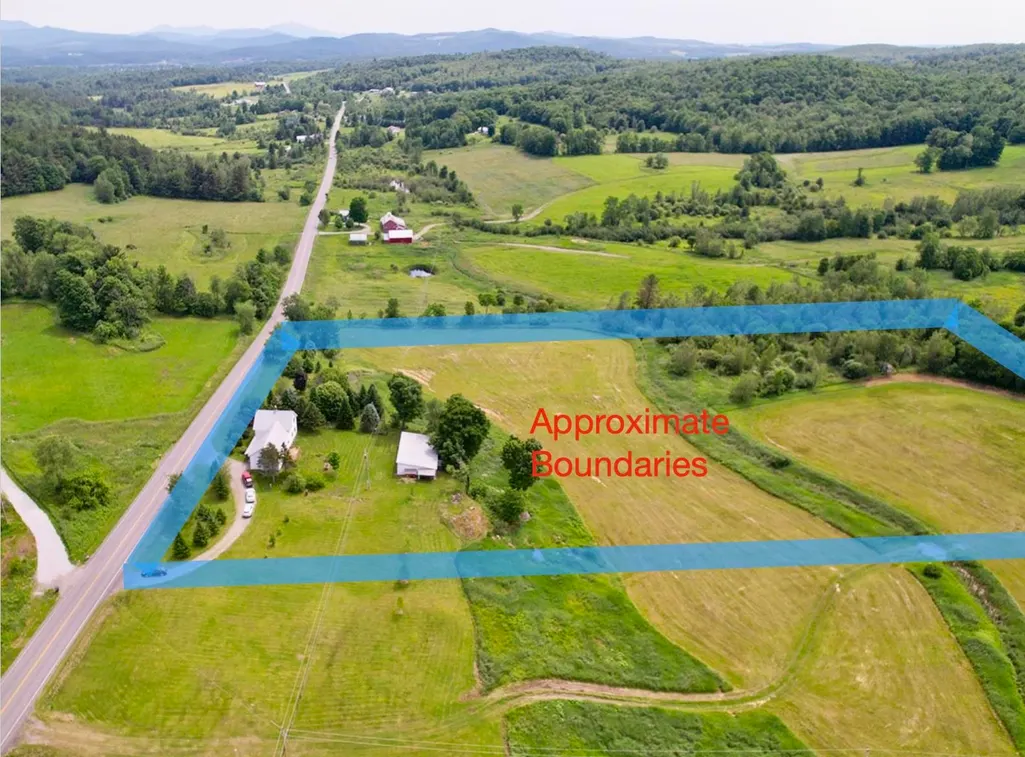
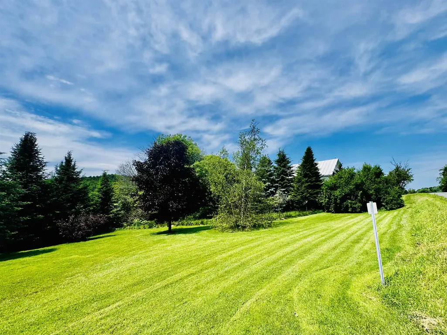
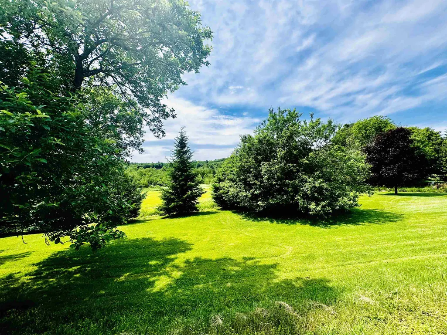
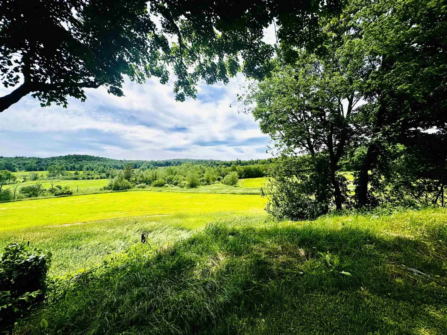
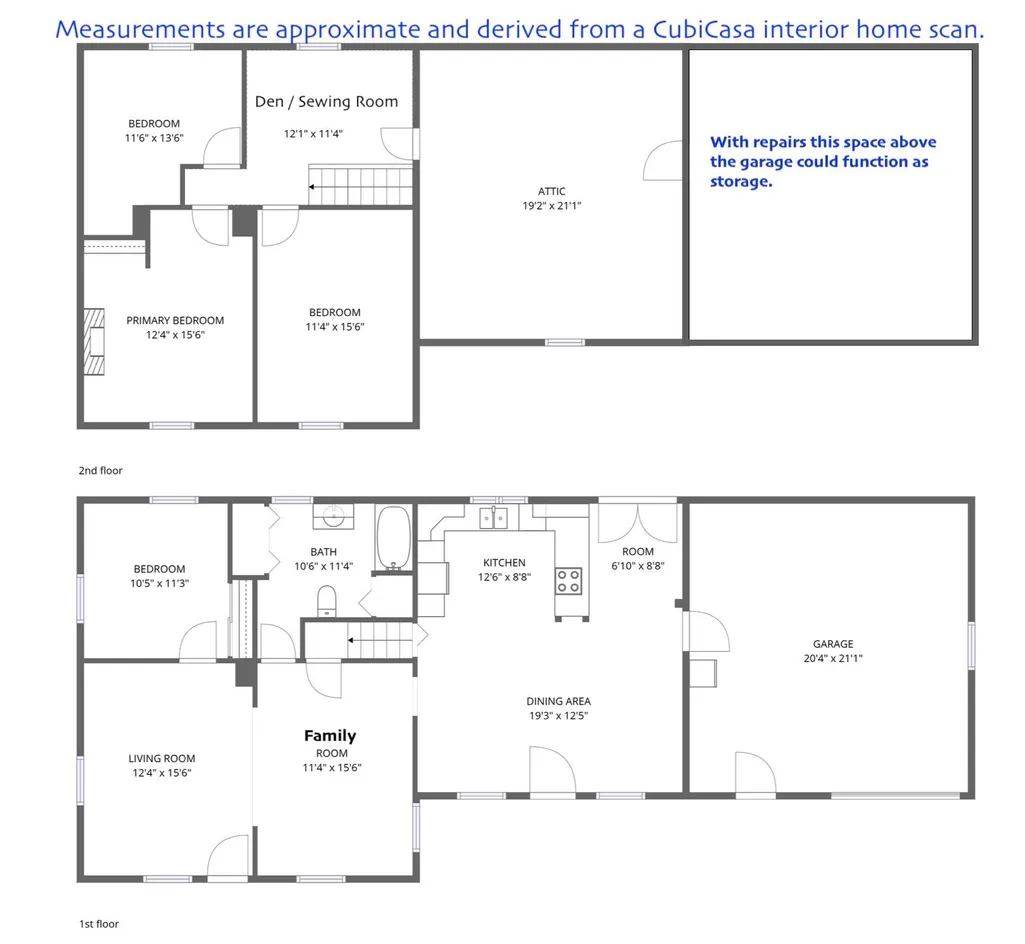
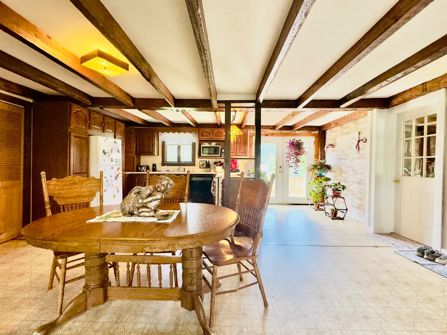
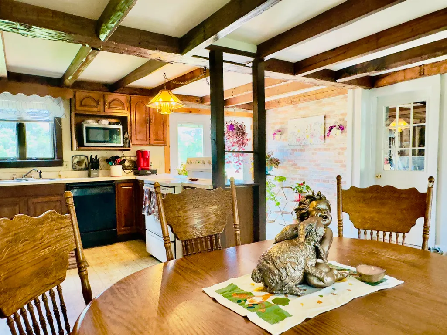
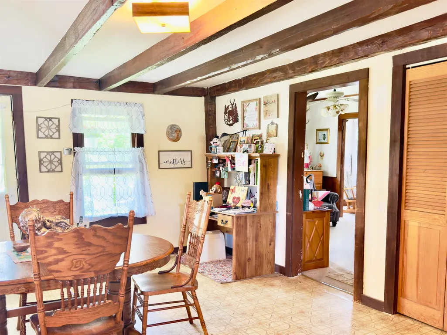
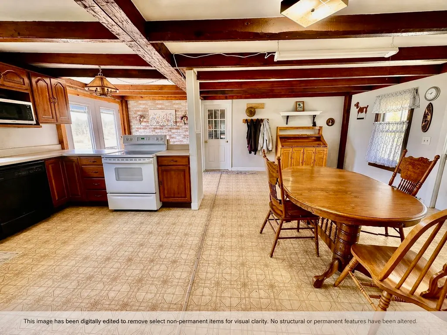
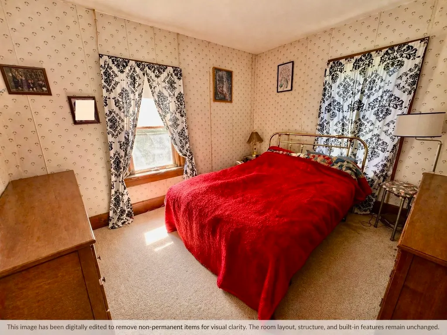
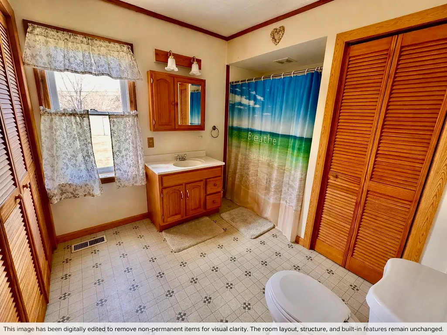
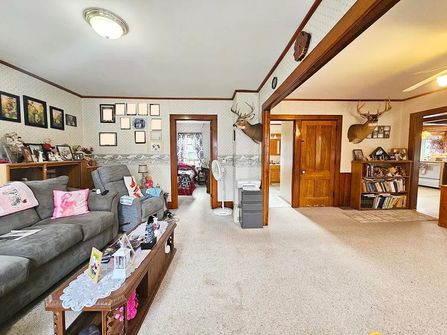
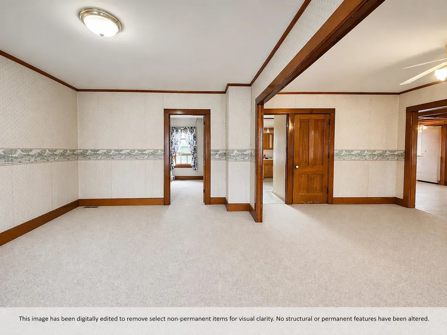
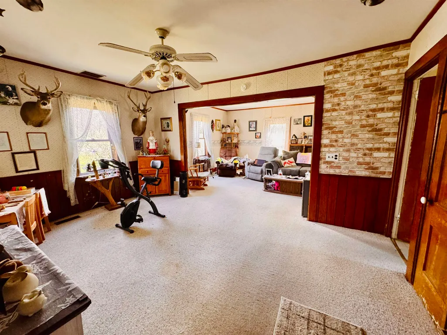
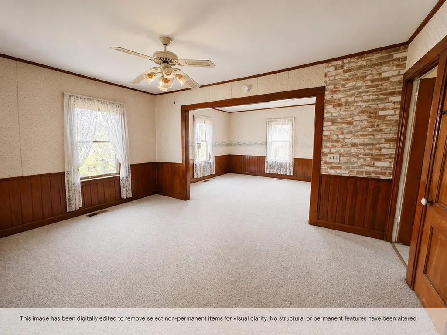
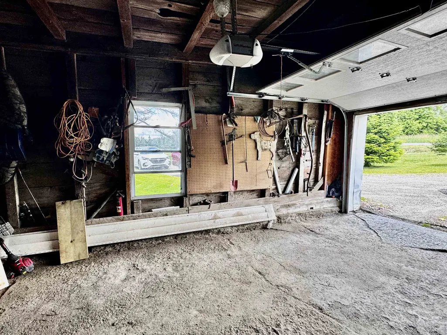
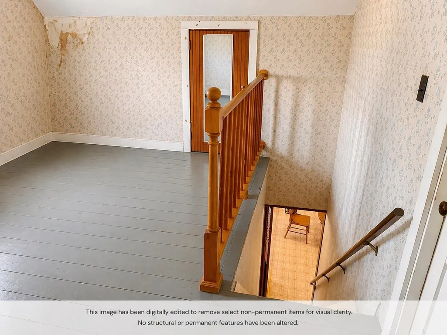
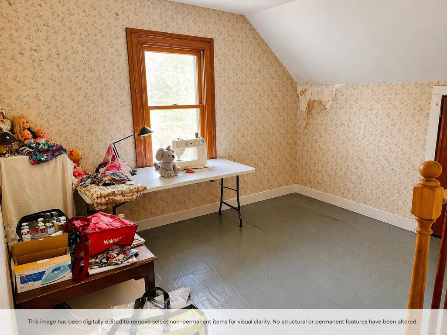
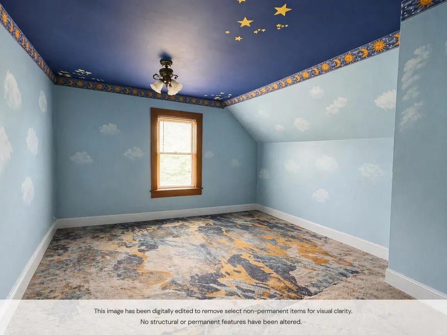
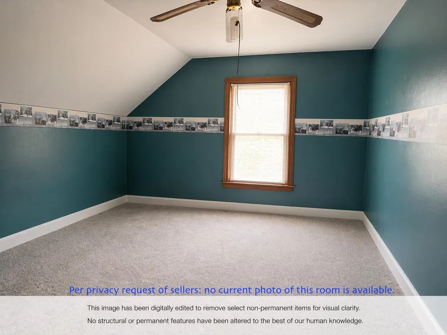
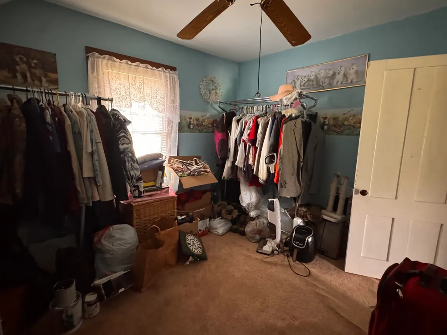
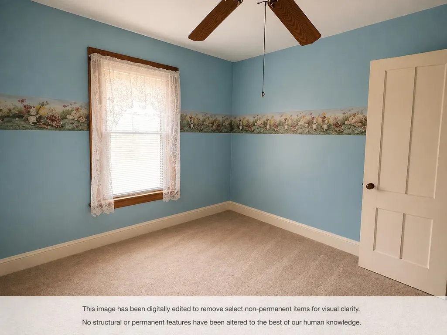
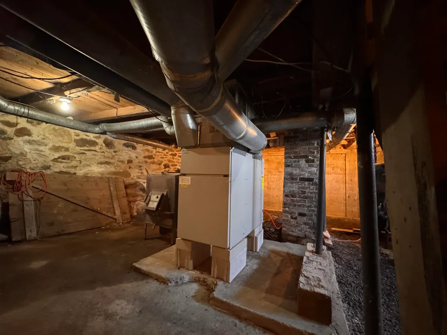
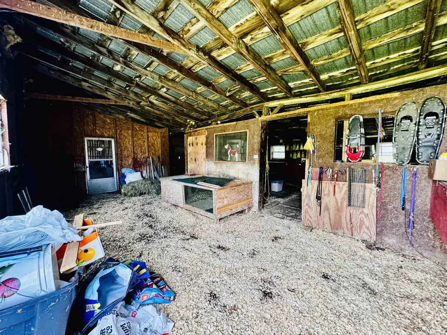
Beautifully landscaped 10.88-acre property featuring a charming, well-maintained circa-1890 farmhouse with vintage character. Offering 4 bedrooms, the home includes an expansive living room with plenty of space to gather and a kitchen with French doors leading to a sunny back deck with scenic country views. The property includes a barn that could likely accommodate two horses, along with open fields for agriculture, lush gardens, raised beds, rhubarb plants, and mature spruce, maple, and apple trees. Additional acreage provides room to explore and enjoy a peaceful rural setting. Upstairs, a den/hallway offers flexible space for a variety of uses and is currently used as a sewing room. Located above the main floor bathroom, this area may provide a convenient location for adding a second-floor bathroom (buyer to verify feasibility). The unfinished attic and storage space above the attached one-car garage offer potential for future living space with repairs. A horseshoe driveway welcomes visitors and enhances accessibility. Approximately 570 feet of road frontage may allow for subdivision into two 5-acre lots (buyer to verify). Located just 5 minutes from Enosburg village amenities, including a golf course and country club. Close to ATV and snowmobile trails, and conveniently situated 1 hour to Burlington, just over 1 hour to Montreal, and 30 minutes to St. Albans City. The Canadian border is minutes away, and Jay Peak Resort offers year-round recreation nearby.
| Elementary School | Middle School | High School |
|---|---|---|
| Choice Elementary School | Choice Middle School | Choice High School |
| Price History | |
|---|---|
| 4/22/2026 | Listed $399,900 |
General Features
| Road Frontage | Yes |
|---|---|
| Sewer | Concrete,Septic |
| Heating | Oil,Direct Vent,Wood Stove |
| Cooling | None |
| Utilities | Satellite,Telephone at Site |
| Possession | CUFSH,Other,Rent Back Possible |
| Roof | Metal |
| Appliances | Dishwasher,Dryer,Microwave,Refrigerator,Washer,Electric Stove |
| Garage | Yes |
| Flood Zone | No |
| Zoning | Residential |
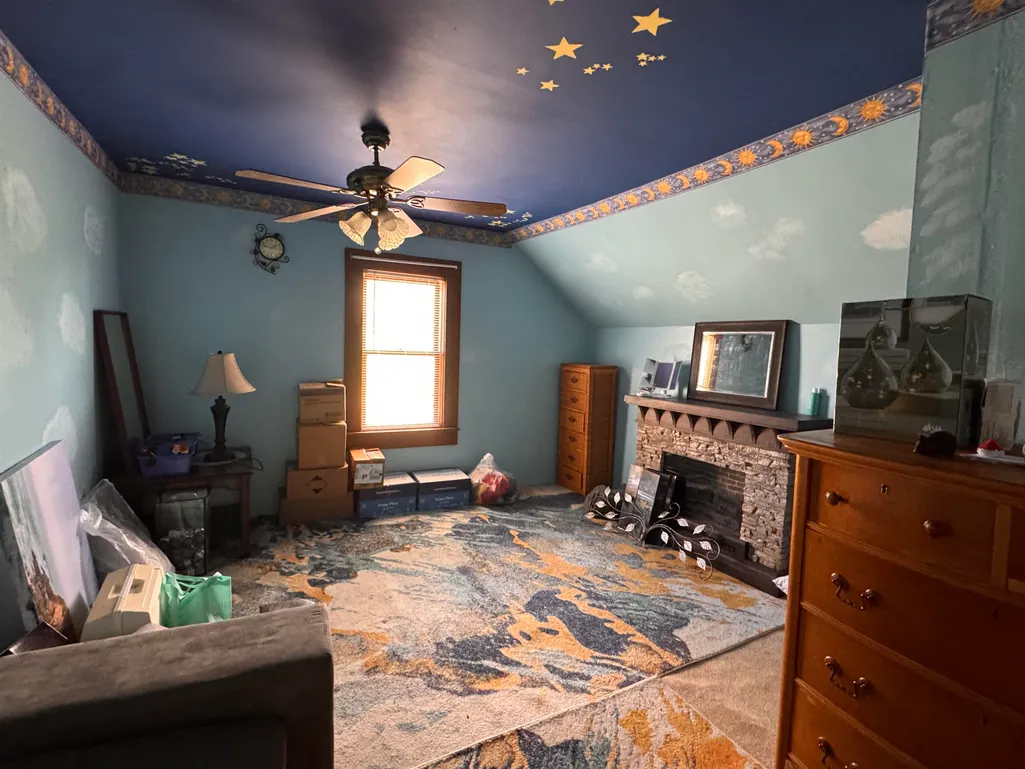
| Exclusions | A handful of exterior perennial plants and wishing well will not convey. List to be provided. Electric Fireplace upstairs bedroom does not convey. |
| Full Baths | 1 |
| Bathrooms | 1 |
| Year Built | 1890 |
| Electric | Circuit Breaker(s),On-Site |
| Style | Colonial,Farmhouse |
| Stories Count | 2 |
| Resort | No |
| Type | Single Family |
| Documents Available | Deed,Survey |
| Property Condition | Existing |
| Possible Use | Agriculture,Bed and Breakfast,Development Potential,Farm,Horse/Animal Farm,Field/Pasture,Mixed Use,Recreation,Residential,Tillable,Woodland |
| Tax Year | 2023 |
| Electric Company | Vermont Co-Op |
| Covenants | Unknown |
| Construction Materials | Wood Frame,Vinyl Siding |
| Directions | From Enosburg Village,turn North onto Rt 108 (West Berkshire Road),continue for approximately three miles and the home is on your left. Look for sign,driveway appears quickly. |
| High School | Choice |
| City | Berkshire |
| Property Class | Residential |
| Other Equipment | Other,Satellite Dish,Wood Stove |
| School District | Franklin Northeast |
| Seasonal | No |
| Elementary School | Choice |
| Middle School | Choice |
| DOM | 144 |
| Price Per Sq Ft Total AG | 219.97 |
| Last Updated | 04/22/2026 06:49:37 |
Interior Features
| Basement Description | Concrete Floor,Dirt Floor,Interior Stairs,Unfinished |
|---|---|
| Interior Amenities | Ceiling Fan,Dining Area,Kitchen/Dining,Natural Woodwork,Indoor Storage,1st Floor Laundry |
| Basement | Yes |
| Beds | 4 |
| Total Rooms | 8 |
| Room 1 Level | 1 |
| Internet | High Speed Intrnt Avail,Fiber Optic Internet |
| Total Finished Area | 1818 |
| Rooms: Level 2 | Level 2: Bedroom,Level 2: Den |
| Rooms: Level 1 | Level 1: Bedroom,Level 1: Full Bathroom,Level 1: Family Room,Level 1: Kitchen/Dining,Level 1: Living Room |
| Room 9 Type | Den |
| Room 9 Level | 2 |
| Room 8 Type | Bedroom |
| Room 8 Level | 2 |
| Room 7 Type | Bedroom |
| Room 7 Level | 2 |
| Room 6 Type | Bedroom |
| Room 6 Level | 2 |
| Room 5 Type | Bedroom |
| Room 5 Level | 1 |
| Room 4 Type | Bathroom Full |
| Room 4 Level | 1 |
| Room 3 Type | Family Room |
| Room 3 Level | 1 |
| Room 2 Type | Living Room |
| Room 2 Level | 1 |
| Room 1 Type | Kitchen/Dining |
| Basement Access Type | Interior |
Exterior Features
| Lot Features | Agricultural,Country Setting,Field/Pasture,Hilly,Landscaped,Open,Sloping,Rural |
|---|---|
| Driveway | Dirt,Gravel |
| Lot Size Area | 10.88 |
| Water Source | Drilled Well |
| Garage Capacity | 1 |
| Foundation | Concrete,Stone |
| Color | White |
| Road Frontage Length | 570 |
| Road Frontage Type | Paved,Public Maintained Road |
| Surveyed | Yes |
| Water Body Type | Stream |
| Lot Size Square Feet | 473933 |
| Water Body Access | Yes |
Amenities
- Foreclosure
- Views
- Short Sale
- New Construction
- Adult 55+
- Lease To Own
- No HOA Fees
- Furnished
- Primary On Main
- Air Conditioning
- Seller Finance
- Green
- Fixer Upper
- Horse
- Golf
- Fireplace
- Deck
- Garage
- Basement
- Pool
Property vs Single Family Average in 05450
Statistics provided by Inside Real Estate
Price
Year Built
Visits
 Copyright 2026 PrimeMLS. All rights reserved. This information is deemed reliable, but not guaranteed. The data relating to real estate displayed on
this Site comes in part from the IDX Program of PrimeMLS. The information
being provided is for consumers' personal, non-commercial use and may
not be used for any purpose other than to identify prospective properties
consumers may be interested in purchasing. Data last updated September 12, 2026 6:45 PM UTC
Copyright 2026 PrimeMLS. All rights reserved. This information is deemed reliable, but not guaranteed. The data relating to real estate displayed on
this Site comes in part from the IDX Program of PrimeMLS. The information
being provided is for consumers' personal, non-commercial use and may
not be used for any purpose other than to identify prospective properties
consumers may be interested in purchasing. Data last updated September 12, 2026 6:45 PM UTC
