
Price Reduction
Address
222 South Main Street, Barre City, VT
Price
$ 375,000
Property Attributes
- MLS#5084476
- TypeSingle Family
- Listing Status Active
- CountyWASHINGTON
- CityBarre City
- AreaWashington
- Zip05641
- StyleCape,Victorian
- Year Built1894
- Price$ 375,000
- Bedrooms5
- Full Bathrooms3
- Half Bathrooms0
- Sqr Footage2991
- Lot Size0.54 Acres
- Cooperation Fees
- The Seller(s) have authorized us to offer a Cooperation Fee in the amount stated. Unless otherwise noted, all commissions are paid on the NET sale price less concessions.
- *Buyer Agent Cooperation Fee2.50%
- *Commission Rates are fully negotiable, and not set by law.
Data Source:
PrimeMLS
Property Description
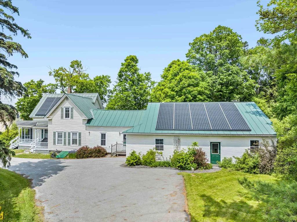
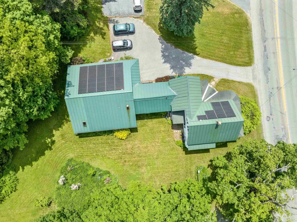
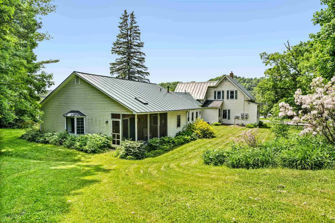
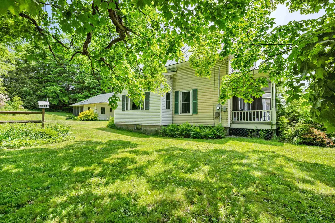
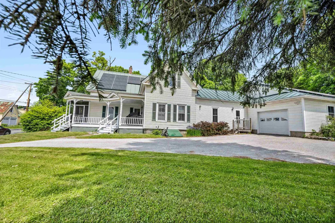
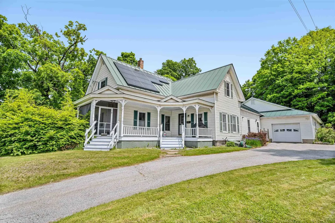
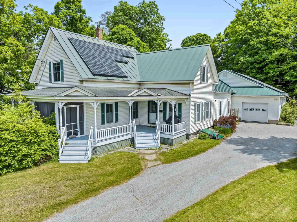
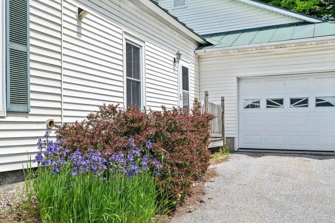
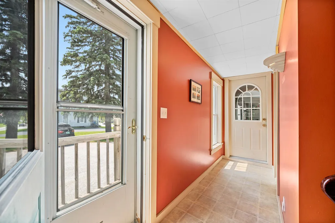
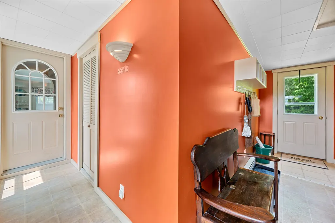
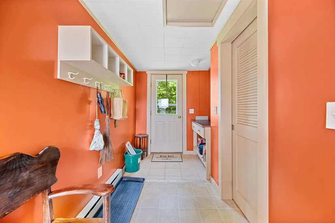
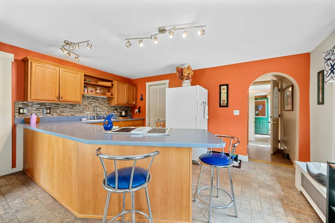
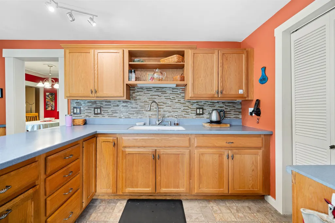
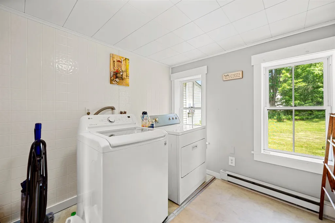
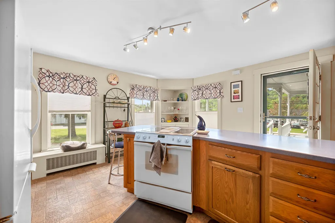
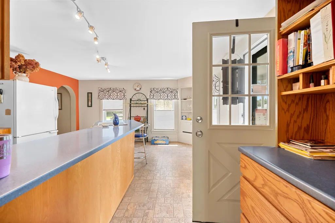
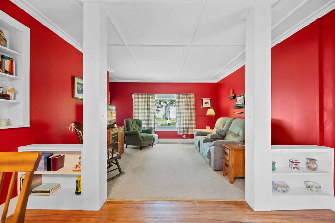
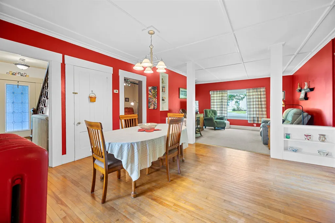
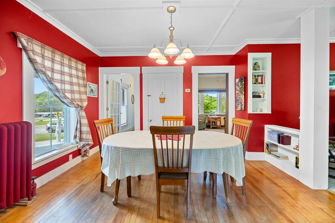
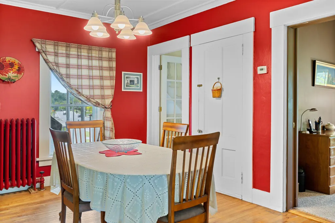
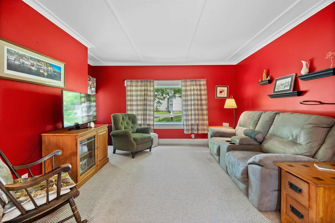
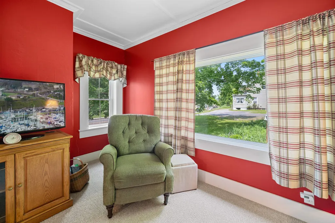
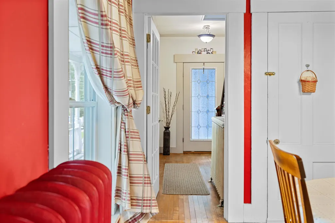
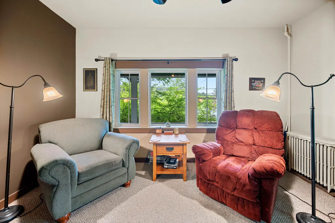
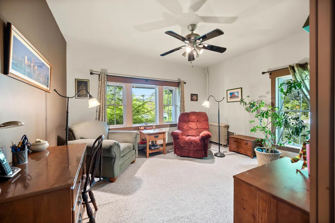
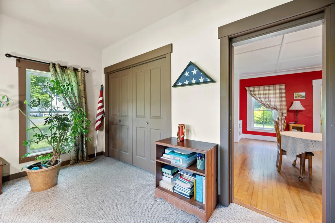
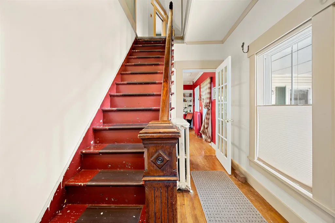
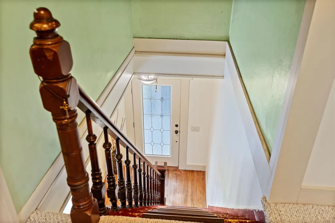
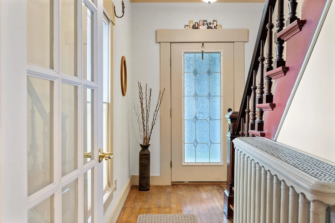
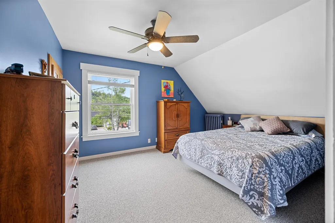
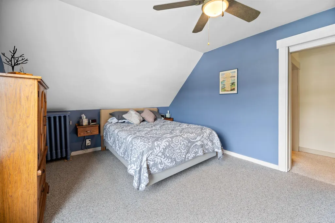
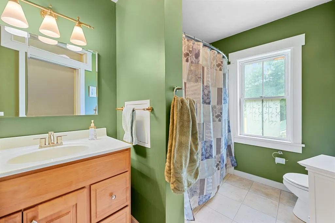
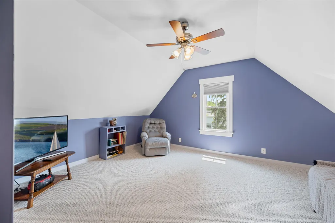
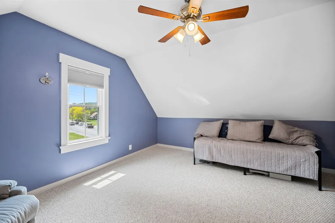
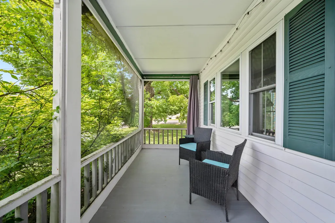
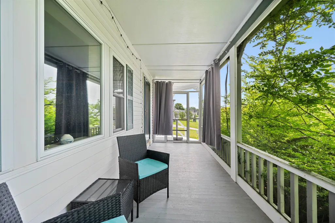
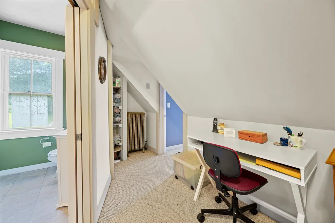
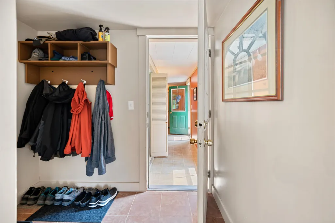
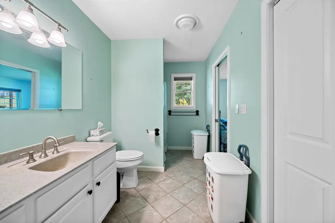
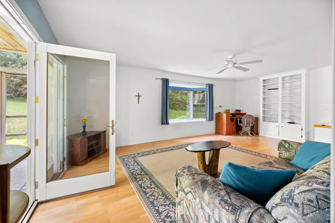
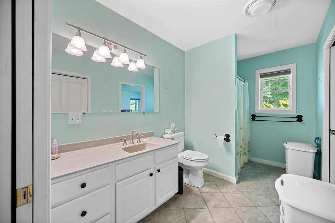
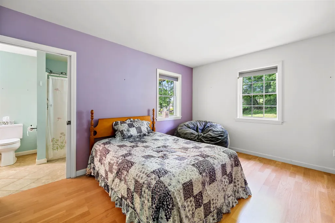
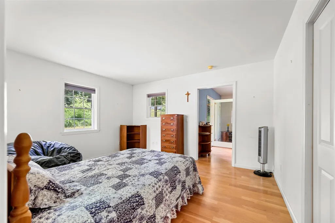
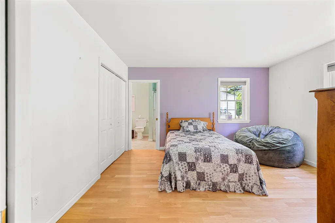
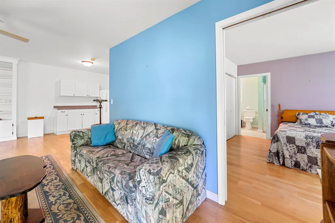
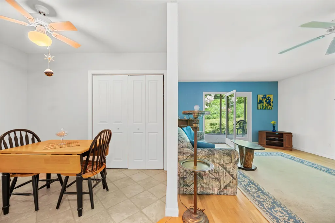
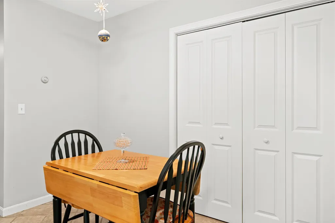
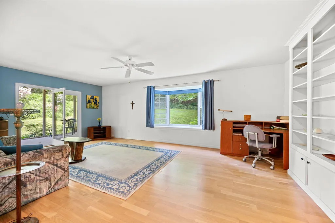
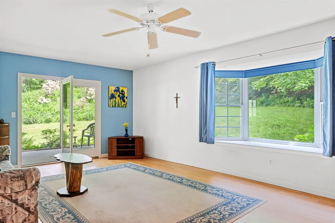
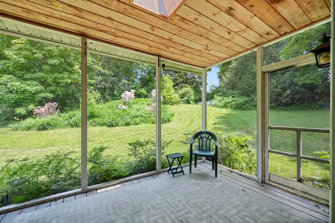
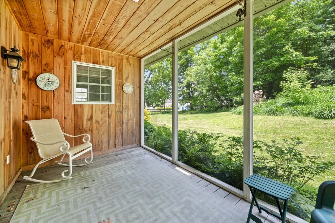
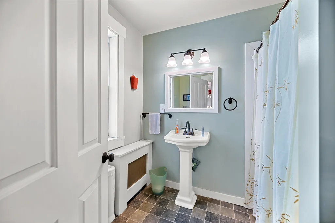
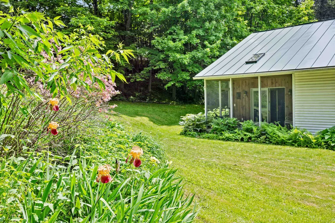
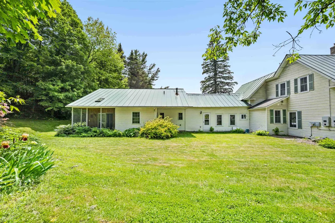
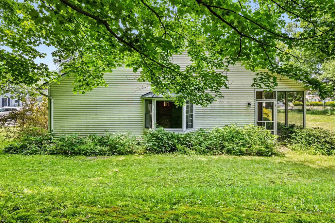
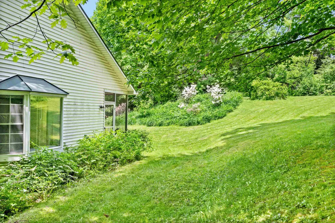
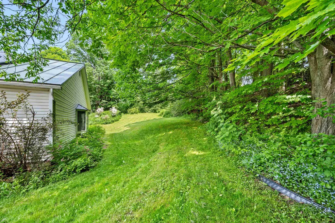
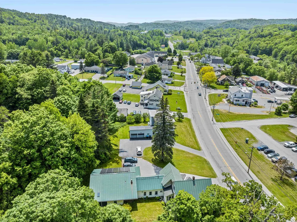
Classic New England charm meets thoughtful updates in this spacious single-family home with an accessory dwelling unit (ADU). Set on over half an acre and commercially zoned for many possibilities, the property features generous parking, inviting outdoor spaces, and a flexible layout ideal for multi-generational living or future rental potential. The main home offers a blend of character and convenience, including a beautifully updated kitchen, a large pantry, and breakfast bar that overlooks the covered front porch. A formal dining room, living room, full bath, laundry area, and a first-floor den or bedroom create the option for convenient one-level living. Upstairs, you'll find three additional well-sized bedrooms and storage. Added in 2004, the one-bedroom ADU is privately situated with its own entrance, plumbing for a kitchen, living and dining areas, full bath, and a cozy screened-in porch. With modern systems, including a leased solar array, and so much space both inside and out. This Lovely Home is just waiting for the right qualified buyer. A Private back yard space you would never even know is there. Showings start Saturday 4/25/26 at 10:00 with appointment
| Elementary School | Middle School | High School |
|---|---|---|
| Barre City Elem & Middle Sch | Barre City Elem & Middle Sch | Spaulding High School |
| Price History | |
|---|---|
| 4/20/2026 | Listed $388,500 |
| 6/8/2026 | 1$385,000 |
| 7/8/2026 | 2$379,000 |
| 9/10/2026 | 2$375,000 |
General Features
| Road Frontage | Yes |
|---|---|
| Sewer | Public |
| Heating | Oil,Baseboard,Electric,Radiant,Steam |
| Cooling | None |
| Utilities | Cable Available,Telephone Available |
| Possession | At Closing,CUFSH |
| Roof | Standing Seam |
| Appliances | Dryer,Electric Range,Refrigerator,Washer,Electric Water Heater,Water Heater off Boiler,Owned Water Heater,Tank Water Heater |
| Garage | Yes |
| Flood Zone | Unknown |
| Zoning | UC-3 |
| 3/4 Baths | 1 |
| Full Baths | 2 |
| Bathrooms | 3 |
| Year Built | 1894 |
| Electric | Circuit Breaker(s) |
| Style | Cape,Victorian |
| Stories Count | 1.5 |
| Type | Single Family |
| Documents Available | Deed,Other,Property Disclosure |
| Property Condition | Existing |
| Accessibility Features | 1st Floor Bedroom,1st Floor Laundry |
| Possible Use | Residential |
| Tax Year | 2025 |
| Fuel Company | Trono |
| Electric Company | GMP |
| Covenants | Unknown |
| Construction Materials | Wood Frame,Vinyl Siding |
| High School | Spaulding High School |
| City | Barre City |
| Property Class | Residential |
| Other Equipment | Smoke Detector |
| School District | Barre Unified Union School District |
| Seasonal | No |
| Elementary School | Barre City Elem & Middle Sch |
| Middle School | Barre City Elem & Middle Sch |
| DOM | 97 |
| Price Per Sq Ft Total AG | 125.38 |
| Last Updated | 09/10/2026 02:31:30 |
Interior Features
| Basement Description | Concrete Floor,Crawl Space,Slab,Unfinished |
|---|---|
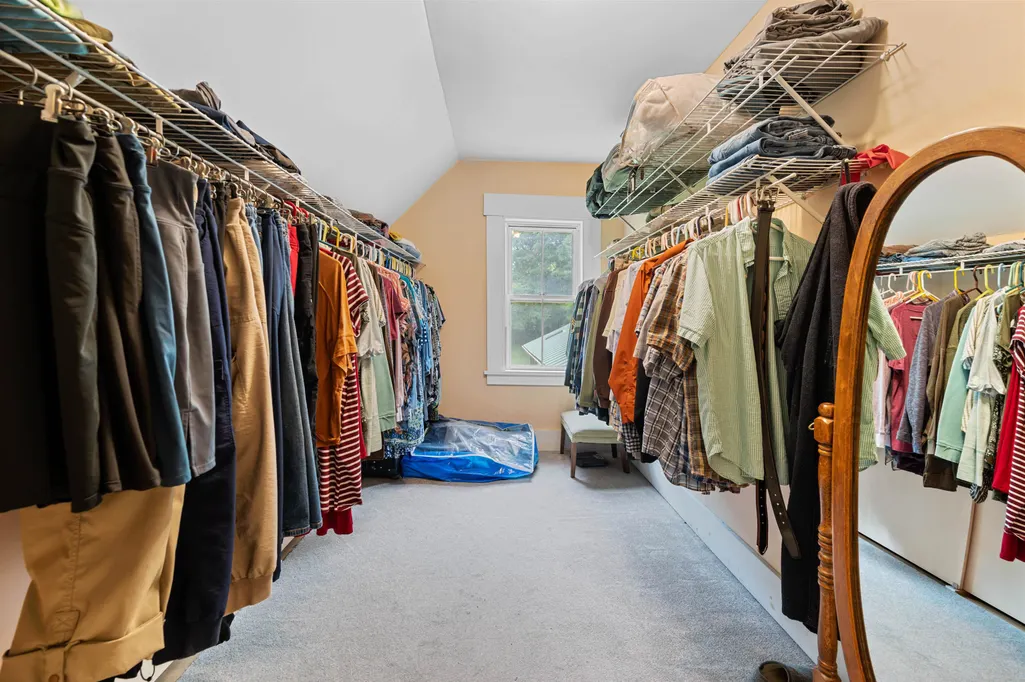
| Interior Amenities | Ceiling Fan,Dining Area,Draperies,In-Law/ADU,Laundry Hook-ups,Primary BR w/ BA,Natural Light,Natural Woodwork,Walk-in Closet,1st Floor Laundry |
| Basement | Yes |
| Flooring | Carpet,Laminate,Vinyl |
| Beds | 5 |
| Total Rooms | 16 |
| Room 1 Level | 1 |
| Internet | High Speed Intrnt Avail |
| Total Finished Area | 2991 |
| Rooms: Level 2 | Level 2: Bedroom |
| Rooms: Level 1 | Level 1: Bedroom,Level 1: Breakfast Nook,Level 1: Den,Level 1: Dining Room,Level 1: Foyer,Level 1: Kitchen,Level 1: Laundry Room,Level 1: Living Room,Level 1: Porch |
| Room 9 Type | Bedroom |
| Room 9 Level | 2 |
| Room 9 Dimensions | 12x12.3 |
| Room 8 Type | Bedroom |
| Room 8 Level | 2 |
| Room 8 Dimensions | 14x10 |
| Room 7 Type | Bedroom |
| Room 7 Level | 2 |
| Room 7 Dimensions | 13x13 |
| Room 6 Type | Porch |
| Room 6 Level | 1 |
| Room 6 Dimensions | 20x6.3 |
| Room 5 Type | Den |
| Room 5 Level | 1 |
| Room 5 Dimensions | 14x12 |
| Room 4 Type | Breakfast Nook |
| Room 4 Level | 1 |
| Room 4 Dimensions | 14x12 |
| Room 3 Type | Living Room |
| Room 3 Level | 1 |
| Room 3 Dimensions | 14x12 |
| Room 2 Type | Dining Room |
| Room 2 Level | 1 |
| Room 2 Dimensions | 14x14 |
| Room 16 Type | Laundry Room |
| Room 16 Level | 1 |
| Room 16 Dimensions | 12x8.7 |
| Room 15 Type | Foyer |
| Room 15 Level | 1 |
| Room 15 Dimensions | 13x9 |
| Room 14 Type | Porch |
| Room 14 Level | 1 |
| Room 14 Dimensions | Apartment |
| Room 13 Type | Bedroom |
| Room 13 Level | 1 |
| Room 13 Dimensions | Apartment |
| Room 12 Type | Living Room |
| Room 12 Level | 1 |
| Room 12 Dimensions | Apartment |
| Room 11 Type | Dining Room |
| Room 11 Level | 1 |
| Room 11 Dimensions | Apartment |
| Room 10 Type | Kitchen |
| Room 10 Level | 1 |
| Room 10 Dimensions | Apartment |
| Room 1 Type | Kitchen |
| Room 1 Dimensions | 15.5x14.8 |
| Basement Access Type | Interior |
Exterior Features
| Lot Features | Curbing,Level,Sidewalks,Near School(s) |
|---|---|
| Exterior Amenities | Garden Space,Screened Porch |
| Driveway | Paved |
| Lot Size Area | 0.54 |
| Water Source | Public |
| Parking Features | Auto Open,Garage,Off Street,On-Site,Paved,Attached |
| Garage Capacity | 1 |
| Foundation | Concrete,Granite |
| Road Frontage Length | 126 |
| Road Frontage Type | Paved,Public,Public Maintained Road |
| Surveyed | Unknown |
| Lot Size Square Feet | 23522 |
Amenities
- Foreclosure
- Views
- Short Sale
- New Construction
- Adult 55+
- Lease To Own
- No HOA Fees
- Furnished
- Primary On Main
- Air Conditioning
- Seller Finance
- Green
- Fixer Upper
- Horse
- Golf
- Fireplace
- Deck
- Garage
- Basement
- Pool
Property vs Single Family Average in 05641
Statistics provided by Inside Real Estate
Price
Year Built
Visits
 Copyright 2026 PrimeMLS. All rights reserved. This information is deemed reliable, but not guaranteed. The data relating to real estate displayed on
this Site comes in part from the IDX Program of PrimeMLS. The information
being provided is for consumers' personal, non-commercial use and may
not be used for any purpose other than to identify prospective properties
consumers may be interested in purchasing. Data last updated September 12, 2026 6:45 PM UTC
Copyright 2026 PrimeMLS. All rights reserved. This information is deemed reliable, but not guaranteed. The data relating to real estate displayed on
this Site comes in part from the IDX Program of PrimeMLS. The information
being provided is for consumers' personal, non-commercial use and may
not be used for any purpose other than to identify prospective properties
consumers may be interested in purchasing. Data last updated September 12, 2026 6:45 PM UTC
