
Address
2334 Morse Hill Road, Dorset, VT
Price
$ 2,850,000
Property Attributes
- MLS#5083576
- TypeSingle Family
- Listing Status Active
- CountyBENNINGTON
- CityDorset
- AreaBennington
- Neighborhood_Unnamed
- Zip05251
- StyleContemporary
- Year Built1997
- Price$ 2,850,000
- Bedrooms2
- Full Bathrooms3
- Half Bathrooms1
- Sqr Footage5731
- Lot Size12.15 Acres
Data Source:
PrimeMLS
Property Description
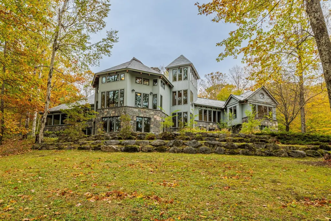
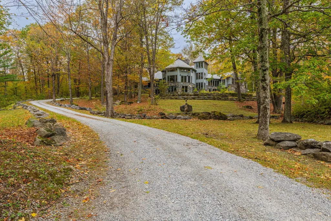
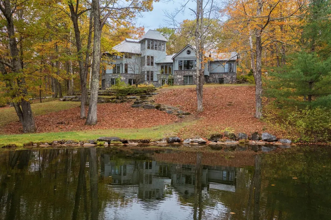
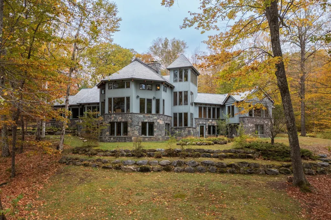
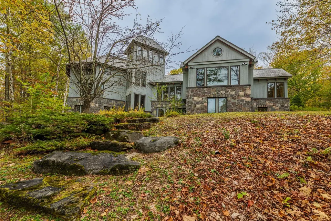
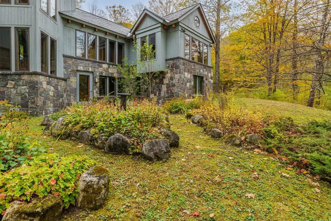
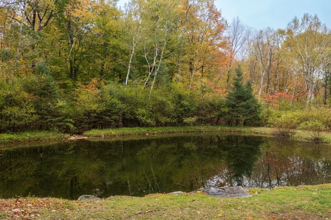
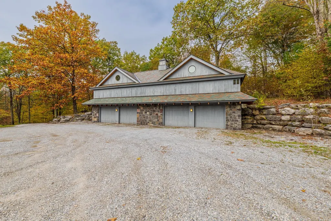
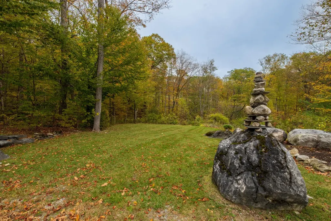
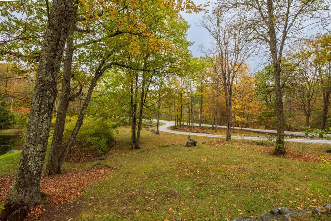
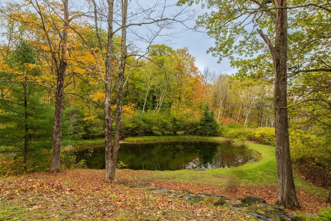
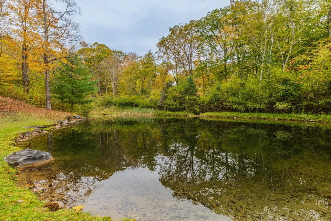
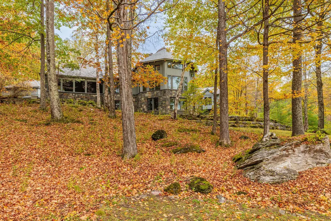
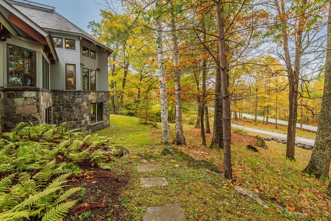
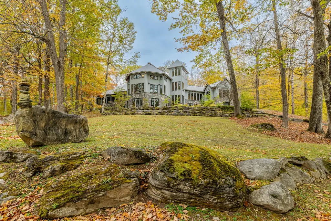
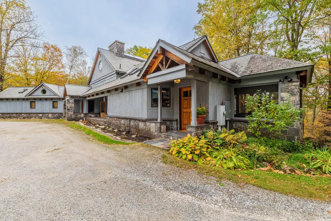
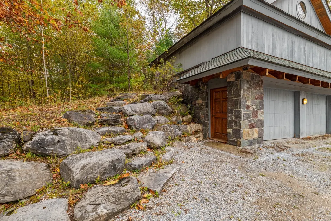
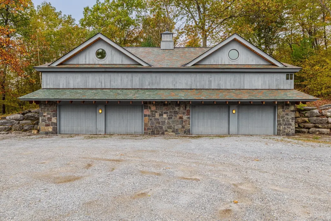
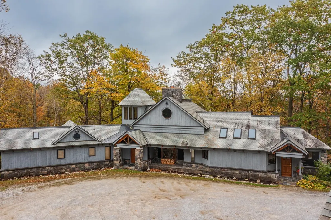
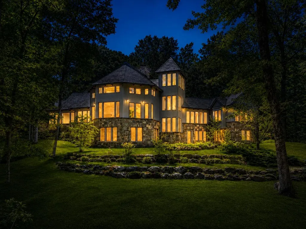
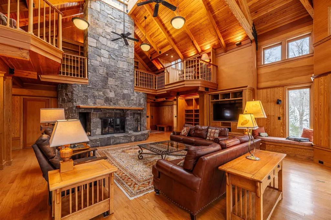
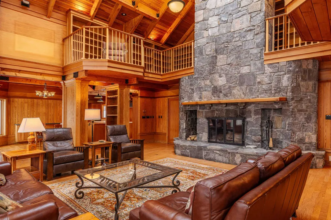
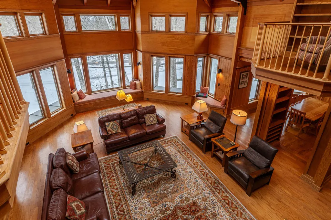
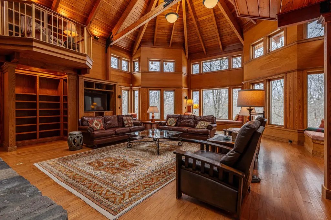
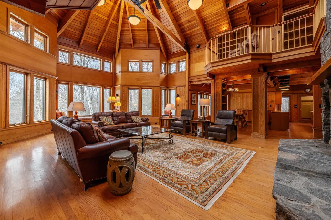
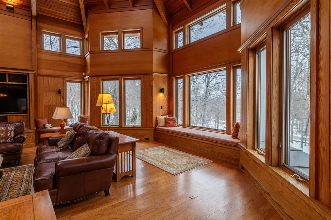
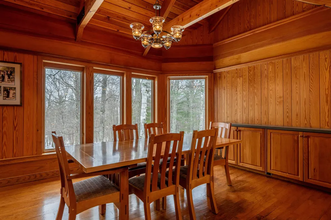
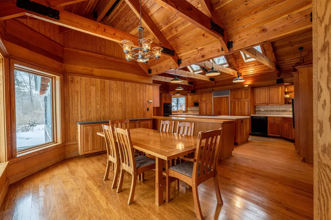
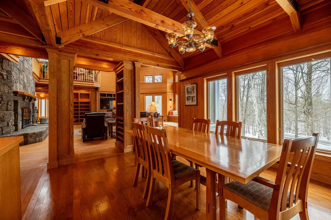
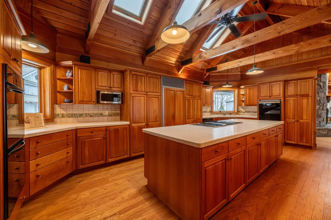
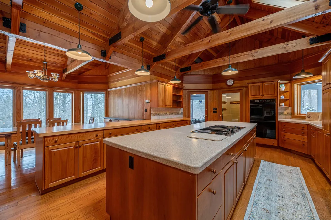
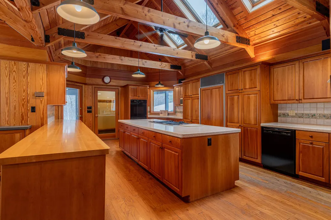
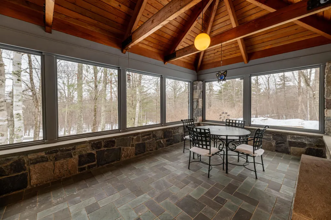
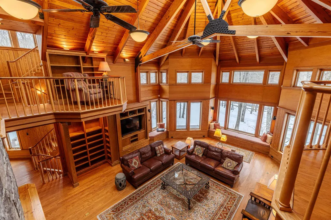
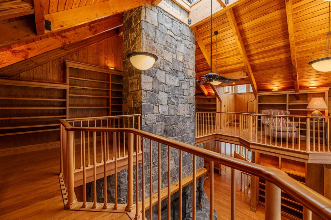
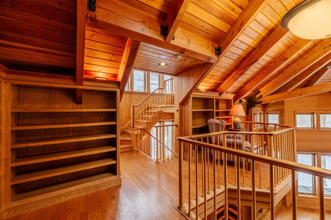
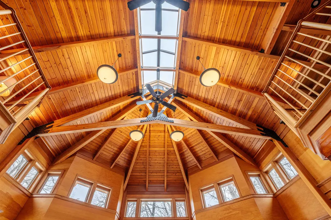
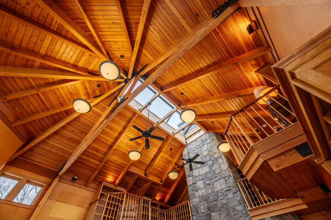
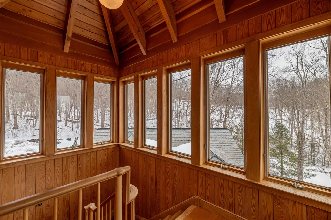
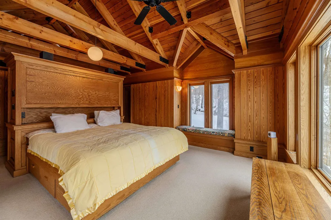
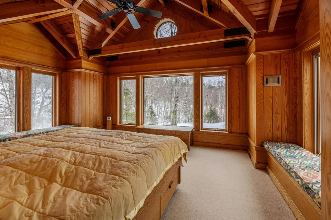
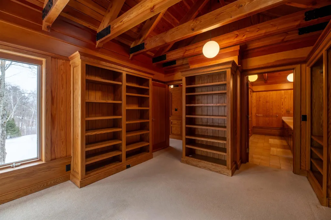
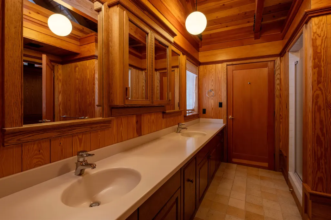
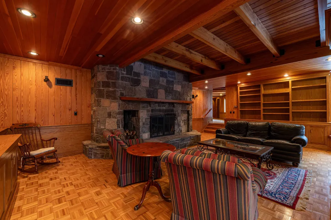
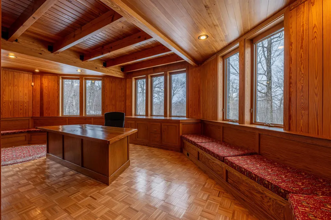
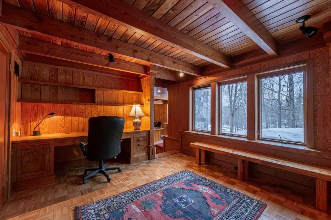
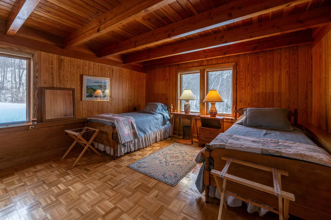
Beautiful Dorset Contemporary Offering Privacy, Comfort, and Easy Living. If youâve been looking for a private Vermont retreat with room to relax, entertain, and enjoy the beauty of every season, this exceptional custom home may be the perfect fit. Built in 1996 by respected Dorset builder Keith Dodson, this thoughtfully designed 5,731 sq. ft. contemporary sits on 12.15 peaceful acres with a pond and detached four-car garage. Inside, the home offers a welcoming and comfortable layout with 9 rooms, hardwood floors, radiant heat, central air with four zones, and a partial-house generator for added peace of mind. The kitchen features cherry cabinets, Corian countertops, a large island, cathedral ceiling, and easy access to the screened porch, an ideal spot for morning coffee or quiet summer evenings. The dramatic great room creates a wonderful gathering space, with its soaring two-story cathedral ceiling, skylights, exposed beams, built-ins, window seats, and balcony overlook. Throughout the home, warm details such as vertical pine walls, granite stone-faced fireplaces, and generous natural light add character and charm. The exterior combines cedar siding, granite stone accents, and a slate roof for lasting beauty and durability. A detached four-bay garage with direct entry and second-floor storage adds convenience and flexibility. This is a special property for those seeking quality construction, privacy, and a relaxed country lifestyle in one of Vermont's most desirable settings.
| Elementary School | Middle School | High School |
|---|---|---|
| Dorset Elementary School | Dorset Elementary School | Burr and Burton Academy High School |
| Price History | |
|---|---|
| 4/15/2026 | Listed $3,000,000 |
| 7/8/2026 | 5$2,850,000 |
General Features
| Road Frontage | Yes |
|---|---|
| Sewer | Septic |
| Heating | Propane,Hot Air,Radiant Floor |
| Cooling | Central AC,Multi Zone |
| Utilities | Cable |
| Possession | At Closing |
| Roof | Slate |
| Appliances | Gas Cooktop,Dishwasher,Dryer,Refrigerator,Washer |
| Easements | Yes |
| Pets Allowed | Yes |
| Garage | Yes |
| Flood Zone | No |
| Zoning | residential |
| Restrictions | None |
| Exclusions | n/a |
| 3/4 Baths | 1 |
| Full Baths | 2 |
| Half Baths | 1 |
| Bathrooms | 4 |
| Year Built | 1997 |
| Electric | 200+ Amp Service,Circuit Breaker(s),Generator,Underground |
| Style | Contemporary |
| Stories Count | 2 |
| Resort | No |
| Type | Single Family |
| Documents Available | Deed,Property Disclosure,Tax Map |
| Block | 00 |
| Property Condition | Existing |
| Assessment Amount | 3024000 |
| Accessibility Features | 1st Floor Bedroom,1st Floor Full Bathroom,1st Floor Hrd Surfce Flr,Hard Surface Flooring |
| Possible Use | Recreation |
| Tax Year | 2026 |
| Fuel Company | Dead River |
| Electric Company | Green Mountain Power |
| Covenants | Yes |
| Construction Materials | Cedar Exterior,Stone Exterior |
| Directions | Route 30 north to Morse Hill rd,house on left look for sign. |
| High School | Burr and Burton Academy |
| City | Dorset |
| Property Class | Residential |
| Other Equipment | CO Detector,Smoke Detector |
| School District | Taconic and Green Regional |
| Seasonal | No |
| Elementary School | Dorset Elementary School |
| Middle School | Dorset Elementary School |
| DOM | 149 |
| Price Per Sq Ft Total AG | 942.77 |
| Last Updated | 09/08/2026 17:36:59 |
Interior Features
| Basement Description | Concrete,Full,Slab |
|---|---|
| Interior Amenities | Cathedral Ceiling,Dining Area,Wood Fireplace,1 Fireplace,Kitchen Island,Primary BR w/ BA,Natural Light,Natural Woodwork,Vaulted Ceiling,Walk-in Closet |
| Basement | Yes |
| Flooring | Hardwood,Manufactured |
| Beds | 2 |
| Total Rooms | 9 |
| Room 1 Level | 2 |
| Internet | Cable Internet |
| Total Finished Area | 5731 |
| Rooms: Level 3 | Level 3: Library |
| Rooms: Level 2 | Level 2: Dining Room,Level 2: Great Room,Level 2: Kitchen,Level 2: Primary Bdm Ste |
| Rooms: Level 1 | Level 1: Bedroom,Level 1: Bonus Room,Level 1: Family Room,Level 1: Office/Study |
| Room 9 Type | Bonus Room |
| Room 9 Level | 1 |
| Room 9 Dimensions | 11 x 11 |
| Room 8 Type | Bedroom |
| Room 8 Level | 1 |
| Room 8 Dimensions | 13 x 12 |
| Room 7 Type | Office/Study |
| Room 7 Level | 1 |
| Room 7 Dimensions | 19 x 13 |
| Room 6 Type | Family Room |
| Room 6 Level | 1 |
| Room 6 Dimensions | 19 x 17 |
| Room 5 Type | Library |
| Room 5 Level | 3 |
| Room 4 Type | Primary BR Suite |
| Room 4 Level | 2 |
| Room 4 Dimensions | 18 x 15 |
| Room 3 Type | Kitchen |
| Room 3 Level | 2 |
| Room 3 Dimensions | 24 x 14 |
| Room 2 Type | Dining Room |
| Room 2 Level | 2 |
| Room 2 Dimensions | 14 x 12 |
| Room 1 Type | Great Room |
| Room 1 Dimensions | 30 x 27 |
| Basement Access Type | Interior |
Exterior Features
| Lot Features | Country Setting,Wooded,Private |
|---|---|
| Exterior Amenities | Garden Space,Natural Shade,Covered Porch,Enclosed Porch,Double Pane Window(s) |
| Driveway | Circular,Gravel |
| Water View | Yes |
| Lot Size Area | 12.15 |
| Water Source | Drilled Well |
| Parking Features | Auto Open,Direct Entry,Driveway,Parking Spaces 6+,Unpaved,Detached |
| Garage Capacity | 4 |
| Water Body Name | _Unnamed |
| Foundation | Poured Concrete,Concrete Slab |
| Lot | 82.3 |
| Waterfront Property | Yes |
| Road Frontage Length | 682 |
| Road Frontage Type | Paved,Public,Public Maintained Road |
| Surveyed | Yes |
| Water Body Type | Pond |
| Lot Size Square Feet | 529254 |
| Water Body Access | Yes |
| Water Access Details | Directly Adjoining |
Amenities
- Foreclosure
- Views
- Short Sale
- New Construction
- Adult 55+
- Lease To Own
- No HOA Fees
- Furnished
- Primary On Main
- Air Conditioning
- Seller Finance
- Green
- Fixer Upper
- Horse
- Golf
- Fireplace
- Deck
- Garage
- Basement
- Pool
Property vs Single Family Average in 05251
Statistics provided by Inside Real Estate
Price
Year Built
Visits
In The Neighborhood
Just Listed
Enosburg
$ 489,000
884 Nichols Road
Enosburg, VT 05450
- Type
- Single Family
- Size
- 2,942 SqFt
- Rooms
- 4 Beds + 2 Baths
Views
Sheffield
$ 250,000
399 Dunbar Road
Sheffield, VT 05866
- Type
- Single Family
- Size
- 720 SqFt
- Rooms
- 2 Beds + 1 Baths
Views
Hartland
$ 2,495,000
232 Town Farm Hill Road
Hartland, VT 05048
- Type
- Single Family
- Size
- 2,476 SqFt
- Rooms
- 3 Beds + 1.5 Baths
Views
Pownal
$ 499,000
398 Tubs Road
Pownal, VT 05261
- Type
- Single Family
- Size
- 2,315 SqFt
- Rooms
- 3 Beds + 2 Baths
Views
Weston
$ 509,000
231 Vt Route 100
Weston, VT 05161
- Type
- Single Family
- Size
- 2,526 SqFt
- Rooms
- 4 Beds + 3 Baths
Views
Chester
$ 700,000
1260 Grafton Road
Chester, VT 05143
- Type
- Single Family
- Size
- 1,556 SqFt
- Rooms
- 2 Beds + 3 Baths
Views
Franklin
$ 125,000
305 Richard Road
Franklin, VT 05457
- Type
- Single Family
- Size
- 600 SqFt
- Rooms
- 1 Beds + 1 Baths
Views
Calais
$ 95,000
535 Collar Hill Road
Calais, VT 05648
- Type
- Single Family
- Size
- 972 SqFt
- Rooms
- 3 Beds + 1 Baths
Views
Charlotte
$ 2,195,000
1576 Ferry Road
Charlotte, VT 05445
- Type
- Single Family
- Size
- 5,407 SqFt
- Rooms
- 4 Beds + 4 Baths
Views
Wardsboro
$ 249,000
1970 South Wardsboro Road
Wardsboro, VT 05355
- Type
- Single Family
- Size
- 480 SqFt
- Rooms
- 1 Beds + 1 Baths
Views
Lincoln
$ 420,000
244 Bull Run Road
Lincoln, VT 05443
- Type
- Single Family
- Size
- 1,628 SqFt
- Rooms
- 3 Beds + 2 Baths
Views
Wardsboro
$ 349,000
2068 South Wardsboro Road
Wardsboro, VT 05355
- Type
- Single Family
- Size
- 1,608 SqFt
- Rooms
- 4 Beds + 1 Baths
Views
Shelburne
$ 1,350,000
6493 Dorset Street
Shelburne, VT 05482
- Type
- Single Family
- Size
- 2,700 SqFt
- Rooms
- 3 Beds + 3.5 Baths
 Copyright 2026 PrimeMLS. All rights reserved. This information is deemed reliable, but not guaranteed. The data relating to real estate displayed on
this Site comes in part from the IDX Program of PrimeMLS. The information
being provided is for consumers' personal, non-commercial use and may
not be used for any purpose other than to identify prospective properties
consumers may be interested in purchasing. Data last updated September 12, 2026 6:45 PM UTC
Copyright 2026 PrimeMLS. All rights reserved. This information is deemed reliable, but not guaranteed. The data relating to real estate displayed on
this Site comes in part from the IDX Program of PrimeMLS. The information
being provided is for consumers' personal, non-commercial use and may
not be used for any purpose other than to identify prospective properties
consumers may be interested in purchasing. Data last updated September 12, 2026 6:45 PM UTC
