
Views
Address
587 Vt Route 121 East, Grafton, VT
Price
$ 715,000
Property Attributes
- MLS#5081734
- TypeSingle Family
- Listing Status Active
- CountyWINDHAM
- CityGrafton
- AreaWindham
- NeighborhoodSaxtons River
- Zip05146
- StyleFederal
- Year Built1818
- Price$ 715,000
- Bedrooms4
- Full Bathrooms3
- Half Bathrooms0
- Sqr Footage4379
- Lot Size0.25 Acres
Data Source:
PrimeMLS
Property Description
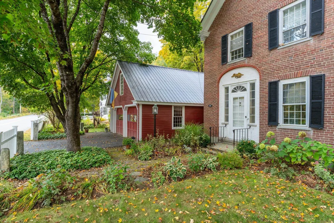
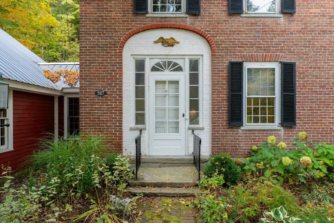
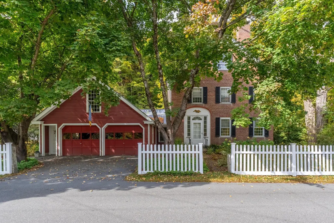
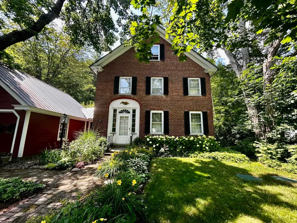
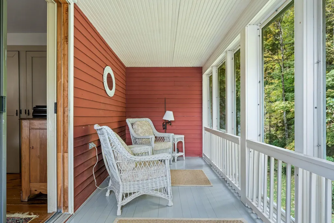
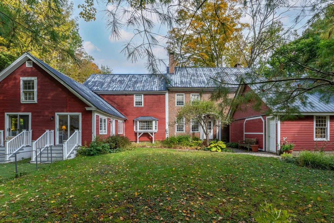
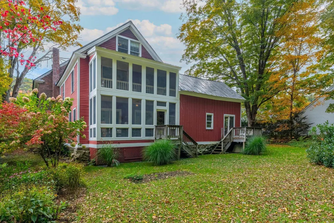
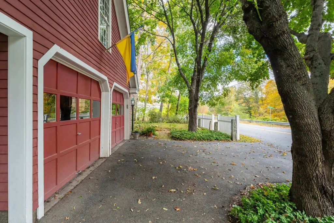
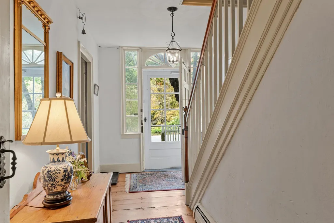
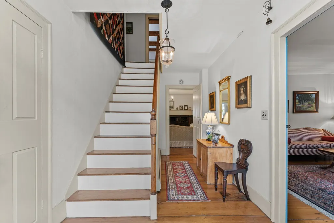
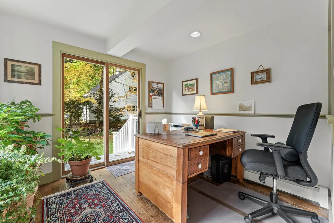
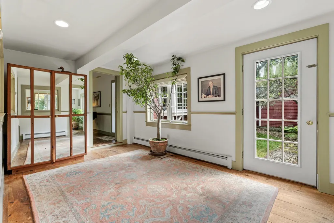
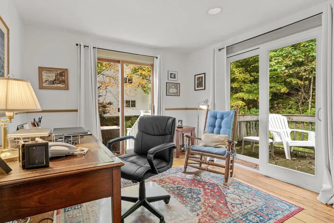
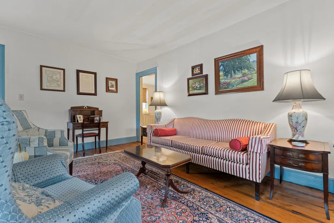
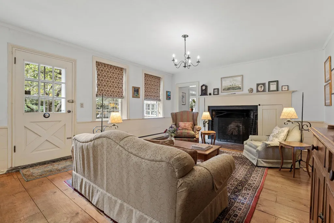
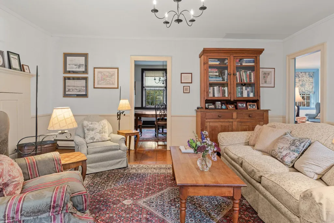
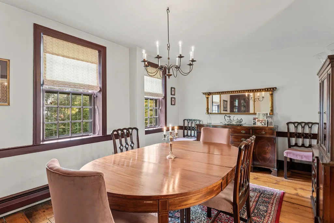
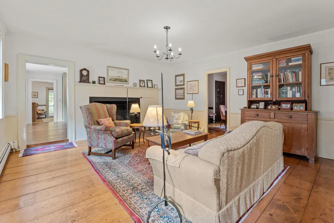
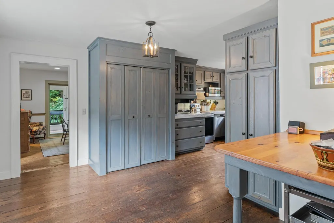
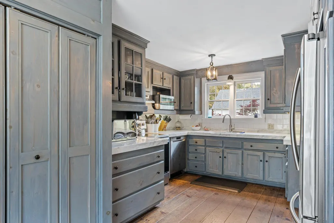
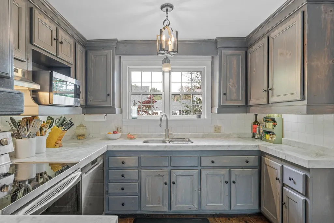
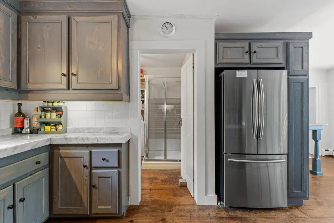
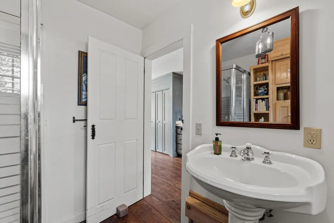
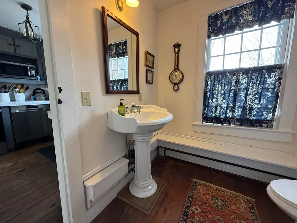
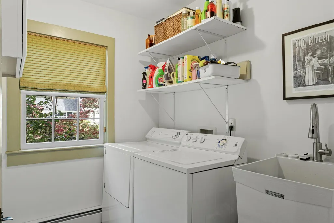
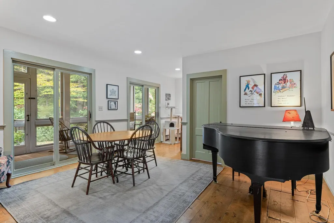
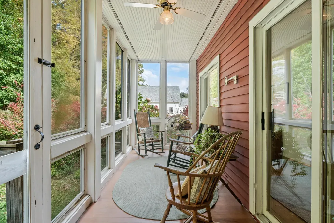
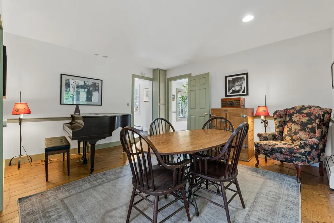
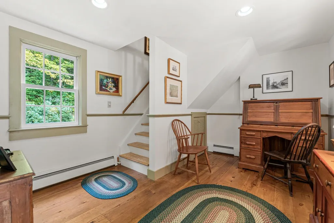
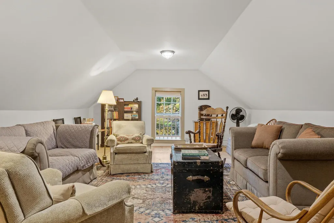
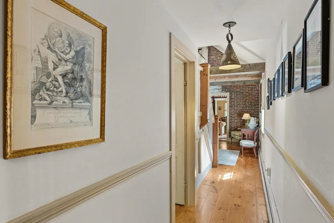
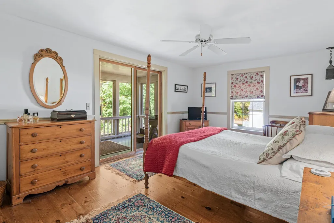
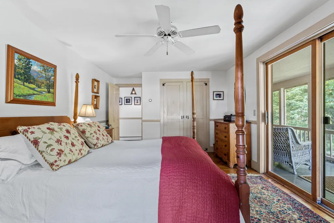
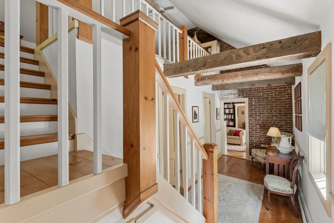
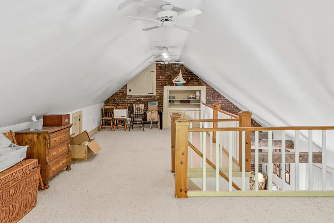
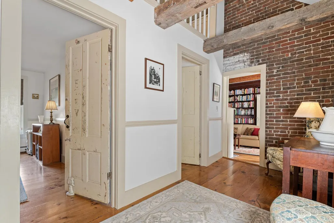
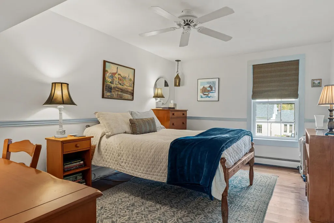
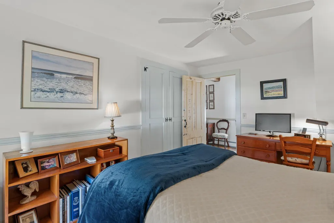
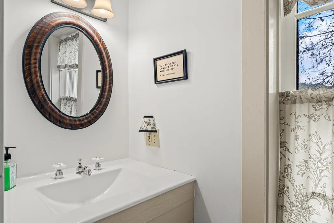
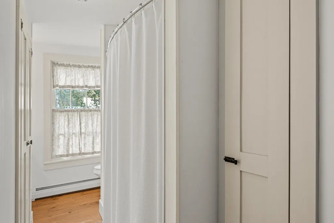
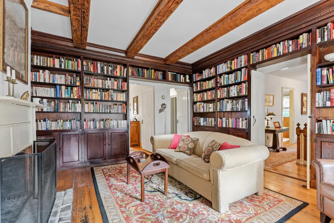
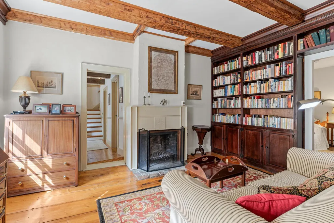
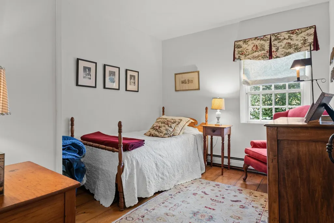
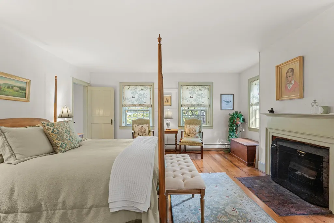
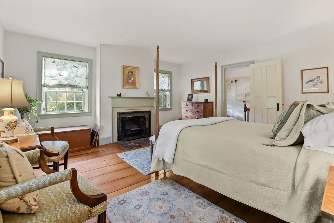
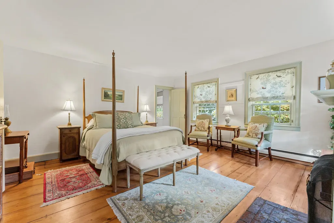
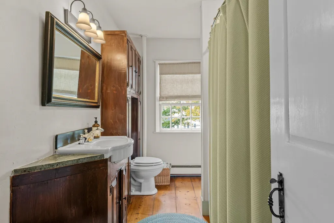
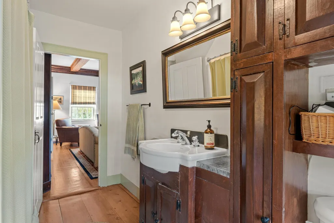
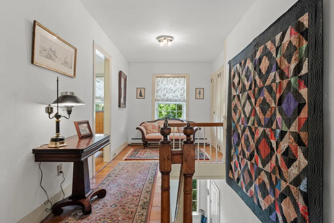
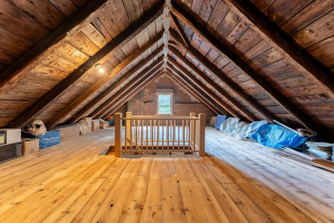
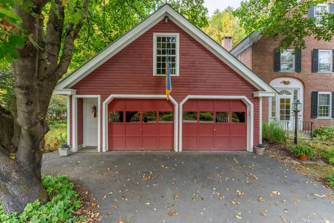
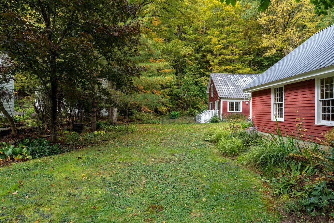
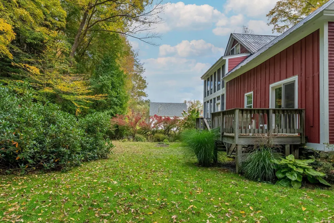
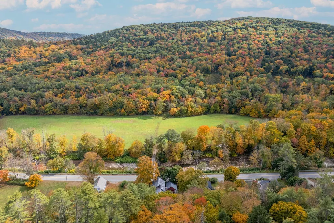
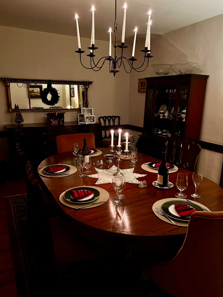
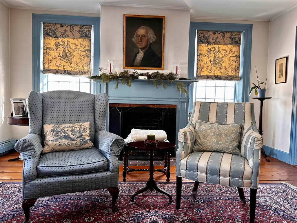
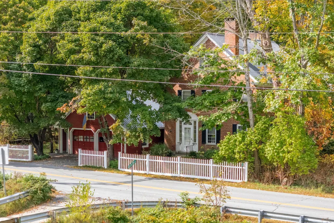
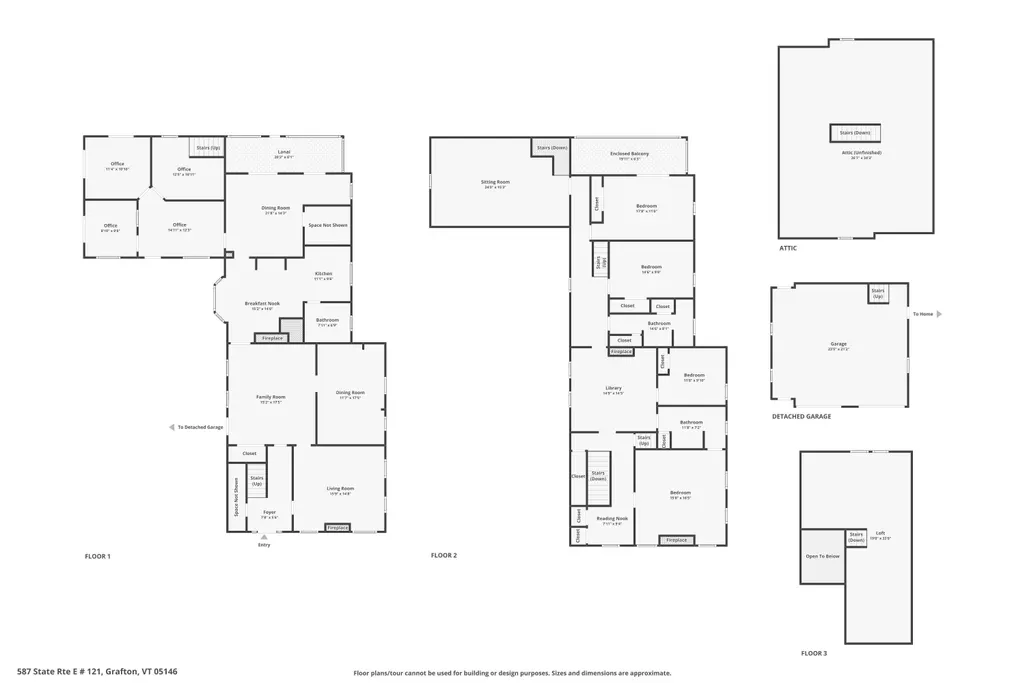
Built in 1818 for early woolen mill owner John Woolley, the Woolley House is a rare and beautifully preserved Federal-style brick residence that blends historic character with the demands of contemporary life. Listed on the National Register of Historic Places within the Mechanicsville Historic District, this exceptional property offers unique architectural significance. Classic period details are evident throughout: antique brick walkway, a side-hall layout, blind-arch entryway, fanlight transom, wide pine floors, 12-over-12 windows, and an original central cooking hearth complete with an iron crane and concealed baking ovens. What truly distinguishes the Woolley House is its remarkable versatility for today's professional lifestyle. A converted carriage barn offers three separate private office suites with garden views and exterior access, creating an ideal environment for remote professionals, entrepreneurs, consultants, creatives, or anyone operating a home-based business. Whether you need dedicated workspace for multiple household members, private client meeting areas, or room to grow, the flexibility is exceptional. Paired with fiber-optic internet service, the property delivers the connectivity modern professionals demand while offering comfort and character impossible to find in any conventional office setting. The main residence is equally impressive. The lower level features a custom marble kitchen, formal dining room, three-quarter bath, laundry, and two gracious sitting rooms. Upstairs, four bedrooms, two updated bathrooms, a lounge, a finished loft, and a library retreat offer generous, well-appointed living space. Porches at the back of the house offer three-season enjoyment. A large attic provides significant storage space or potential additional use. Outside, mature perennial gardens, a bank of beautiful rhododendrons, and one of Windham County's most admired hosta collections create a peaceful and private setting.
| Elementary School | Middle School | High School |
|---|---|---|
| Grafton Elementary School | Choice Middle School | Choice High School |
| Price History | |
|---|---|
| 4/2/2026 | Listed $720,000 |
| 6/25/2026 | 1$715,000 |
General Features
| Road Frontage | TBD |
|---|---|
| Sewer | 1000 Gallon,On-Site Septic Exists |
| Heating | Oil,Baseboard |
| Cooling | None |
| Utilities | Telephone at Site |
| Roof | Metal |
| Appliances | Dishwasher,Dryer,Microwave,Refrigerator,Washer,Electric Stove,Water Heater off Boiler,Oil Water Heater |
| Garage | Yes |
| Flood Zone | No |
| Zoning | Residential |
| 3/4 Baths | 1 |
| Full Baths | 2 |
| Bathrooms | 3 |
| Year Built | 1818 |
| Electric | Circuit Breaker(s) |
| Style | Federal |
| Stories Count | 3 |
| Type | Single Family |
| Property Condition | Existing |
| Tax Year | 2026 |
| Fuel Company | James Fuel |
| Electric Company | GMP |
| Covenants | No |
| Construction Materials | Wood Frame,Brick Exterior |
| Directions | From Chester Green,head south on Route 103 then turn right onto Chester Hill Road. Follow for about 7.5 miles. Turn left onto Route 121. House is approximately 1/4 mile down on the left. No sign. |
| High School | Choice |
| City | Grafton |
| Property Class | Residential |
| Other Equipment | Dehumidifier,Portable Generator |
| School District | Athens/Grafton School District |
| Seasonal | No |
| Elementary School | Grafton Elementary School |
| Middle School | Choice |
| DOM | 148 |
| Price Per Sq Ft Total AG | 163.28 |
| Last Updated | 07/10/2026 13:42:35 |
Interior Features
| Basement Description | Concrete Floor,Unfinished,Interior Access |
|---|---|
| Interior Amenities | Ceiling Fan,Dining Area,3+ Fireplaces,Primary BR w/ BA,Natural Woodwork,1st Floor Laundry,Walkup Attic |
| Basement | Yes |
| Flooring | Ceramic Tile,Wood |
| Beds | 4 |
| Total Rooms | 13 |
| Internet | High Speed Intrnt at Site |
| Total Finished Area | 4379 |
| Basement Access Type | Interior |
Exterior Features
| Lot Features | Country Setting,Level,Near Skiing,Near Snowmobile Trails |
|---|---|
| Exterior Amenities | Deck,Partial FenceÂ,Garden Space,Natural Shade,Enclosed Porch |
| Driveway | Paved |
| Water View | Yes |
| Lot Size Area | 0.25 |
| Water Source | Drilled Well |
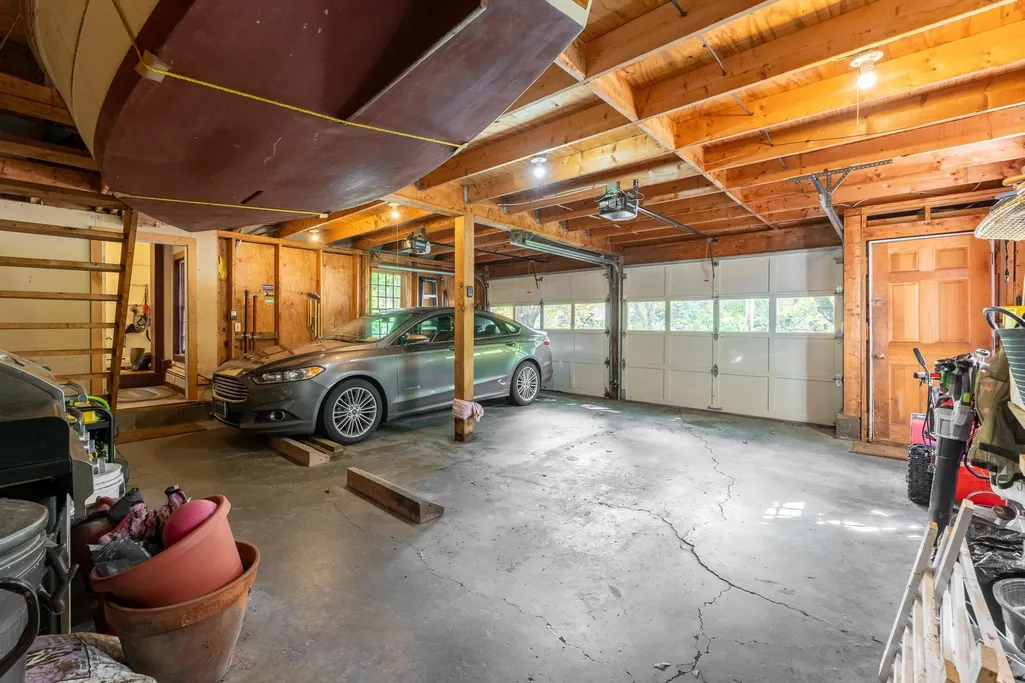
| Parking Features | On-Site,Parking Spaces 2,Paved |
| Garage Capacity | 2 |
| Water Body Name | Saxtons River |
| Foundation | Post/Piers,Concrete Slab,Stone w/ Skim Coating |
| Color | Brick/Red |
| Waterfront Property | No |
| Road Frontage Type | Paved,Public |
| Surveyed | Unknown |
| Water Body Type | River |
| Lot Size Square Feet | 10890 |
| Water Body Access | No |
Amenities
- Foreclosure
- Views
- Short Sale
- New Construction
- Adult 55+
- Lease To Own
- No HOA Fees
- Furnished
- Primary On Main
- Air Conditioning
- Seller Finance
- Green
- Fixer Upper
- Horse
- Golf
- Fireplace
- Deck
- Garage
- Basement
- Pool
Property vs Single Family Average in 05146
Statistics provided by Inside Real Estate
Price
Year Built
Visits
 Copyright 2026 PrimeMLS. All rights reserved. This information is deemed reliable, but not guaranteed. The data relating to real estate displayed on
this Site comes in part from the IDX Program of PrimeMLS. The information
being provided is for consumers' personal, non-commercial use and may
not be used for any purpose other than to identify prospective properties
consumers may be interested in purchasing. Data last updated September 12, 2026 6:45 PM UTC
Copyright 2026 PrimeMLS. All rights reserved. This information is deemed reliable, but not guaranteed. The data relating to real estate displayed on
this Site comes in part from the IDX Program of PrimeMLS. The information
being provided is for consumers' personal, non-commercial use and may
not be used for any purpose other than to identify prospective properties
consumers may be interested in purchasing. Data last updated September 12, 2026 6:45 PM UTC
