
Views
Address
557 Trager Road, Jamaica, VT
Price
$ 8,200,000
Property Attributes
- MLS#5076041
- TypeSingle Family
- Listing Status Active
- CountyWINDHAM
- CityJamaica
- AreaWindham
- Zip05343
- StyleFreestanding,Multi-Level
- Year Built2005
- Price$ 8,200,000
- Bedrooms6
- Full Bathrooms6
- Half Bathrooms4
- Sqr Footage10763
- Lot Size416.27 Acres
Data Source:
PrimeMLS
Property Description
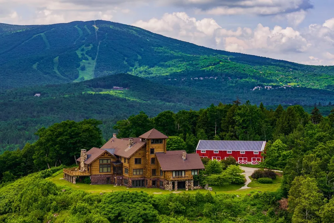
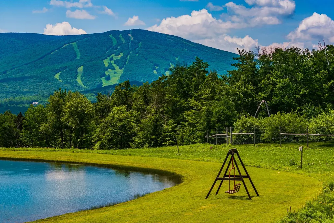
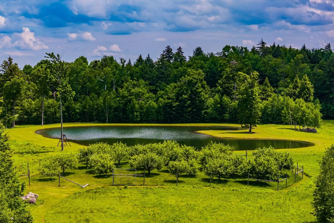
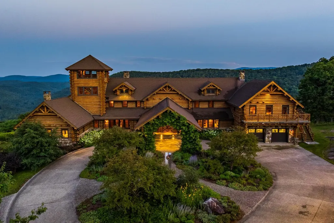
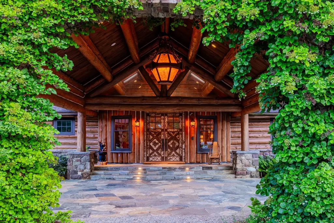
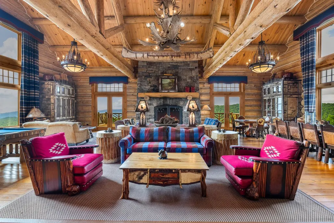
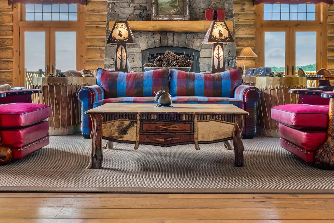
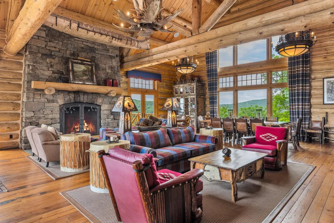
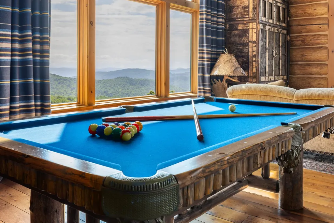
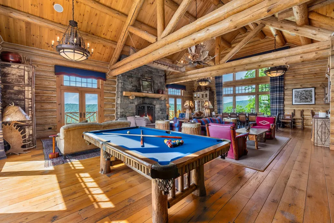
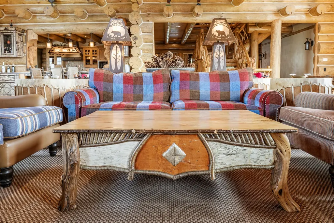
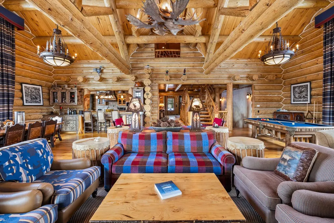
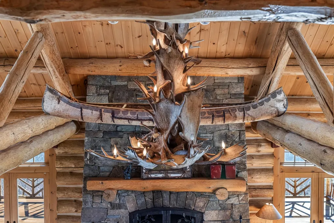
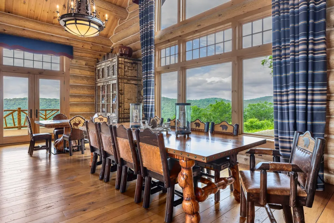
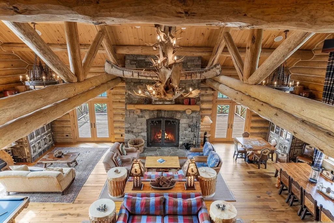
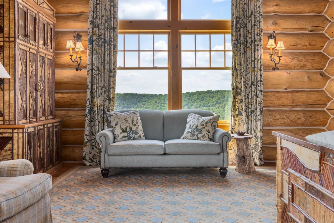
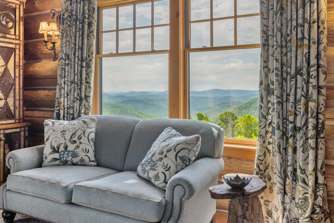
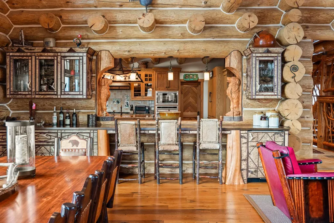
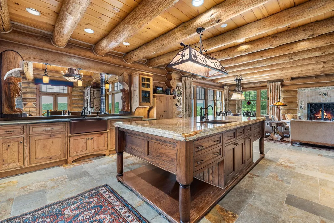
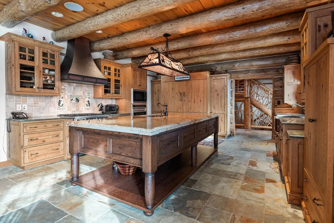
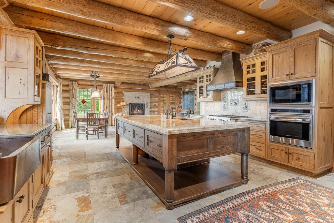
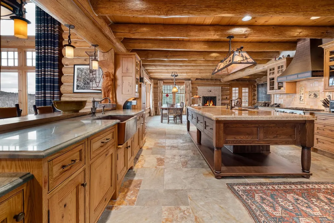
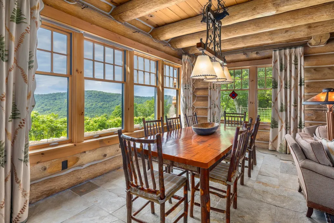
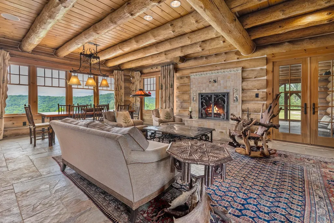
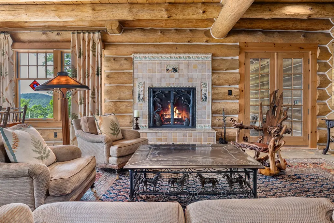
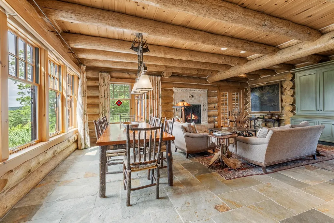
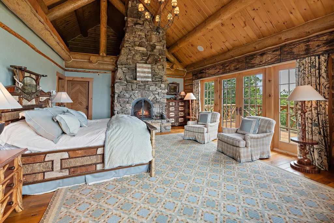
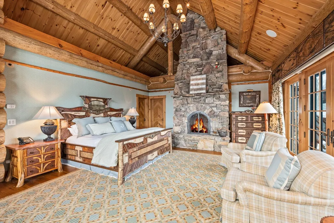
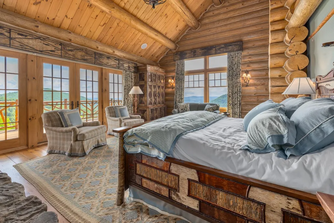
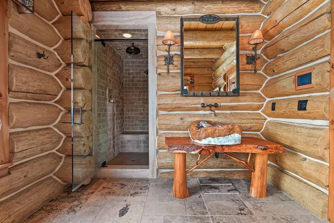
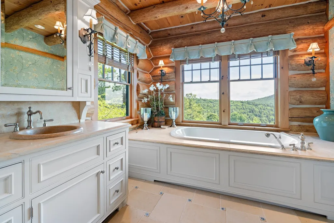
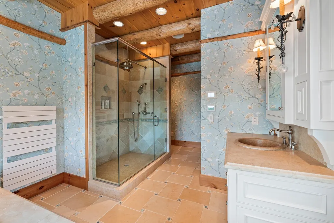
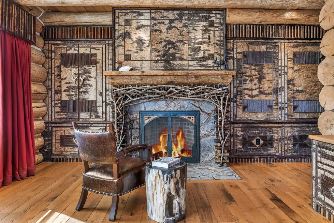
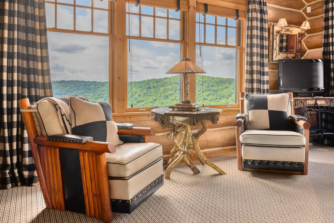
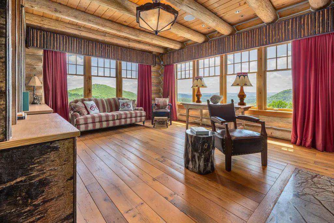
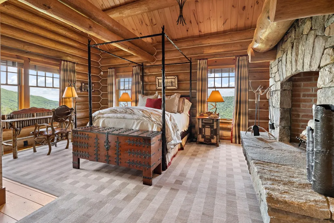
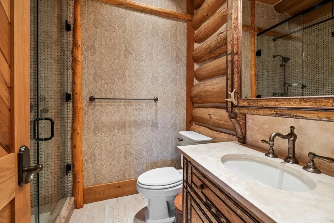
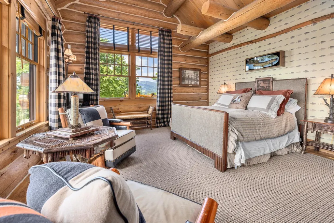
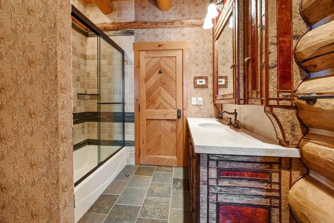
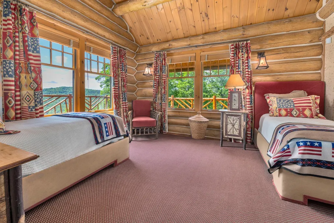
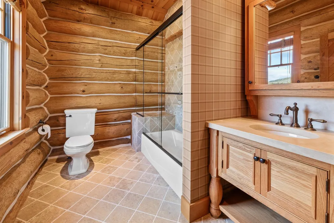
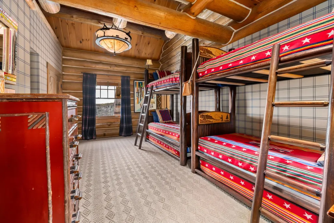
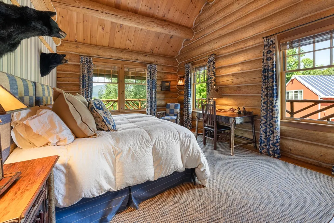
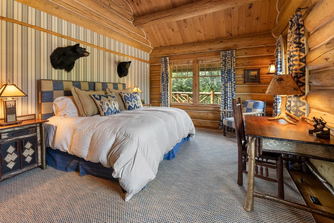
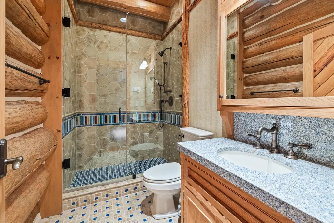
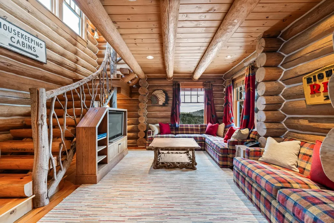
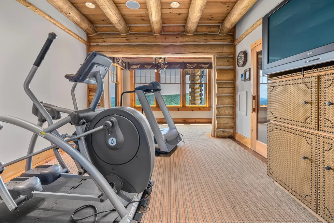
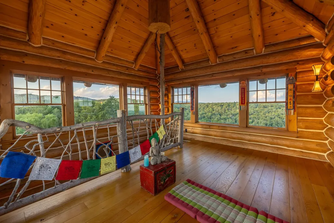
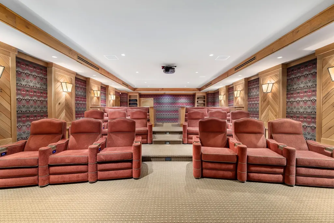
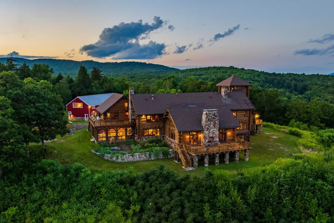
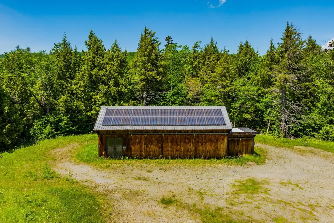
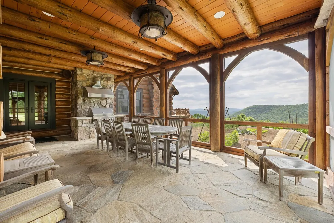
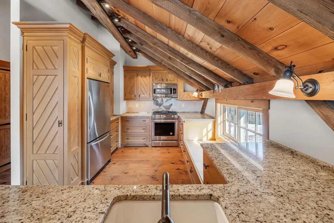
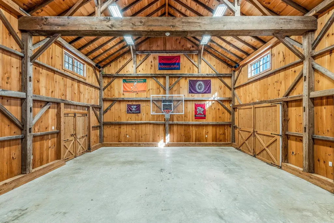
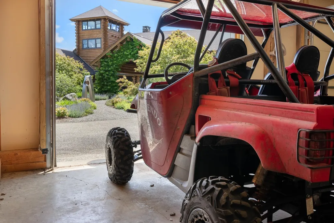
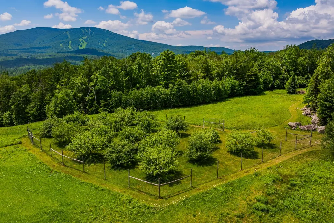
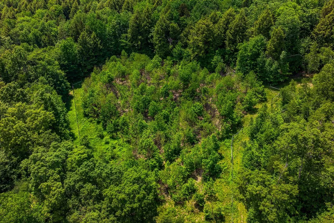
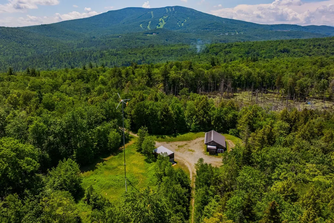
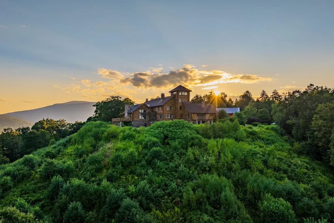
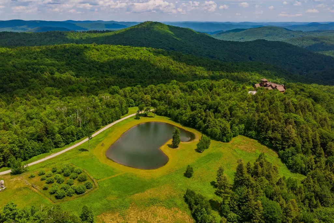
Premier 416 acre Vermont Mountain Sanctuary -Luxury Estate with sweeping mountain views-a rare expression of outdoor and mountain living where nature inspired artistry, master craftsmanship and the environment converge in quiet harmony.. Set within an expansive private landscape, the 10,000+SF residence unfolds as a sanctuary oasis designed to elevate everyday living, remaining deeply rooted in its surroundings while still just a short drive to Stratton Mountain Resort and the Stratton Helipad. Step into an open-concept haven where elegance meets comfort. Framed by soaring timber beam ceilings, the main living area echoes the grandeur of the mountains while preserving the warmth and intimacy of a true retreat. Natural materials, handcrafted details, and thoughtful design choices create a home that feels warm, timeless and deeply personal. The estate preserves uninterrupted views across the landscapeâensuring that natural beauty remains the focal point from every vantage point.The grand stone fireplace anchors the living area, drawing the eye to soaring ceilings and expansive windows that frame breathtaking mountain ridges. Sunlight floods the space, highlighting the harmonious blend of natural textures and refined finishes.The gourmet kitchen blends beauty and function with custom wood cabinetry, hand-carved artistic accents, a welcoming breakfast bar, and an expansive island designed for conversation, connection, and effortless entertaining. Every space in this residence has been intentionally designed with a keen eye to detail. While every room blends effortlessly with the homeâs elevated rustic feel, each one remains extremely unique. Offering six en-suite bedroom in the main residence and 2 bedroom2.5 bath guest quarters. Main Residence with extraordinary gathering rooms and multiple suites, 5 bay barn, guest quarters, pond, miles of maintained trails for mountain biking and winter activities,
| Price History | |
|---|---|
| 2/8/2026 | Listed $8,200,000 |
General Features
| Road Frontage | No |
|---|---|
| Sewer | Concrete,Septic |
| Heating | Radiant |
| Cooling | Central AC |
| Utilities | Cable Available |
| Roof | Asphalt Shingle |
| Appliances | Dishwasher,Dryer,Range Hood,Freezer,Mini Fridge,Double Oven,Refrigerator,Washer,Gas Stove,Wine Cooler,Exhaust Fan |
| Garage | Yes |
| Flood Zone | No |
| Zoning | Rural |
| Full Baths | 6 |
| Half Baths | 4 |
| Bathrooms | 10 |
| Year Built | 2005 |
| Electric | Circuit Breaker(s),Generator,Underground |
| Style | Freestanding,Multi-Level |
| Stories Count | 3 |
| Resort | No |
| Type | Single Family |
| Documents Available | Aerials,Deed,Plot Plan,Property Disclosure,Survey,Tax Map |
| Property Condition | Existing |
| Accessibility Features | 1st Floor 1/2 Bathroom,1st Floor 3/4 Bathroom,1st Floor Bedroom,1st Floor Full Bathroom,Access to Common Areas,Access to Parking,Access to Restroom(s),Bathroom w/Step-in Shower,1st Floor Laundry |
| Tax Year | 2025 |
| Covenants | Unknown |
| Construction Materials | Wood Frame,Log Exterior,Wood Exterior |
| Directions | From Upper Taylor Hill Road to Pikes Falls Road to left onto Dalewood Road. Right onto Trager Road.At Property Maintenance buildings on the left -Bear right onto Fischer Road. |
| City | Jamaica |
| Property Class | Residential |
| Other Equipment | Security System |
| School District | Jamaica School District |
| Seasonal | No |
| DOM | 215 |
| Price Per Sq Ft Total AG | 761.87 |
| Last Updated | 08/19/2026 15:36:17 |
Interior Features
| Basement Description | Walkout |
|---|---|
| Interior Amenities | Bar,Cathedral Ceiling,Cedar Closet,Wood Fireplace,3+ Fireplaces,Kitchen Island,Primary BR w/ BA,Natural Woodwork,Security,Soaking Tub,Indoor Storage,Vaulted Ceiling,Walk-in Closet,Wet Bar,Whirlpool T |
| Basement | No |
| Flooring | Ceramic Tile,Hardwood,Marble,Slate/Stone,Softwood,Tile,Wood |
| Beds | 6 |
| Total Rooms | 17 |
| Internet | Cable Internet |
| Total Finished Area | 10763 |
| Basement Access Type | Walkout |
Exterior Features
| Lot Features | Country Setting,Hilly,Landscaped,Mountain View,Orchards,Other,Recreational,Rolling,Secluded,Slight,Sloping,Timber,Trail/Near Trail,View,Walking Trails,Wooded,Mountain,Near Skiing,Near Snowmobile Trai |
|---|---|
| Exterior Amenities | Barn,Basketball Court,Deck,Garden Space,Guest House,Outbuilding,Patio,Porch,Covered Porch,Enclosed Porch,Screened Porch,Shed,Storage |
| Driveway | Crushed Stone,Dirt,Gravel |
| Lot Size Area | 416.27 |
| Water Source | Drilled Well |
| Parking Features | Driveway,Garage,On-Site,Parking Spaces 11 - 20,Attached,Detached |
| Garage Capacity | 7 |
| Foundation | Concrete |
| Waterfront Property | Yes |
| Road Frontage Type | Privately Maintained |
| Surveyed | Yes |
| Water Body Type | Pond |
| Lot Size Square Feet | 18132721 |
| Water Body Access | Yes |
Amenities
- Foreclosure
- Views
- Short Sale
- New Construction
- Adult 55+
- Lease To Own
- No HOA Fees
- Furnished
- Primary On Main
- Air Conditioning
- Seller Finance
- Green
- Fixer Upper
- Horse
- Golf
- Fireplace
- Deck
- Garage
- Basement
- Pool
Property vs Single Family Average in 05343
Statistics provided by Inside Real Estate
Price
Year Built
Visits
 Copyright 2026 PrimeMLS. All rights reserved. This information is deemed reliable, but not guaranteed. The data relating to real estate displayed on
this Site comes in part from the IDX Program of PrimeMLS. The information
being provided is for consumers' personal, non-commercial use and may
not be used for any purpose other than to identify prospective properties
consumers may be interested in purchasing. Data last updated September 14, 2026 7:10 PM UTC
Copyright 2026 PrimeMLS. All rights reserved. This information is deemed reliable, but not guaranteed. The data relating to real estate displayed on
this Site comes in part from the IDX Program of PrimeMLS. The information
being provided is for consumers' personal, non-commercial use and may
not be used for any purpose other than to identify prospective properties
consumers may be interested in purchasing. Data last updated September 14, 2026 7:10 PM UTC
