
Views
Address
2575 Weeks Hill Road, Stowe, VT
Price
$ 20,000,000
Property Attributes
- MLS#5051127
- TypeSingle Family
- Listing Status Active
- CountyLAMOILLE
- CityStowe
- AreaLamoille
- Neighborhood_Unnamed
- Zip05672
- Style
- Year Built2000
- Price$ 20,000,000
- Bedrooms6
- Full Bathrooms8
- Half Bathrooms2
- Sqr Footage14145
- Lot Size110.6 Acres
Data Source:
PrimeMLS
Property Description
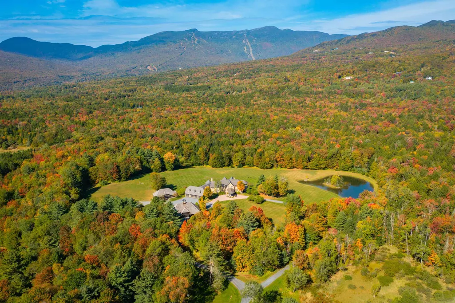
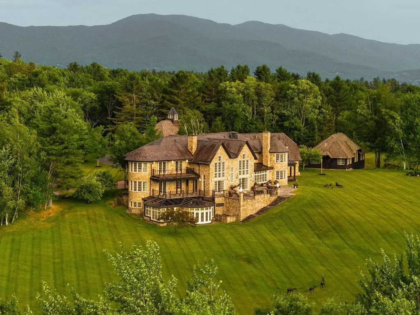
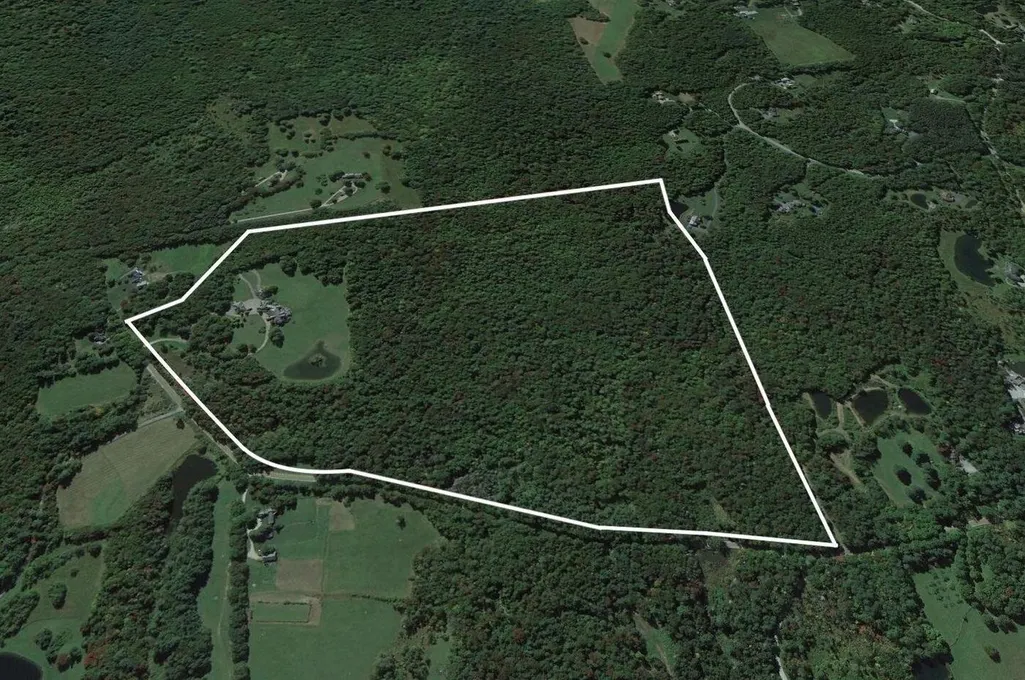
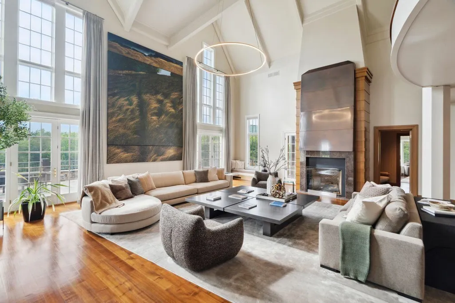
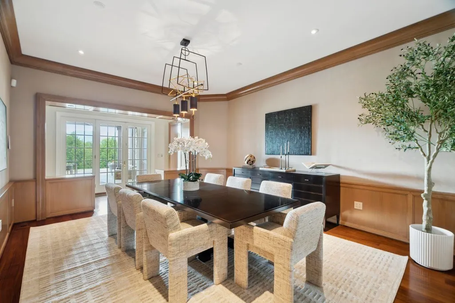
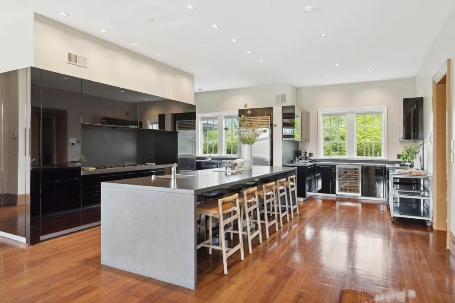
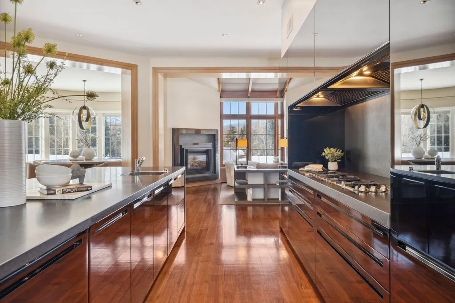
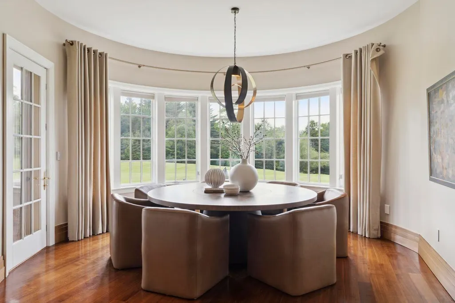
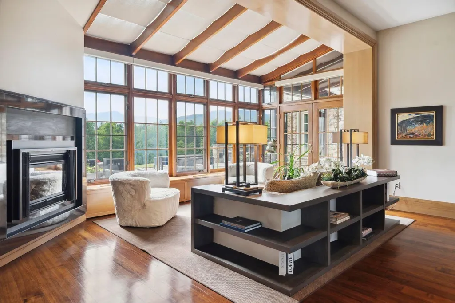
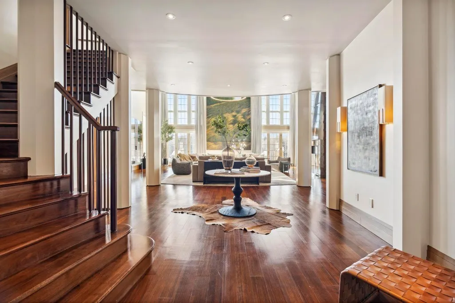
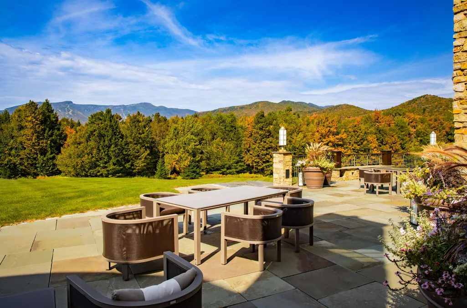
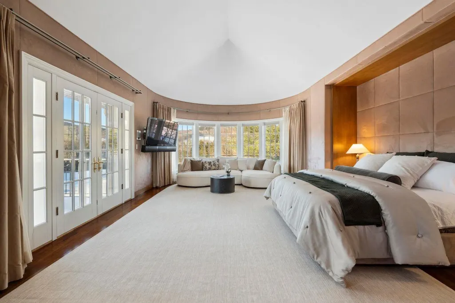
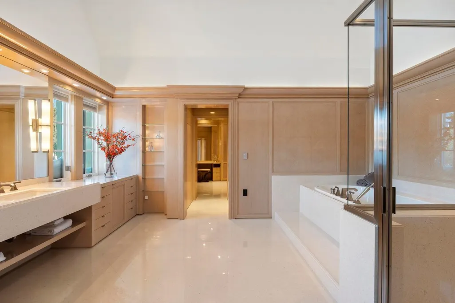
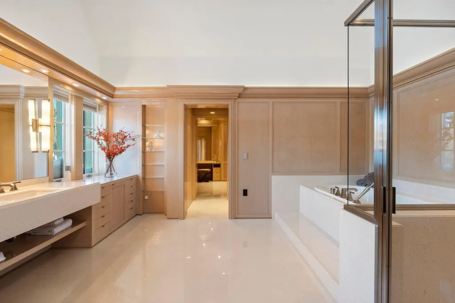
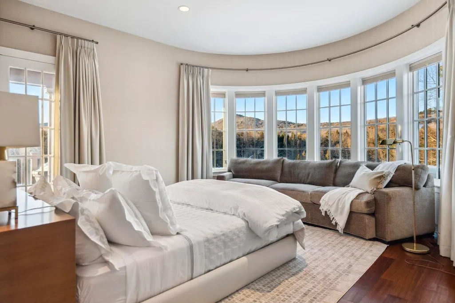
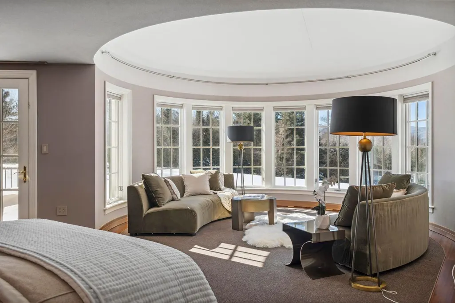
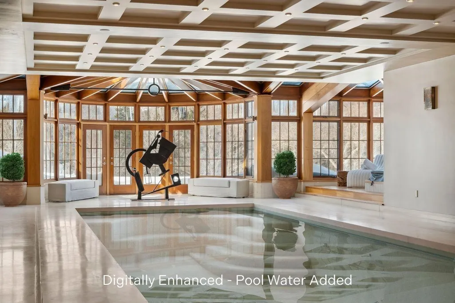
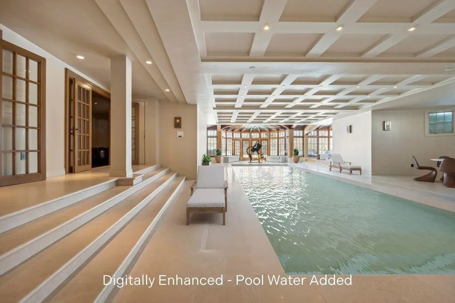
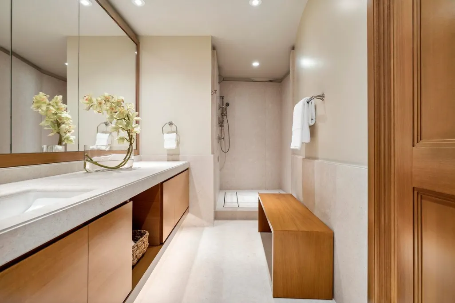
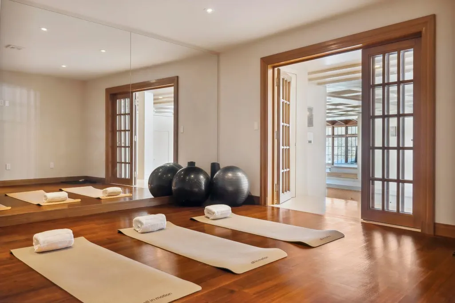
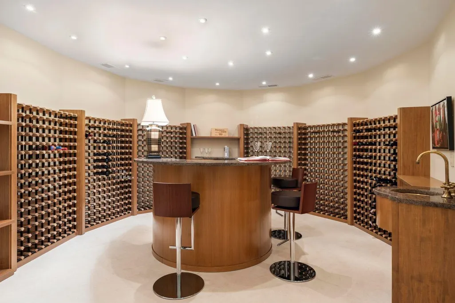
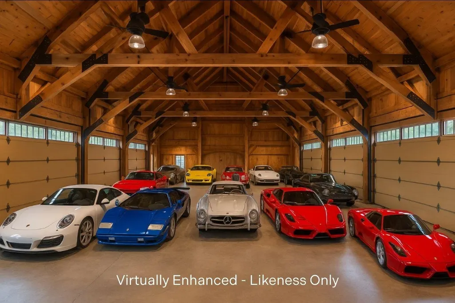
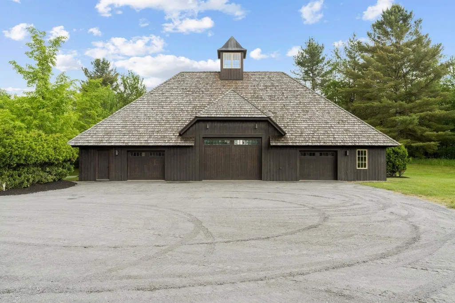
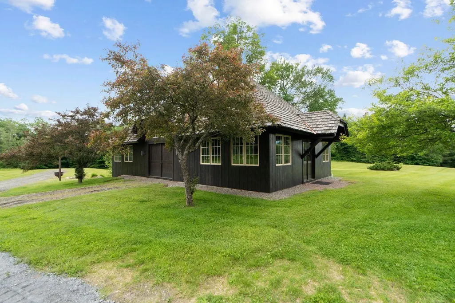
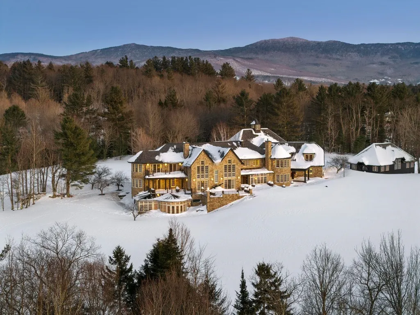
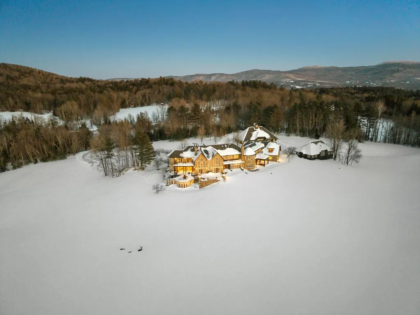
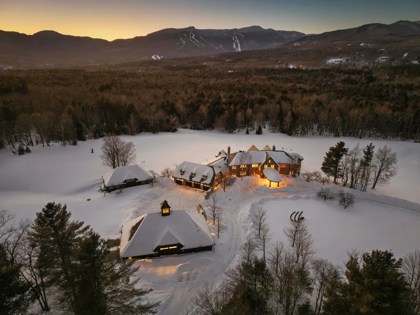
Holistically designed and meticulously crafted, reminiscent of a European country estate, Pristine Meadow is one of New Englandâs most spectacular properties, perfectly sited on 110 park-like acres in the heart of Stowe. Comprised of gently rolling hills, meadows, woodland, swimming pond, hiking and skiing trails, and breathtaking vistas, this quintessential estate provides the utmost privacy. The 14,000 sqft residence features six bedrooms and ten baths, highlighted by Italian-inspired interiors, imported materials, and magnificent architectural millwork. The symbiosis of design and functionality is exemplified by the great room, both grand and comfortable. A state-of-the-art Boffi kitchen with the best appliances, custom cabinetry, walk-in pantry, and charming breakfast room with fireplace and solarium. A wood-paneled study sits just off the main dining room. The second-level primary suite affords dramatic views, spa-like baths, and two dressing rooms. A secondary suite equal in its design and three ensuite bedrooms and a guest apartment complete the sleeping quarters. The finest example of Italian craftsmanship is the indoor pool constructed with hand-laid tile and beautiful travertine, evoking the experience of an Italian palazzo. A fitness room, wine cellar, and laundry room round out the lower level. Not to be understated are a four-bay garage, car/implement barn, and lovely unfinished cottage that could be utilized in so many ways. Pristine Meadow must be experienced!
| Elementary School | Middle School | High School |
|---|---|---|
| Stowe Elementary School | Stowe Middle/High School | Stowe Middle/High School |
| Price History | |
|---|---|
| 7/11/2025 | Listed $20,000,000 |
General Features
| Road Frontage | Yes |
|---|---|
| Sewer | Private |
| Heating | Propane,Air to Air Heat Exchanger,Hot Water,Multi Zone,Radiant,Radiant Floor |
| Cooling | Central AC,Multi Zone,Mini Split |
| Utilities | Phone,Cable at Site,Gas On-Site,Underground Utilities |
| Roof | Slate,Standing Seam |
| Appliances | Down Draft Cooktop,Dishwasher,Dryer,Range Hood,Freezer,Microwave,Double Oven,Wall Oven,Gas Range,Refrigerator,Washer |
| Easements | Yes |
| Garage | Yes |
| Flood Zone | Unknown |
| Zoning | Residential |
| Full Baths | 8 |
| Half Baths | 2 |
| Bathrooms | 10 |
| Year Built | 2000 |
| Electric | Circuit Breaker(s),Generator |
| Style | Other |
| Stories Count | 2 |
| Type | Single Family |
| Property Condition | Existing |
| Tax Year | 2026 |
| Covenants | Unknown |
| Construction Materials | Stone Exterior |
| Directions | From Stowe village take VT108 .6 miles. Take a right onto Weeks Hill Rd. In 2.6 miles property is on your left. |
| High School | Stowe Middle/High School |
| City | Stowe |
| Property Class | Residential |
| Other Equipment | Security System,Standby Generator |
| School District | Stowe School District |
| Seasonal | No |
| Elementary School | Stowe Elementary School |
| Middle School | Stowe Middle/High School |
| DOM | 431 |
| Price Per Sq Ft Total AG | 1887.68 |
| Last Updated | 09/15/2026 12:31:06 |
Interior Features
| Basement Description | Climate Controlled,Finished,Walkout,Interior Access,Exterior Access |
|---|---|
| Interior Amenities | Bar,Dining Area,Gas Fireplace,2 Fireplaces,Kitchen Island,Primary BR w/ BA,Natural Light,Indoor Pool,Security,Walk-in Closet,Walk-in Pantry,Wet Bar |
| Basement | Yes |
| Flooring | Hardwood,Tile |
| Beds | 6 |
| Total Rooms | 21 |
| Internet | Fiber Optic Internet |
| Total Finished Area | 14145 |
| Basement Access Type | Walkout |
Exterior Features
| Lot Features | Country Setting,Landscaped,Mountain View,Secluded,Near Skiing |
|---|---|
| Exterior Amenities | Balcony,Barn,Outbuilding,Patio,Porch,Screened Porch |
| Driveway | Crushed Stone,Gravel |
| Lot Size Area | 110.6 |
| Water Source | Drilled Well,Private |
| Garage Capacity | 4 |
| Water Body Name | _Unnamed |
| Foundation | Concrete |
| Road Frontage Length | 3432 |
| Road Frontage Type | Gravel,Public |
| Surveyed | Yes |
| Water Body Type | Pond |
| Lot Size Square Feet | 4817736 |
| Water Body Access | Yes |
| Water Access Details | Directly Adjoining |
Amenities
- Foreclosure
- Views
- Short Sale
- New Construction
- Adult 55+
- Lease To Own
- No HOA Fees
- Furnished
- Primary On Main
- Air Conditioning
- Seller Finance
- Green
- Fixer Upper
- Horse
- Golf
- Fireplace
- Deck
- Garage
- Basement
- Pool
Property vs Single Family Average in 05672
Statistics provided by Inside Real Estate
Price
Year Built
Visits
In The Neighborhood
Views
Enosburg
$ 489,000
884 Nichols Road
Enosburg, VT 05450
- Type
- Single Family
- Size
- 2,942 SqFt
- Rooms
- 4 Beds + 2 Baths
Views
Sheffield
$ 250,000
399 Dunbar Road
Sheffield, VT 05866
- Type
- Single Family
- Size
- 720 SqFt
- Rooms
- 2 Beds + 1 Baths
Views
Hartland
$ 2,495,000
232 Town Farm Hill Road
Hartland, VT 05048
- Type
- Single Family
- Size
- 2,476 SqFt
- Rooms
- 3 Beds + 1.5 Baths
Views
Pownal
$ 499,000
398 Tubs Road
Pownal, VT 05261
- Type
- Single Family
- Size
- 2,315 SqFt
- Rooms
- 3 Beds + 2 Baths
Views
Weston
$ 509,000
231 Vt Route 100
Weston, VT 05161
- Type
- Single Family
- Size
- 2,526 SqFt
- Rooms
- 4 Beds + 3 Baths
Views
Chester
$ 700,000
1260 Grafton Road
Chester, VT 05143
- Type
- Single Family
- Size
- 1,556 SqFt
- Rooms
- 2 Beds + 3 Baths
Views
Franklin
$ 125,000
305 Richard Road
Franklin, VT 05457
- Type
- Single Family
- Size
- 600 SqFt
- Rooms
- 1 Beds + 1 Baths
Views
Calais
$ 95,000
535 Collar Hill Road
Calais, VT 05648
- Type
- Single Family
- Size
- 972 SqFt
- Rooms
- 3 Beds + 1 Baths
Views
Charlotte
$ 2,195,000
1576 Ferry Road
Charlotte, VT 05445
- Type
- Single Family
- Size
- 5,407 SqFt
- Rooms
- 4 Beds + 4 Baths
Views
Wardsboro
$ 249,000
1970 South Wardsboro Road
Wardsboro, VT 05355
- Type
- Single Family
- Size
- 480 SqFt
- Rooms
- 1 Beds + 1 Baths
Views
Lincoln
$ 420,000
244 Bull Run Road
Lincoln, VT 05443
- Type
- Single Family
- Size
- 1,628 SqFt
- Rooms
- 3 Beds + 2 Baths
Views
Wardsboro
$ 349,000
2068 South Wardsboro Road
Wardsboro, VT 05355
- Type
- Single Family
- Size
- 1,608 SqFt
- Rooms
- 4 Beds + 1 Baths
Views
Shelburne
$ 1,350,000
6493 Dorset Street
Shelburne, VT 05482
- Type
- Single Family
- Size
- 2,700 SqFt
- Rooms
- 3 Beds + 3.5 Baths
 Copyright 2026 PrimeMLS. All rights reserved. This information is deemed reliable, but not guaranteed. The data relating to real estate displayed on
this Site comes in part from the IDX Program of PrimeMLS. The information
being provided is for consumers' personal, non-commercial use and may
not be used for any purpose other than to identify prospective properties
consumers may be interested in purchasing. Data last updated September 14, 2026 7:10 PM UTC
Copyright 2026 PrimeMLS. All rights reserved. This information is deemed reliable, but not guaranteed. The data relating to real estate displayed on
this Site comes in part from the IDX Program of PrimeMLS. The information
being provided is for consumers' personal, non-commercial use and may
not be used for any purpose other than to identify prospective properties
consumers may be interested in purchasing. Data last updated September 14, 2026 7:10 PM UTC
